
660 Mchenry Road #207, Wheeling, IL 60090
Local realty services provided by:Better Homes and Gardens Real Estate Connections
660 Mchenry Road #207,Wheeling, IL 60090
$354,000
- 2 Beds
- 2 Baths
- 1,520 sq. ft.
- Condominium
- Active
Listed by: debbie glickman, tami levy
Office: @properties christie's international real estate
MLS#:12767242
Source:MLSNI
Price summary
- Price:$354,000
- Price per sq. ft.:$232.89
- Monthly HOA dues:$645
About this home
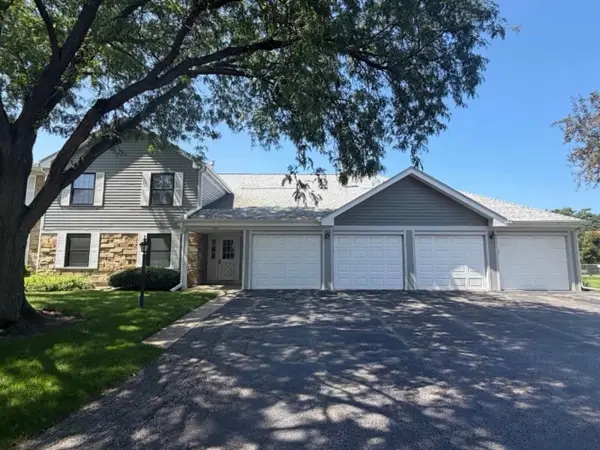
Move right in to this beautifully appointed 2nd-floor condo in highly desirable Park Point. Completely updated,bright, spacious and exceptionally inviting, this home features 9' ceilings, gorgeous hardwood floors and oversized windows that flood the open-concept living spaces with natural light. The stylish updated kitchen, complete with abundant custom cabinetry, breakfast bar, granite countertops and stainless steel appliances, flows effortlessly into the dining and living areas-perfect for entertaining or simply enjoying everyday life. The desirable split-bedroom floor plan offers privacy, while the luxurious primary suite feels like a true retreat with a spacious walk-in closet and spa-inspired bath featuring a double vanity, separate shower and soaking tub. Step outside to your private tranquil balcony overlooking a lush green space-the perfect spot for morning coffee or unwinding at the end of the day. In-unit laundry, heated garage parking and storage add to the ease and convenience. And the location is hard to beat! Situated next to a park and close to Metra, shopping, dining and everyday conveniences. **Rental-friendly and pet friendly building and a quick close is possible.** This is effortless, elevated living in a fantastic location!...
Contact an agent
Home facts
- Year built:2002
- Subdivision & Development:Park Point
- Listing ID #:12767242
- Updated:September 28, 2026 at 12:22 PM
Rooms and interior
- Bedrooms:2
- Total bathrooms:2
- Full bathrooms:2
- Rooms Total:5
- Dining Description:Separate Dining Room
- Bathrooms Description:Double Sinks, Separate Shower, Soaking Tub
- Kitchen Description:Dishwasher, Microwave, Range, Refrigerator, Stainless Steel Appliance(s)
- Living area:1,520 sq. ft.
Heating and cooling
- Cooling:Central Air
- Heating:Forced Air, Natural Gas
- Central air:Yes
Structure and exterior
- Year built:2002
- Building area:1,520 sq. ft.
- Lot Features:Common Grounds
- Exterior Features:Balcony, Door Monitored By TV
- Foundation Description:Concrete Perimeter
Schools
- High school:Buffalo Grove High School
- Middle school:Jack London Middle School
- Elementary school:Eugene Field Elementary School
Utilities
- Water:Lake Michigan
- Sewer:Public Sewer
Finances and disclosures
- Price:$354,000
- Price per sq. ft.:$232.89
- Tax amount:$7,948 (2025)
Features and amenities
- Laundry features:Dryer, Washer
- Amenities:CO Detectors, Ceiling Fan(s), TV-Cable
Parking
- Total parking spaces:2
- Parking description:Asphalt, Attached Garage, Garage, Off Street, Unassigned
- Garage:Yes
- Garage spaces:1
 Copyright 2026 Midwest Real Estate Data LLC. All rights reserved. The data relating to real estate for sale on this web site comes in part from the Broker Reciprocity Program of the Midwest Real Estate Data LLC. Listing information is deemed reliable but not guaranteed.
New listings near 660 Mchenry Road #207
- New
 $239,900Active2 beds 1 baths1,450 sq. ft.
1544 Springview Court #1-3-12-R-C-2, Wheeling, IL 60090
MLS# 12769804Listed by: GRANDVIEW REALTY, LLC - New
 $235,000Active2 beds 2 baths1,100 sq. ft.
1430 Sandstone Drive #316, Wheeling, IL 60090
MLS# 12765122Listed by: RE/MAX SUBURBAN - New
 $425,000Active3 beds 2 baths1,755 sq. ft.
15 E Jeffery Avenue, Wheeling, IL 60090
MLS# 12760186Listed by: COLDWELL BANKER REAL ESTATE GROUP - New
 $175,000Active2 beds 1 baths902 sq. ft.
586 Fairway View Drive #1B, Wheeling, IL 60090
MLS# 12766562Listed by: @PROPERTIES CHRISTIE'S INTERNATIONAL REAL ESTATE - New
 $465,000Active3 beds 2 baths1,431 sq. ft.
1321 Marcy Lane, Wheeling, IL 60090
MLS# 12768644Listed by: AMERICAN DREAM REALTY GROUP INC - New
 $275,000Active2 beds 2 baths1,100 sq. ft.
1430 Sandstone Drive #115, Wheeling, IL 60090
MLS# 12667410Listed by: RE/MAX SUBURBAN - New
 $399,000Active3 beds 2 baths1,870 sq. ft.
180 Lucerne Court, Wheeling, IL 60090
MLS# 12766033Listed by: COMPASS - New
 $219,900Active2 beds 2 baths950 sq. ft.
1205 Quincy Court, Wheeling, IL 60090
MLS# 12765760Listed by: REMAX LEGENDS - New
 $315,000Active2 beds 2 baths1,425 sq. ft.
660 Prestwick Lane #507, Wheeling, IL 60090
MLS# 12754382Listed by: BAIRD & WARNER


Protect your home and budget from life's surprises with an Assurant Home Warranty, backed by a partner that supports you through every step of homeownership. Explore Plans.
© 2026 Better Homes and Gardens Real Estate LLC. An Anywhere Real Estate company. All rights reserved. Better Homes and Gardens® Real Estate is a registered trademark owned by Meredith Operations Corporation, licensed to Better Homes and Gardens Real Estate LLC and used with permission. Better Homes and Gardens Real Estate LLC fully supports the principles of the Fair Housing Act and the Equal Opportunity Act. Listing information is deemed reliable but is not guaranteed accurate.
Each office is independently owned and operated.
Any services or products provided by third parties are not provided by, affiliated with or related to Better Homes and Gardens Real Estate LLC, or its affiliated companies.