
725 Prestwick Lane, Wheeling, IL 60090
Local realty services provided by:Better Homes and Gardens Real Estate Star Homes
725 Prestwick Lane,Wheeling, IL 60090
$465,000
- 3 Beds
- 4 Baths
- - sq. ft.
- Townhouse
- Sold
Listed by: david kim
Office: baird & warner
MLS#:12720462
Source:MLSNI
Sorry, we are unable to map this address
Price summary
- Price:$465,000
- Monthly HOA dues:$355
About this home
Welcome to this renovated townhome in the highly desirable Astor Place subdivision of Wheeling. Convenient location - close to hwy-294, famous restaurants, stores, movie theater, swimming pool, gym, forest preserve. Three spacious bedrooms with huge windows, high ceilings and natural lighting. Third floor features a master bedroom with walk-in closet, master bathroom with a glass shower and a bathtub. You can also find there a laundry room for your convenience, and the 2nd bedroom with a private bathroom. Second floor offers kitchen with custom-made cabinetry designed to fit a practical and esthetic purpose. It includes soft close cabinets, a pot filler above the stove, mixer stand installed in the cabinet for an easy access, over-sized island overlooking the dinning area and the living room, high quality counter-tops, SS appliances. Access to a big and sunny balcony. First floor features the third bedroom/office space, bathroom and an access to the 2-car garage. This is a must see town house and will sell quickly. Make your appointment today....
Contact an agent
Home facts
- Year built:2001
- Listing ID #:12720462
- Updated:September 14, 2026 at 07:38 AM
Rooms and interior
- Bedrooms:3
- Total bathrooms:4
- Full bathrooms:3
- Half bathrooms:1
- Rooms Total:6
- Basement Description:Partial
Heating and cooling
- Cooling:Central Air
- Heating:Forced Air, Natural Gas
- Central air:Yes
Structure and exterior
- Roof:Asphalt
- Year built:2001
- Lot Features:Common Grounds, Landscaped
- Exterior Features:Balcony
- Foundation Description:Concrete Perimeter
Schools
- High school:Wheeling High School
- Middle school:Oliver W Holmes Middle School
- Elementary school:Walt Whitman Elementary School
Utilities
- Water:Public
- Sewer:Public Sewer
Finances and disclosures
- Price:$465,000
- Tax amount:$9,613 (2023)
Parking
- Total parking spaces:2
- Parking description:Asphalt, Attached Garage, Garage
- Garage:Yes
- Garage spaces:2
 Copyright 2026 Midwest Real Estate Data LLC. All rights reserved. The data relating to real estate for sale on this web site comes in part from the Broker Reciprocity Program of the Midwest Real Estate Data LLC. Listing information is deemed reliable but not guaranteed.
New listings near 725 Prestwick Lane
- New
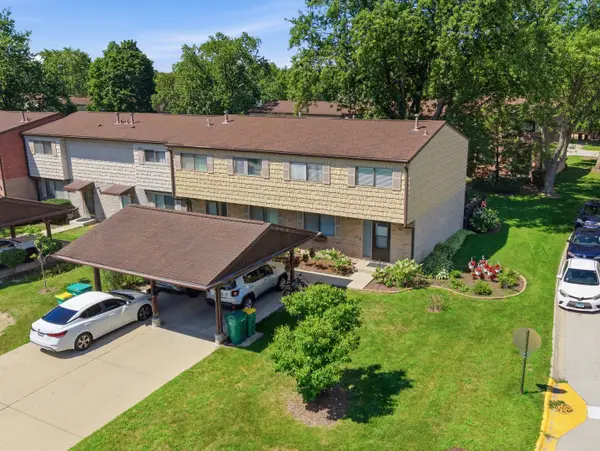 $359,900Active3 beds 3 baths2,069 sq. ft.
490 Tahoe Circle Drive, Wheeling, IL 60090
MLS# 12757972Listed by: REALTY OF AMERICA, LLC - New
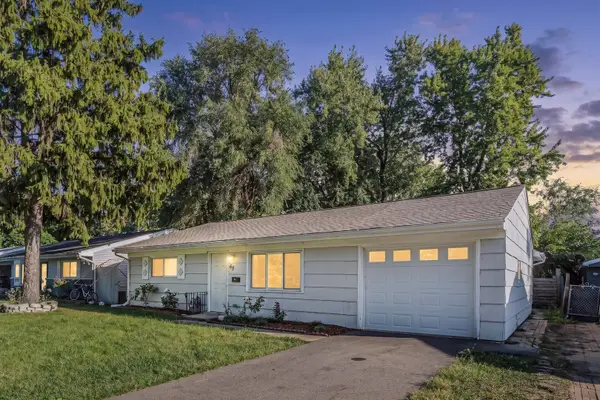 $389,900Active3 beds 1 baths1,213 sq. ft.
63 W Manchester Drive, Wheeling, IL 60090
MLS# 12757342Listed by: NATIONAL REALTY LLC - New
 $365,000Active4 beds 3 baths1,800 sq. ft.
Address Withheld By Seller, Wheeling, IL 60090
MLS# 12753811Listed by: REDFIN CORPORATION - New
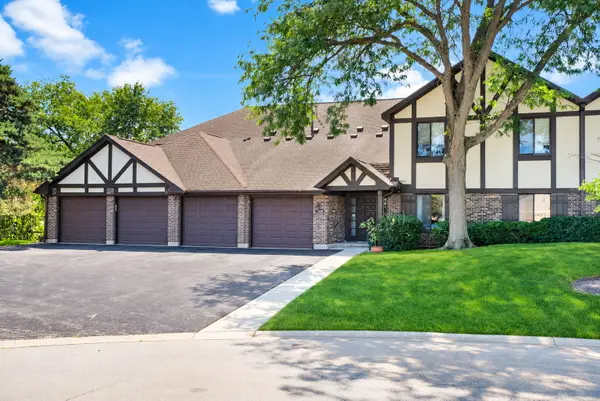 $298,000Active3 beds 2 baths1,318 sq. ft.
1037 Cottonwood Court #2BL, Wheeling, IL 60090
MLS# 12737265Listed by: KELLER WILLIAMS INFINITY - New
 $457,000Active4 beds 3 baths2,760 sq. ft.
156 Wille Avenue, Wheeling, IL 60090
MLS# 12755203Listed by: BERKSHIRE HATHAWAY HOMESERVICES CHICAGO - New
 $169,000Active2 beds 2 baths
570 Fairway View Drive #2F, Wheeling, IL 60090
MLS# 12753968Listed by: REALTA REAL ESTATE - New
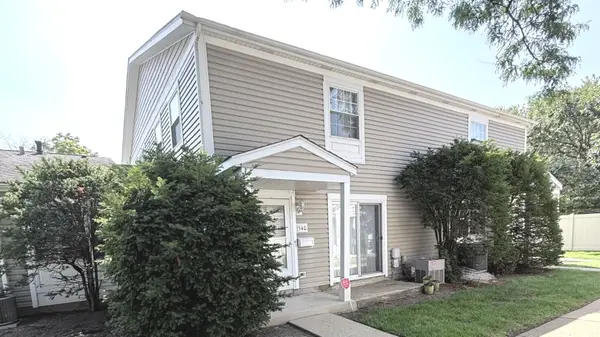 $259,900Active2 beds 2 baths1,000 sq. ft.
540 Wynn Court #540, Wheeling, IL 60090
MLS# 12752284Listed by: VERNON REALTY INC. - New
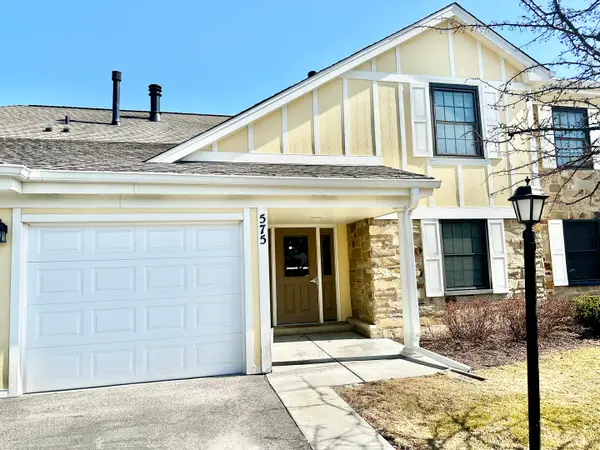 $307,000Active3 beds 2 baths1,373 sq. ft.
575 Greystone Lane #A2, Wheeling, IL 60090
MLS# 12755034Listed by: COLDWELL BANKER REALTY - New
 $449,900Active2 beds 2 baths1,485 sq. ft.
40 Prairie Park Drive #601, Wheeling, IL 60090
MLS# 12731530Listed by: ILLINOIS DISCOUNT REALTY  $289,000Pending3 beds 2 baths1,600 sq. ft.
1082 Creekside Court #2B, Wheeling, IL 60090
MLS# 12729358Listed by: @PROPERTIES CHRISTIE'S INTERNATIONAL REAL ESTATE


Protect your home and budget from life's surprises with an Assurant Home Warranty, backed by a partner that supports you through every step of homeownership. Explore Plans.
© 2026 Better Homes and Gardens Real Estate LLC. An Anywhere Real Estate company. All rights reserved. Better Homes and Gardens® Real Estate is a registered trademark owned by Meredith Operations Corporation, licensed to Better Homes and Gardens Real Estate LLC and used with permission. Better Homes and Gardens Real Estate LLC fully supports the principles of the Fair Housing Act and the Equal Opportunity Act. Listing information is deemed reliable but is not guaranteed accurate.
Each office is independently owned and operated.
Any services or products provided by third parties are not provided by, affiliated with or related to Better Homes and Gardens Real Estate LLC, or its affiliated companies.