
881 Willowbrook Drive, Wheeling, IL 60090
Local realty services provided by:Better Homes and Gardens Real Estate Star Homes
881 Willowbrook Drive,Wheeling, IL 60090
$645,000
- 4 Beds
- 3 Baths
- 2,856 sq. ft.
- Single family
- Active
Listed by: jason taylor
Office: century 21 affiliated - rockford
MLS#:12772236
Source:MLSNI
Price summary
- Price:$645,000
- Price per sq. ft.:$225.84
About this home
What an a rare and unique find that has the space to spread out, entertain, and plan for the future all on a rare double lot totaling .458 acres with peaceful retention pond views! A newer glass exterior door welcomes you inside, where Felco vinyl windows fill the home with natural light. The living room impresses with soaring cathedral ceilings, skylights and an updated wood-burning fireplace with granite surround, custom wood mantel and columns. Engineered hardwood floors flow throughout both levels with custom oak window valances. The kitchen features painted white cabinetry, stone countertops, tile backsplash, newer stainless appliances and a breakfast nook opening to the sunken family room. Upstairs, custom oak stair treads lead to four bedrooms and an updated hall bath. The primary suite offers cathedral ceilings, walk-in closet and remodeled en suite with double vanity, granite and oversized ceramic tile. Finished lower level with rec room and two bonus rooms. 200-amp service, whole-house generator, and 60 amp service in garage for a EV charger. The additional lot offers potential for a future homesite for family or friends or a long-term investment. Connected to Pleasant Run Park, located in Prospect Heights School District and just minutes from O'Hare airport (10 miles), I-294, I-90, Route 45, and 1.25 miles to Metra rail service. You have to see this one!...
Contact an agent
Home facts
- Year built:1983
- Listing ID #:12772236
- Updated:October 06, 2026 at 03:56 PM
Rooms and interior
- Bedrooms:4
- Total bathrooms:3
- Full bathrooms:2
- Half bathrooms:1
- Rooms Total:11
- Dining Description:Separate Dining Room
- Bathrooms Description:Double Sinks
- Kitchen Description:Dishwasher, Microwave, Range, Refrigerator
- Basement Description:Finished, Full
- Living area:2,856 sq. ft.
Heating and cooling
- Cooling:Central Air
- Heating:Forced Air, Natural Gas
- Central air:Yes
Structure and exterior
- Roof:Asphalt
- Year built:1983
- Building area:2,856 sq. ft.
- Lot area:0.45 Acres
- Levels:2 Story
Utilities
- Water:Public
- Sewer:Public Sewer
Finances and disclosures
- Price:$645,000
- Price per sq. ft.:$225.84
- Tax amount:$13,763 (2025)
Features and amenities
- Amenities:Sump Pump
Parking
- Total parking spaces:2
- Parking description:Attached Garage, Concrete, Garage
- Garage:Yes
- Garage spaces:2
 Copyright 2026 Midwest Real Estate Data LLC. All rights reserved. The data relating to real estate for sale on this web site comes in part from the Broker Reciprocity Program of the Midwest Real Estate Data LLC. Listing information is deemed reliable but not guaranteed.
New listings near 881 Willowbrook Drive
- New
 $272,000Active3 beds 2 baths1,300 sq. ft.
1242 Oboe Court, Wheeling, IL 60090
MLS# 12777653Listed by: CHICAGOLAND BROKERS INC. - New
 $525,000Active4 beds 3 baths2,155 sq. ft.
1121 Russetwood Court, Wheeling, IL 60090
MLS# 12753891Listed by: NORTHWEST REAL ESTATE GROUP - New
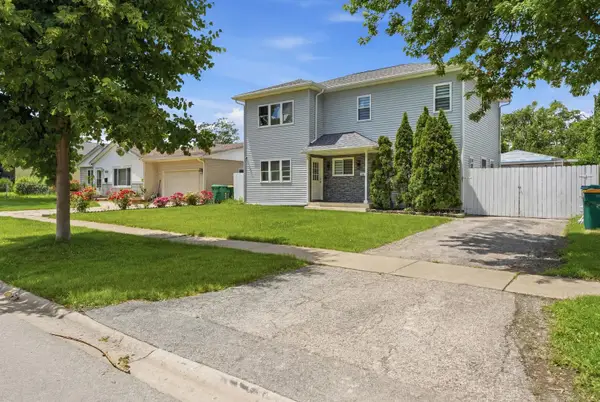 $595,000Active4 beds 3 baths2,000 sq. ft.
290 E Norman Lane, Wheeling, IL 60090
MLS# 12776976Listed by: KOMAR - New
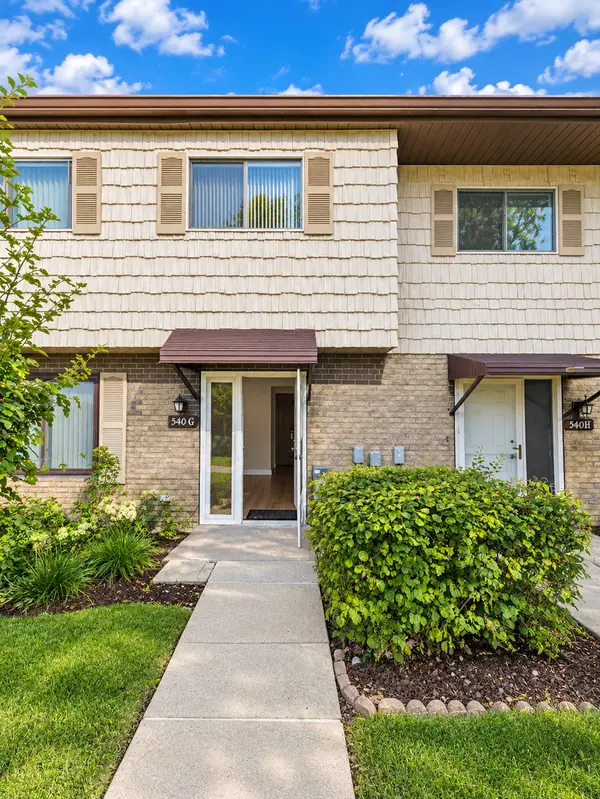 $299,900Active3 beds 2 baths1,100 sq. ft.
540 W Lodge Trail #G, Wheeling, IL 60090
MLS# 12776558Listed by: INFINITI PROPERTIES, INC. - New
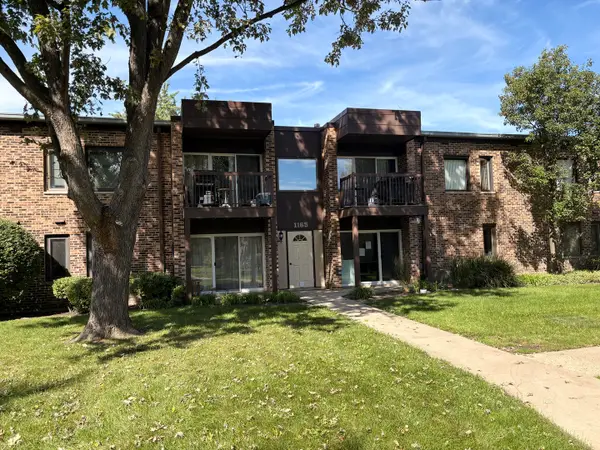 $158,000Active1 beds 1 baths900 sq. ft.
1165 Pleasant Run Drive #513, Wheeling, IL 60090
MLS# 12776367Listed by: HOMESMART CONNECT LLC - New
 $479,000Active2 beds 2 baths1,709 sq. ft.
40 Prairie Park Drive #312, Wheeling, IL 60090
MLS# 12770749Listed by: HOMESMART CONNECT - New
 $579,900Active4 beds 3 baths2,686 sq. ft.
674 Sycamore Lane, Wheeling, IL 60090
MLS# 12776075Listed by: KELLER WILLIAMS THRIVE - New
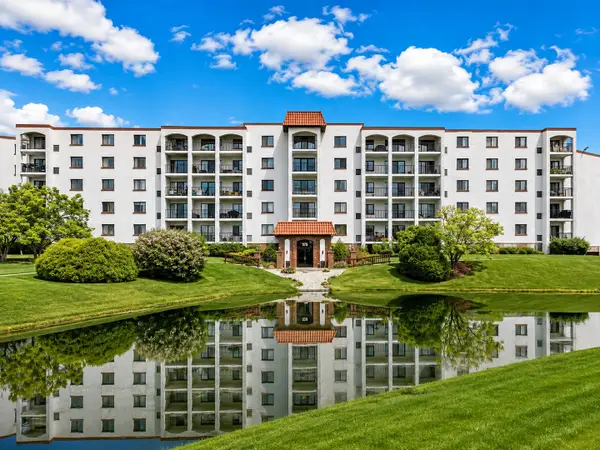 $275,000Active3 beds 2 baths1,750 sq. ft.
375 Plum Creek Drive #312, Wheeling, IL 60090
MLS# 12774922Listed by: CORE REALTY & INVESTMENTS, INC - New
 $199,900Active2 beds 1 baths1,100 sq. ft.
475 Plum Creek Drive #304, Wheeling, IL 60090
MLS# 12765107Listed by: CORE REALTY & INVESTMENTS, INC


Protect your home and budget from life's surprises with an Assurant Home Warranty, backed by a partner that supports you through every step of homeownership. Explore Plans.
© 2026 Better Homes and Gardens Real Estate LLC. An Anywhere Real Estate company. All rights reserved. Better Homes and Gardens® Real Estate is a registered trademark owned by Meredith Operations Corporation, licensed to Better Homes and Gardens Real Estate LLC and used with permission. Better Homes and Gardens Real Estate LLC fully supports the principles of the Fair Housing Act and the Equal Opportunity Act. Listing information is deemed reliable but is not guaranteed accurate.
Each office is independently owned and operated.
Any services or products provided by third parties are not provided by, affiliated with or related to Better Homes and Gardens Real Estate LLC, or its affiliated companies.