
4591 N County Highway 9, Willow Hill, IL 62480
Local realty services provided by:Better Homes and Gardens Real Estate Service First
4591 N County Highway 9,Willow Hill, IL 62480
$194,900
- 4 Beds
- 3 Baths
- 2,208 sq. ft.
- Single family
- Pending
Listed by: mandy vergara
Office: whitten real estate agency
MLS#:6260232
Source:IL_CIBOR
Price summary
- Price:$194,900
- Price per sq. ft.:$88.27
About this home
Spacious 4-Bedroom Home on 4.3 Acres with Multiple Outbuildings!
Come take a look at this spacious 4-bedroom, 2.5-bath home situated on 4.3 acres! This property offers plenty of room both inside and out, with multiple outbuildings and a 3.5-car garage providing an abundance of storage and workspace.
Recent updates include a new water softener and whole-house water filtration system, a new garage roof in 2021, and a new septic system installed in 2022. With acreage, multiple outbuildings, and plenty of garage space, this property offers endless possibilities for hobbies, storage, animals, or simply enjoying the extra space and privacy.
Don’t miss the opportunity to make this property your own!
Contact an agent
Home facts
- Year built:1934
- Listing ID #:6260232
- Added:38 day(s) ago
- Updated:September 18, 2026 at 10:13 AM
Rooms and interior
- Bedrooms:4
- Total bathrooms:3
- Full bathrooms:2
- Half bathrooms:1
- Rooms Total:8
- Kitchen Description:Built In, Dishwasher, Disposal, Range, Refrigerator, Water Softener
- Basement:Yes
- Basement Description:Partial, Unfinished
- Living area:2,208 sq. ft.
Heating and cooling
- Cooling:Central Air, Whole House Fan
- Heating:Gas
- Central air:Yes
Structure and exterior
- Year built:1934
- Building area:2,208 sq. ft.
- Lot area:4.3 Acres
- Construction Materials:Brick, Vinyl Siding
- Exterior Features:Front Porch
- Levels:2 Stories
Utilities
- Water:Public
- Sewer:Septic Tank
Finances and disclosures
- Price:$194,900
- Price per sq. ft.:$88.27
- Tax amount:$2,244 (2025)
Features and amenities
- Appliances:Dishwasher, Disposal, Gas Water Heater, Range, Refrigerator, Water Softener
- Laundry features:Laundry Main Level
- Amenities:Attic, Smoke Detectors
Parking
- Parking description:3 Car Garage, Detached, Garage
- Garage:Yes
- Garage spaces:4
New listings near 4591 N County Highway 9
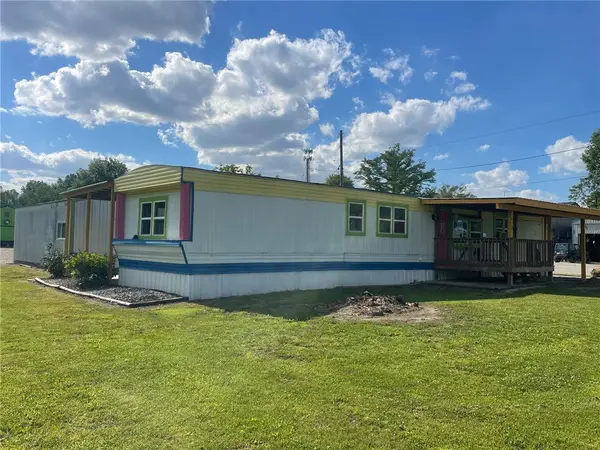 $45,000Pending2 beds 2 baths1,200 sq. ft.
104 N Early Street, Willow Hill, IL 62480
MLS# 6258581Listed by: C21 REALTY CONCEPTS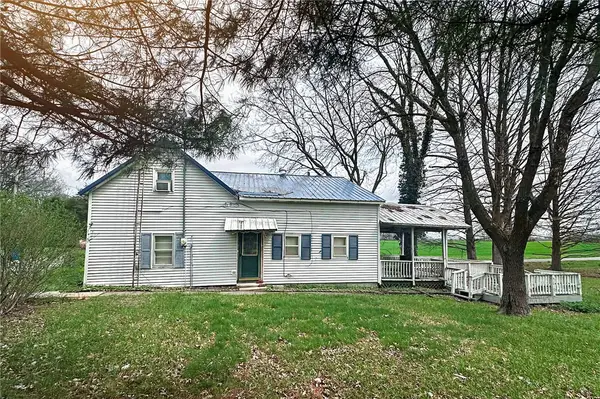 $29,900Pending3 beds 2 baths1,666 sq. ft.
211 Main Street, Willow Hill, IL 62480
MLS# 6257873Listed by: FULL CIRCLE REALTY $19,000Pending1.5 Acres
Cumberland Street, Willow Hill, IL 62480
MLS# 6248159Listed by: CNW REALTY LLC


Protect your home and budget from life's surprises with an Assurant Home Warranty, backed by a partner that supports you through every step of homeownership. Explore Plans.
© 2026 Better Homes and Gardens Real Estate LLC. An Anywhere Real Estate company. All rights reserved. Better Homes and Gardens® Real Estate is a registered trademark owned by Meredith Operations Corporation, licensed to Better Homes and Gardens Real Estate LLC and used with permission. Better Homes and Gardens Real Estate LLC fully supports the principles of the Fair Housing Act and the Equal Opportunity Act. Listing information is deemed reliable but is not guaranteed accurate.
Each office is independently owned and operated.
Any services or products provided by third parties are not provided by, affiliated with or related to Better Homes and Gardens Real Estate LLC, or its affiliated companies.