
508 S Charleton Street, Willow Springs, IL 60480
Local realty services provided by:Better Homes and Gardens Real Estate Star Homes
508 S Charleton Street,Willow Springs, IL 60480
$405,000
- 5 Beds
- 3 Baths
- 2,400 sq. ft.
- Single family
- Active
Listed by: kelly rosales
Office: coldwell banker realty
MLS#:12700616
Source:MLSNI
Price summary
- Price:$405,000
- Price per sq. ft.:$168.75
About this home
Beautiful home "on the hill"! Larger than it looks, this house keeps going and going! Inside, you'll find hardwood flooring, generous room sizes, plenty of natural light, and warm wood details throughout. A welcoming covered front porch sets the tone before you even step inside. The living room features a gorgeous picture window, high ceilings, and hardwood flooring, creating a bright and inviting space for relaxing or entertaining. The kitchen offers plenty of cabinet and counter space, SS appliances, wood-laminate flooring, and solar tubes that bring in even more natural light. Two main level bedrooms are an extra convenient feature (hardwood under the carpet) A standout feature is the thoughtfully designed addition, previously used for related living which includes a full bath, additional cabinetry, a sink, and a refrigerator with plenty of space for a table, along with a large open area currently used for the dining room table making it an excellent option for extended family, guests, or anyone seeking one-level living. The addition also offers two exterior access doors, along with additional attic storage above. On the second floor, you'll find a spacious primary bedroom with hardwood floors & an en-suite bath, two additional generously sized bedrooms (hardwood flooring under the carpet and tile), and a full bath. Major improvements and features include furnace (2022), central air approximately 2 years old, newer front and 2nd-floor bedroom windows, newer garage doors, a Generac whole-house standby generator, LeafGuard gutter protection, water heater (2016), Perma-Seal waterproofing, 4 sump pumps, composite roof resealed approximately two years ago, and a whole-house vacuum system. Outside, enjoy a spacious backyard with plenty of room to relax, entertain, or garden, along with an attached two-car garage. All of this is conveniently located near I-55, I-294, the Willow Springs Metra station, Willow Springs School, Central Bark Dog Park, Local Brewery, Maple Lake, forest preserves, hiking & biking trails, and outdoor recreation and restaurants and pubs. A wonderful opportunity to own a spacious and well cared home in a highly desirable Willow Springs location!...
Contact an agent
Home facts
- Year built:1956
- Listing ID #:12700616
- Updated:August 07, 2026 at 04:56 PM
Rooms and interior
- Bedrooms:5
- Total bathrooms:3
- Full bathrooms:3
- Rooms Total:10
- Kitchen Description:Kitchen, Microwave, Range, Refrigerator, Wine Refrigerator
- Basement Description:Partial, Unfinished
- Living area:2,400 sq. ft.
Heating and cooling
- Cooling:Central Air
- Heating:Natural Gas
- Central air:Yes
Structure and exterior
- Year built:1956
- Building area:2,400 sq. ft.
- Levels:1.5 Story
Schools
- High school:Argo Community High School
- Middle school:Willow Springs Elementary School
- Elementary school:Willow Springs Elementary School
Utilities
- Water:Lake Michigan, Public
- Sewer:Public Sewer
Finances and disclosures
- Price:$405,000
- Price per sq. ft.:$168.75
- Tax amount:$3,209 (2024)
Features and amenities
- Laundry features:Dryer, Washer
- Amenities:Backup Sump Pump, Ceiling Fan(s), Central Vacuum, Generator, Sump Pump
Parking
- Total parking spaces:2
- Parking description:Asphalt, Attached Garage, Garage
- Garage:Yes
- Garage spaces:2
 Copyright 2026 Midwest Real Estate Data LLC. All rights reserved. The data relating to real estate for sale on this web site comes in part from the Broker Reciprocity Program of the Midwest Real Estate Data LLC. Listing information is deemed reliable but not guaranteed.
New listings near 508 S Charleton Street
- New
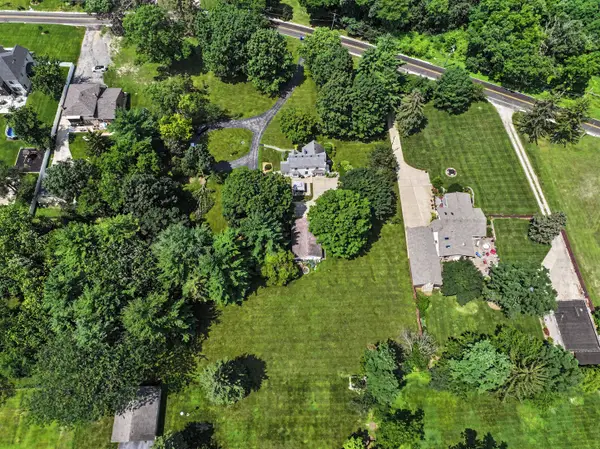 $825,000Active3 beds -- baths1,862 sq. ft.
9000 Wolf Road, Burr Ridge, IL 60527
MLS# 12718701Listed by: @PROPERTIES CHRISTIE'S INTERNATIONAL REAL ESTATE - Open Sun, 1 to 3pmNew
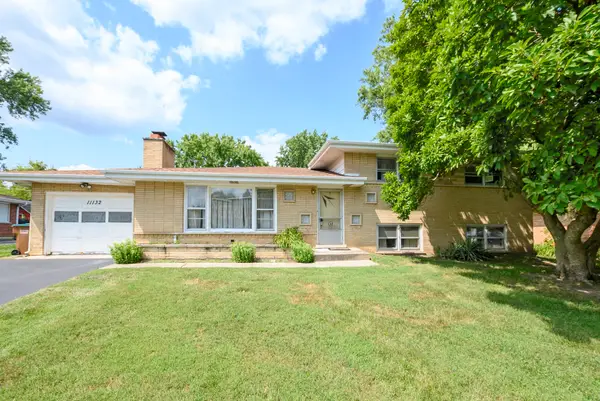 $399,900Active3 beds 2 baths1,309 sq. ft.
11132 84th Place, Willow Springs, IL 60480
MLS# 12708314Listed by: RE/MAX MARKET  $512,900Pending3 beds 2 baths1,800 sq. ft.
11110 79th Street, Willow Springs, IL 60525
MLS# 12709571Listed by: KABS REALTY INC $500,000Pending3 beds 4 baths1,831 sq. ft.
146 Santa Fe Lane, Willow Springs, IL 60480
MLS# 12701416Listed by: @PROPERTIES CHRISTIES INTERNATIONAL REAL ESTATE $659,900Active4 beds 3 baths2,043 sq. ft.
8201 Crestview Drive, Willow Springs, IL 60480
MLS# 12706440Listed by: RE/MAX PREMIER- Open Sat, 11am to 1pm
 $509,000Active2 beds 3 baths1,773 sq. ft.
128 Fairway Drive, La Grange, IL 60525
MLS# 12704317Listed by: COMPASS  $1,199,900Active5 beds 4 baths3,493 sq. ft.
10728 Chaucer Drive, Willow Springs, IL 60480
MLS# 12700211Listed by: COLDWELL BANKER REALTY- Open Sat, 11am to 1pm
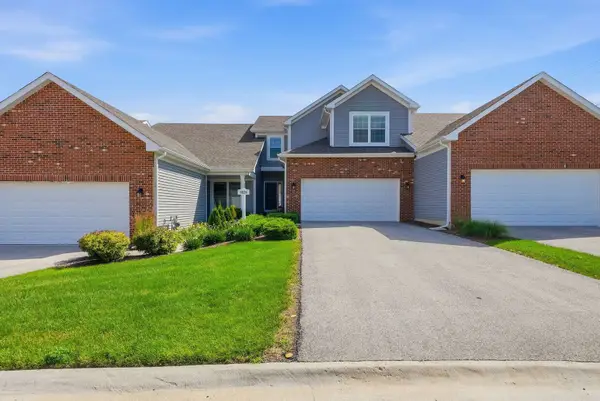 $489,900Active3 beds 3 baths1,541 sq. ft.
8624 Archer Avenue #3, Willow Springs, IL 60480
MLS# 12698897Listed by: PAVLOVA PROPERTIES 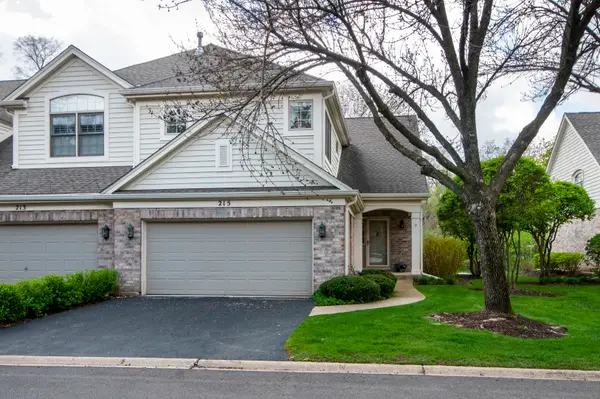 $550,000Pending2 beds 4 baths1,800 sq. ft.
215 Wildflower Lane, La Grange, IL 60525
MLS# 12685507Listed by: RE/MAX PREMIER


Protect your home and budget from life's surprises with an Assurant Home Warranty, backed by a partner that supports you through every step of homeownership. Explore Plans.
© 2026 Better Homes and Gardens Real Estate LLC. An Anywhere Real Estate company. All rights reserved. Better Homes and Gardens® Real Estate is a registered trademark owned by Meredith Operations Corporation, licensed to Better Homes and Gardens Real Estate LLC and used with permission. Better Homes and Gardens Real Estate LLC fully supports the principles of the Fair Housing Act and the Equal Opportunity Act. Listing information is deemed reliable but is not guaranteed accurate.
Each office is independently owned and operated.
Any services or products provided by third parties are not provided by, affiliated with or related to Better Homes and Gardens Real Estate LLC, or its affiliated companies.