
11S471 Rachael Court, Willowbrook, IL 60527
Local realty services provided by:Better Homes and Gardens Real Estate Connections
11S471 Rachael Court,Willowbrook, IL 60527
$395,000
- 2 Beds
- 4 Baths
- - sq. ft.
- Townhouse
- Sold
Listed by: bridget carroll
Office: keller williams premiere properties
MLS#:12708107
Source:MLSNI
Sorry, we are unable to map this address
Price summary
- Price:$395,000
- Monthly HOA dues:$250
About this home
Pride of ownership shines throughout this beautifully updated 2-bedroom, 3.1-bath townhome, offering exceptional craftsmanship and quality finishes at every turn. The open-concept floor plan features hardwood floors, extensive millwork, double crown molding, oversized baseboards, and solid-core doors. The chef's kitchen boasts cherry cabinetry, granite countertops, stainless steel appliances, a spacious eating area, and professionally designed pantry storage. The light-filled living room overlooks the treetops, and an updated powder room completes the main level. Upstairs, enjoy a versatile loft, spacious guest bedroom, and an expanded primary suite with a vaulted ceiling, sitting area, walk-in closet, and luxurious bath featuring a freestanding tub, custom-tiled shower with rain showerhead, marble flooring, and double vanity. The English basement includes a full bath, while the finished garage offers an epoxy floor, insulated overhead door, and smart belt-drive opener. Extensive recent updates include plantation shutters (2025); windows (2023, except front entry window which is original. Primary bedroom windows were 2020); HVAC (2023); kitchen appliances (2023-2024); washer/dryer (2023); hot water heater (2024); custom pantry and primary closet organizers (2024); ejector pit pump (2024); comfort-height toilets (2023); and roof (2018). Surrounded by mature landscaping in desirable Emerald Ridge, this home is just minutes from Waterfall Glen Forest Preserve, Burr Ridge Village Center, shopping, dining, and major highways. Low taxes, low assessments, and exceptional lawn care and snow removal complete this outstanding offering....
Contact an agent
Home facts
- Year built:1998
- Subdivision & Development:Emerald Ridge
- Listing ID #:12708107
- Updated:September 08, 2026 at 07:45 PM
Rooms and interior
- Bedrooms:2
- Total bathrooms:4
- Full bathrooms:3
- Half bathrooms:1
- Rooms Total:6
- Bathrooms Description:Double Sinks, Garden Tub, Separate Shower
- Kitchen Description:Dishwasher, Disposal, Microwave, Range, Refrigerator, Stainless Steel Appliance(s)
- Basement Description:Finished, Full
Heating and cooling
- Cooling:Central Air
- Heating:Forced Air, Natural Gas
- Central air:Yes
Structure and exterior
- Roof:Asphalt
- Year built:1998
- Lot Features:Common Grounds, Mature Trees
- Foundation Description:Concrete Perimeter
Schools
- High school:Hinsdale South High School
- Middle school:Burr Ridge Middle School
- Elementary school:Anne M Jeans Elementary School
Utilities
- Water:Public
- Sewer:Public Sewer
Finances and disclosures
- Price:$395,000
- Tax amount:$5,517 (2025)
Features and amenities
- Laundry features:Dryer, Washer
Parking
- Total parking spaces:2
- Parking description:Asphalt, Attached Garage, Garage
- Garage:Yes
- Garage spaces:2
 Copyright 2026 Midwest Real Estate Data LLC. All rights reserved. The data relating to real estate for sale on this web site comes in part from the Broker Reciprocity Program of the Midwest Real Estate Data LLC. Listing information is deemed reliable but not guaranteed.
New listings near 11S471 Rachael Court
- New
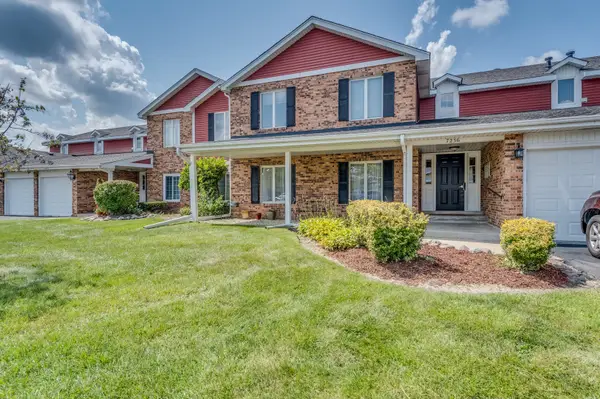 $310,000Active3 beds 2 baths1,337 sq. ft.
7236 Cottonwood Court #B, Willowbrook, IL 60527
MLS# 12742019Listed by: RE/MAX OF NAPERVILLE - New
 $325,000Active2 beds 2 baths1,160 sq. ft.
7236 Cottonwood Court #A, Willowbrook, IL 60527
MLS# 12724257Listed by: MANSION VIEW REAL ESTATE INC. - New
 $852,000Active4 beds 4 baths2,694 sq. ft.
6723 Kingswood Road, Willowbrook, IL 60527
MLS# 12750556Listed by: @PROPERTIES CHRISTIE'S INTERNATIONAL REAL ESTATE - New
 $360,000Active2 beds 2 baths1,910 sq. ft.
501 Lake Hinsdale Drive #109, Willowbrook, IL 60527
MLS# 12726713Listed by: BAIRD & WARNER - New
 $247,000Active2 beds 2 baths1,060 sq. ft.
6340 Americana Drive #620, Willowbrook, IL 60527
MLS# 12741700Listed by: KALE REALTY - New
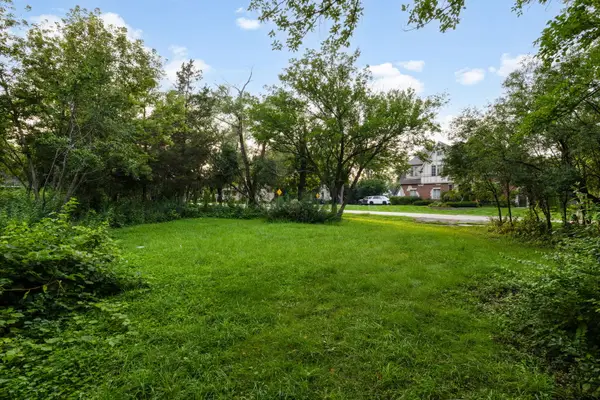 $189,900Active0.35 Acres
7707 Virginia Court, Willowbrook, IL 60527
MLS# 12574560Listed by: COLDWELL BANKER REALTY - New
 $269,900Active3 beds 2 baths1,056 sq. ft.
6443 Clarendon Hills Road #301C, Willowbrook, IL 60527
MLS# 12746675Listed by: COMPASS - New
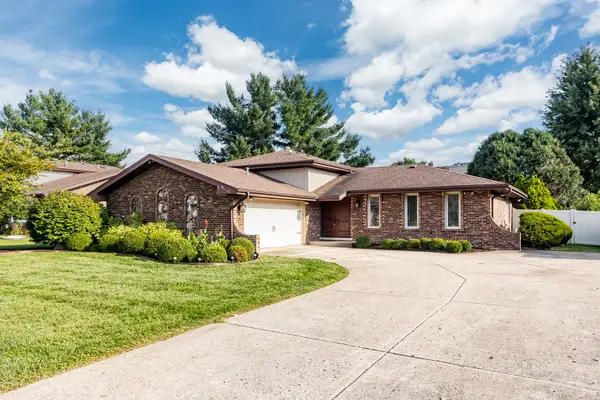 $575,000Active3 beds 3 baths2,358 sq. ft.
16W751 90th Street, Willowbrook, IL 60527
MLS# 12734165Listed by: CENTURY 21 CIRCLE  $155,900Pending1 beds 1 baths800 sq. ft.
24B Kingery Quarter #106, Willowbrook, IL 60527
MLS# 12745245Listed by: EDEN PROPERTIES REAL ESTATE GR $659,000Pending3 beds 4 baths2,076 sq. ft.
842 Turnberry Lane, Willowbrook, IL 60527
MLS# 12721070Listed by: RE/MAX PROFESSIONALS


Protect your home and budget from life's surprises with an Assurant Home Warranty, backed by a partner that supports you through every step of homeownership. Explore Plans.
© 2026 Better Homes and Gardens Real Estate LLC. An Anywhere Real Estate company. All rights reserved. Better Homes and Gardens® Real Estate is a registered trademark owned by Meredith Operations Corporation, licensed to Better Homes and Gardens Real Estate LLC and used with permission. Better Homes and Gardens Real Estate LLC fully supports the principles of the Fair Housing Act and the Equal Opportunity Act. Listing information is deemed reliable but is not guaranteed accurate.
Each office is independently owned and operated.
Any services or products provided by third parties are not provided by, affiliated with or related to Better Homes and Gardens Real Estate LLC, or its affiliated companies.