
16W055 63rd Street, Willowbrook, IL 60527
Local realty services provided by:Better Homes and Gardens Real Estate Connections
Listed by: mike berg
Office: berg properties
MLS#:12707587
Source:MLSNI
Price summary
- Price:$449,900
- Price per sq. ft.:$260.06
About this home
Sprawling Willowbrook Ranch with Exceptional Opportunity to Build Equity Space, structure, location, and opportunity come together in this spacious ranch set on a generous half-acre lot in a highly desirable community and sought-after school district. With a functional floor plan, hardwood floors, two fireplaces, and abundant living space, this home offers an excellent starting point for a buyer looking to personalize a property and add value through thoughtful updates. The main level features 3 bedrooms and 2 full baths, highlighted by a spacious living room with a dramatic full-wall stone fireplace and warm hardwood floors throughout. The expansive finished lower level adds significant living and entertaining space, complete with a second fireplace, wet bar, generous closets, and a dedicated work room. A versatile den provides the flexibility for a 4th bedroom, home office, gym, hobby space, or additional living area. Many of the major systems and exterior components have already been addressed, allowing you to focus your investment on the updates that can make the biggest difference in appearance, function, and future value. Improvements include a Generac whole-house generator (2026), new A/C (2024), water heater and water softener tanks (2025), sump pump (2023), and recent garage door opener. The roof is in good condition, and many of the windows have been replaced. An outdoor gas hookup makes grilling easy, while gutters, downspouts, underdrains, and window wells were cleaned and serviced in 2026. Located within the desirable Gower Elementary and Middle School and Hinsdale Central High School districts, this is a rare opportunity to enter a highly sought-after area at a more accessible price point. Bring your vision, update at your own pace, and unlock the potential of this spacious home in an established, in-demand location....
Contact an agent
Home facts
- Year built:1957
- Listing ID #:12707587
- Updated:September 15, 2026 at 02:28 PM
Rooms and interior
- Bedrooms:3
- Total bathrooms:2
- Full bathrooms:2
- Rooms Total:9
- Dining Description:Separate Dining Room
- Bathrooms Description:Double Sinks
- Kitchen Description:Dishwasher, Disposal, Range, Refrigerator
- Basement Description:Finished, Full
- Living area:1,730 sq. ft.
Heating and cooling
- Cooling:Central Air
- Heating:Natural Gas
- Central air:Yes
Structure and exterior
- Roof:Asphalt
- Year built:1957
- Building area:1,730 sq. ft.
- Lot area:0.5 Acres
- Architectural Style:Ranch
- Exterior Features:Outdoor Grill
- Levels:1 Story
Schools
- High school:Hinsdale Central High School
- Middle school:Gower Middle School
- Elementary school:Gower West Elementary School
Utilities
- Sewer:Public Sewer
Finances and disclosures
- Price:$449,900
- Price per sq. ft.:$260.06
- Tax amount:$7,228 (2024)
Features and amenities
- Laundry features:Dryer, Washer
- Amenities:Generator
Parking
- Total parking spaces:2
- Parking description:Asphalt, Attached Garage, Garage
- Garage:Yes
- Garage spaces:2
 Copyright 2026 Midwest Real Estate Data LLC. All rights reserved. The data relating to real estate for sale on this web site comes in part from the Broker Reciprocity Program of the Midwest Real Estate Data LLC. Listing information is deemed reliable but not guaranteed.
New listings near 16W055 63rd Street
- New
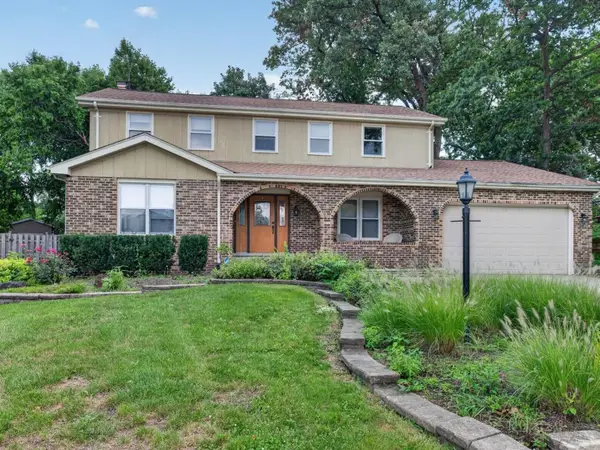 $660,000Active4 beds 4 baths2,880 sq. ft.
9S565 S Allison Court S, Willowbrook, IL 60527
MLS# 12746203Listed by: HOMESMART REALTY GROUP - New
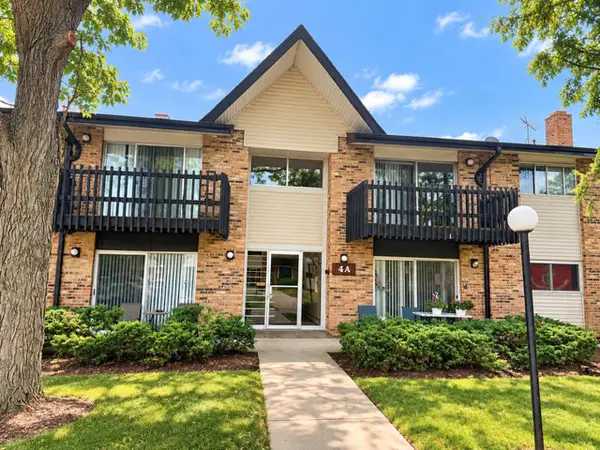 $155,000Active2 beds 1 baths
4A Kingery Quarter #203, Willowbrook, IL 60527
MLS# 12756730Listed by: COLDWELL BANKER REALTY - New
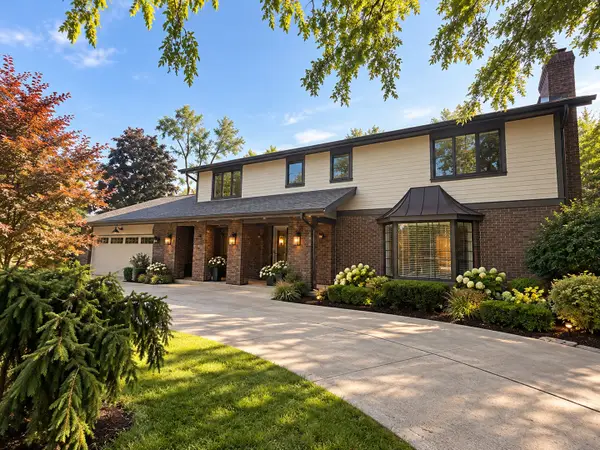 $974,000Active5 beds 3 baths4,340 sq. ft.
6342 Martin Drive, Willowbrook, IL 60527
MLS# 12751668Listed by: COLDWELL BANKER REALTY - New
 $140,000Active0 Acres
8240 Clarendon Hills Road, Willowbrook, IL 60527
MLS# 12755992Listed by: RE/MAX ACTION - New
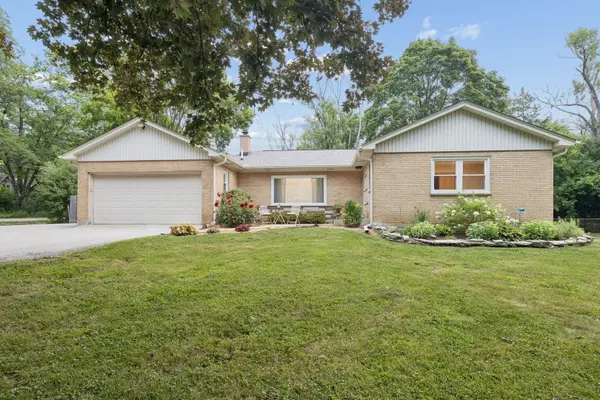 $599,000Active4 beds 3 baths3,050 sq. ft.
8165 Clarendon Hills Road, Willowbrook, IL 60527
MLS# 12731890Listed by: COLDWELL BANKER REALTY 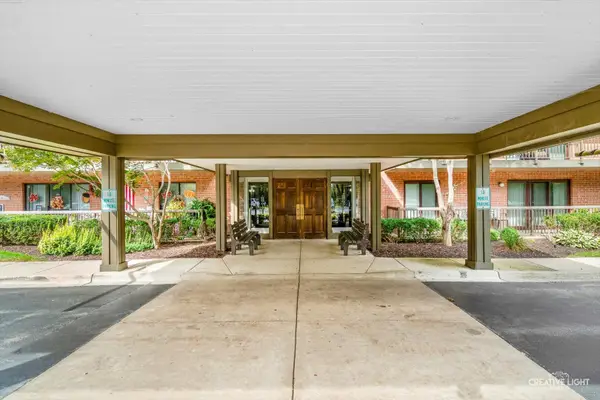 $263,500Pending2 beds 2 baths1,050 sq. ft.
6443 Clarendon Hills Road #107, Willowbrook, IL 60527
MLS# 12752699Listed by: EXP REALTY- New
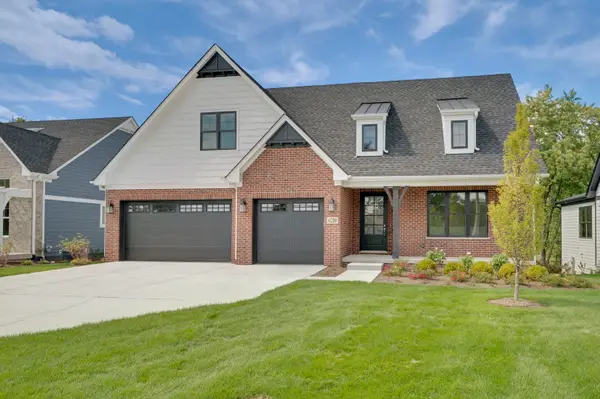 $1,299,900Active3 beds 4 baths3,550 sq. ft.
6210 Clarendon Hills (lot 2) Road, Willowbrook, IL 60527
MLS# 12754754Listed by: MC NAUGHTON REALTY GROUP - New
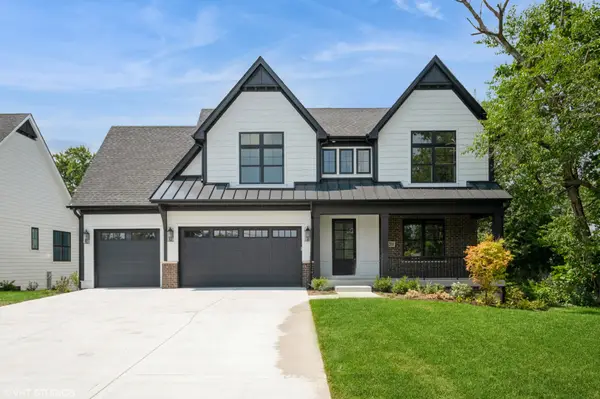 $1,624,900Active6 beds 6 baths4,900 sq. ft.
6200 Clarendon Hills (lot 3) Road, Willowbrook, IL 60527
MLS# 12754798Listed by: MC NAUGHTON REALTY GROUP - New
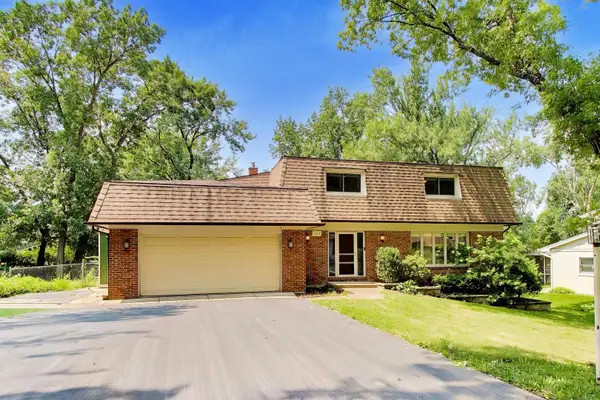 $580,000Active4 beds 3 baths2,338 sq. ft.
10S324 Hampshire Lane, Willowbrook, IL 60527
MLS# 12754605Listed by: @PROPERTIES CHRISTIE'S INTERNATIONAL REAL ESTATE 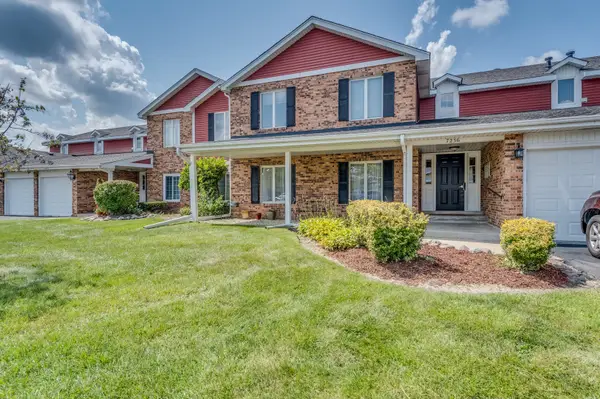 $310,000Pending3 beds 2 baths1,337 sq. ft.
7236 Cottonwood Court #B, Willowbrook, IL 60527
MLS# 12742019Listed by: RE/MAX OF NAPERVILLE


Protect your home and budget from life's surprises with an Assurant Home Warranty, backed by a partner that supports you through every step of homeownership. Explore Plans.
© 2026 Better Homes and Gardens Real Estate LLC. An Anywhere Real Estate company. All rights reserved. Better Homes and Gardens® Real Estate is a registered trademark owned by Meredith Operations Corporation, licensed to Better Homes and Gardens Real Estate LLC and used with permission. Better Homes and Gardens Real Estate LLC fully supports the principles of the Fair Housing Act and the Equal Opportunity Act. Listing information is deemed reliable but is not guaranteed accurate.
Each office is independently owned and operated.
Any services or products provided by third parties are not provided by, affiliated with or related to Better Homes and Gardens Real Estate LLC, or its affiliated companies.