
219 Brookside Lane #D, Willowbrook, IL 60527
Local realty services provided by:Better Homes and Gardens Real Estate Connections
Upcoming open houses
- Sun, Nov 1501:00 pm - 03:00 pm
Listed by: rebecca marquardt
Office: re/max market
MLS#:12795436
Source:MLSNI
Price summary
- Price:$310,000
- Price per sq. ft.:$258.33
- Monthly HOA dues:$404
About this home
Light & bright end unit with southern exposure * Beautiful HARDWOOD laminate flooring in Living room, dining room and master bedroom * Crown molding * Interior location with balcony & courtyard view * Big walk-in shower with glass door * Closet organizers in MBR and Hunter Douglas blackout shades * Full size washer/dryer NEW in 2020 * AC NEW IN 2023 * HWH in 2021 * Bosch dishwasher 2017 * Flexicore building for extra sound proofing. Storage closet in garage-4th garage door from entry. Close to shopping and expressways. Great schools! In good condtiion but sold "as is".
Contact an agent
Home facts
- Year built:1981
- Subdivision & Development:Stanhope Square
- Listing ID #:12795436
- Updated:November 13, 2026 at 04:13 PM
Rooms and interior
- Bedrooms:2
- Total bathrooms:2
- Full bathrooms:2
- Rooms Total:5
- Dining Description:L-Shaped
- Kitchen Description:Dishwasher, Disposal, Range, Refrigerator
- Living area:1,200 sq. ft.
Heating and cooling
- Cooling:Central Air
- Heating:Forced Air, Gas
- Central air:Yes
Structure and exterior
- Roof:Asphalt
- Year built:1981
- Building area:1,200 sq. ft.
- Exterior Features:Balcony
Schools
- High school:Hinsdale Central High School
- Middle school:Westview Hills Middle School
- Elementary school:Holmes Elementary School
Utilities
- Water:Lake Michigan
- Sewer:Public Sewer
Finances and disclosures
- Price:$310,000
- Price per sq. ft.:$258.33
- Tax amount:$3,632 (2024)
Features and amenities
- Laundry features:Dryer, Washer
- Amenities:Ceiling Fan(s), Intercom, Water-Softener Owned
Parking
- Total parking spaces:1
- Parking description:Attached Garage, Garage
- Garage:Yes
- Garage spaces:1
 Copyright 2026 Midwest Real Estate Data LLC. All rights reserved. The data relating to real estate for sale on this web site comes in part from the Broker Reciprocity Program of the Midwest Real Estate Data LLC. Listing information is deemed reliable but not guaranteed.
New listings near 219 Brookside Lane #D
- New
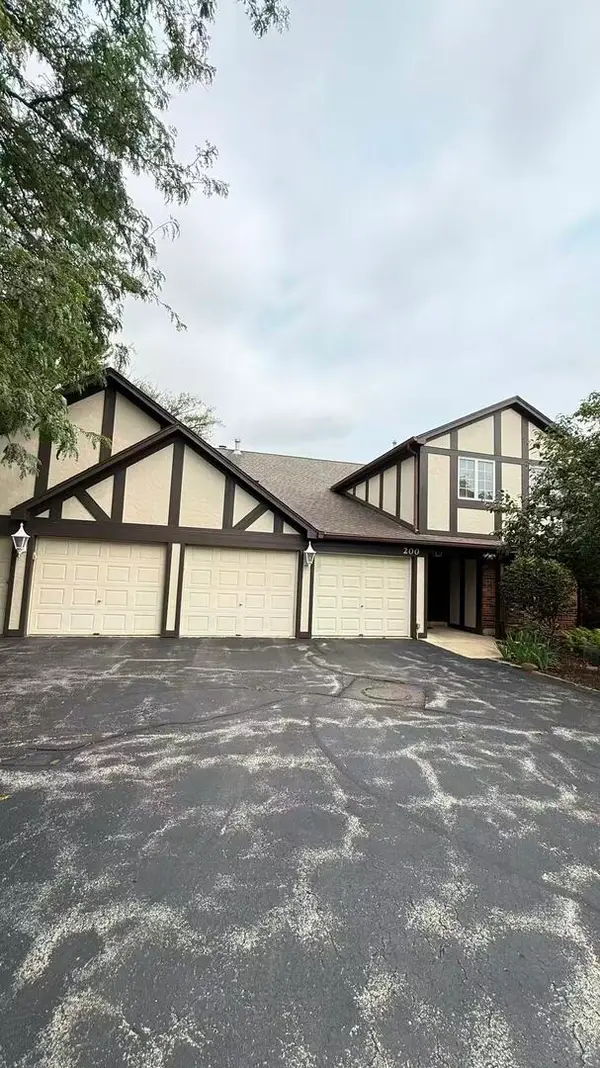 $325,000Active2 beds 2 baths1,196 sq. ft.
200 Brookside Lane #D, Willowbrook, IL 60527
MLS# 12806448Listed by: KALE REALTY - New
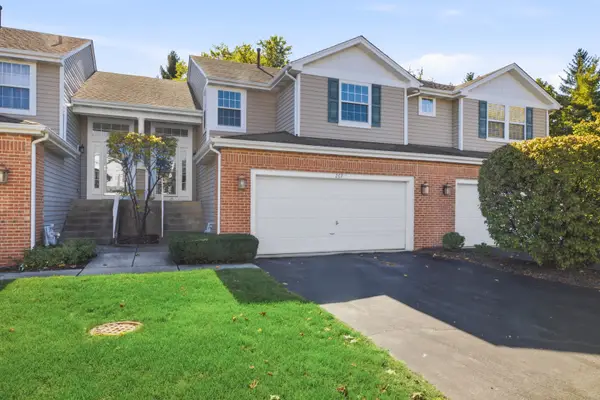 $375,000Active3 beds 2 baths1,676 sq. ft.
267 Weather Hill Drive, Willowbrook, IL 60527
MLS# 12805280Listed by: PLATINUM PARTNERS REALTORS - New
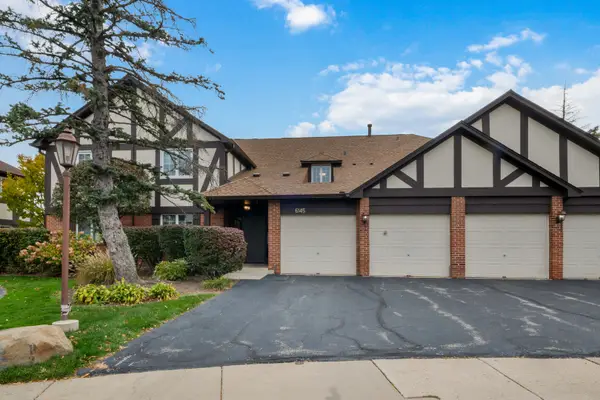 $375,000Active3 beds 2 baths1,585 sq. ft.
6145 Essex Court #C, Willowbrook, IL 60527
MLS# 12797697Listed by: @PROPERTIES CHRISTIE'S INTERNATIONAL REAL ESTATE - New
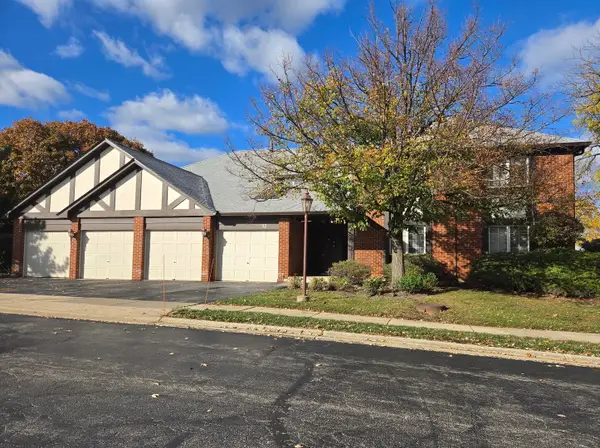 $300,000Active3 beds 2 baths1,356 sq. ft.
148 Stanhope Drive #A, Willowbrook, IL 60527
MLS# 12803556Listed by: BERG PROPERTIES 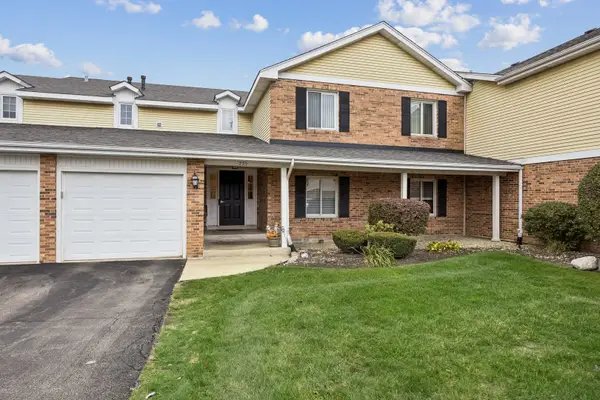 $305,000Pending2 beds 2 baths1,250 sq. ft.
Address Withheld By Seller, Willowbrook, IL 60527
MLS# 12785544Listed by: BAIRD & WARNER- New
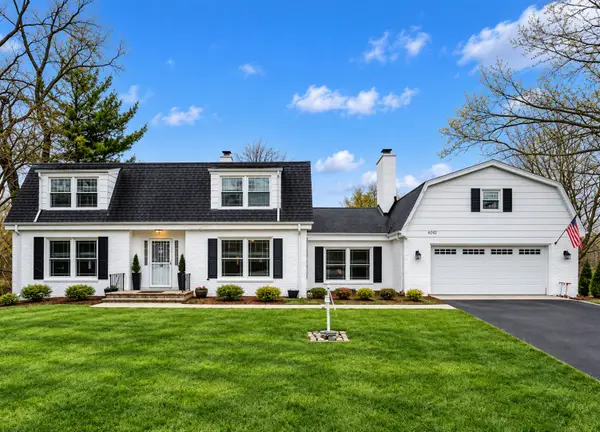 $874,900Active4 beds 3 baths2,950 sq. ft.
6430 Thurlow Street, Willowbrook, IL 60527
MLS# 12459873Listed by: COLDWELL BANKER REALTY 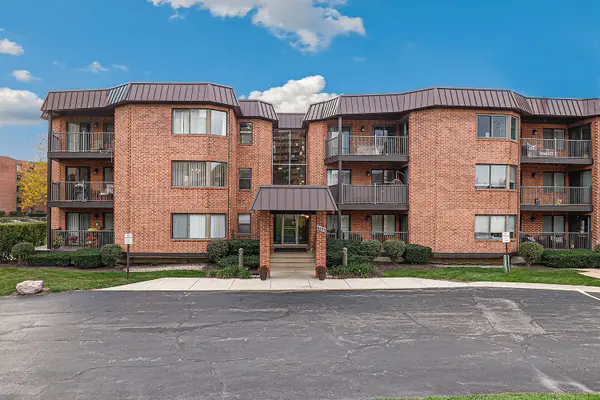 $245,900Pending2 beds 2 baths1,165 sq. ft.
6425 Clarendon Hills Road #201, Willowbrook, IL 60527
MLS# 12796231Listed by: REDFIN CORPORATION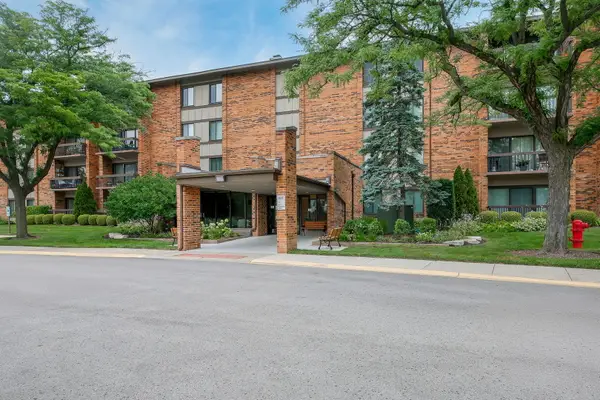 Listed by BHGRE$279,000Active2 beds 2 baths1,264 sq. ft.
77 Lake Hinsdale Drive #202, Willowbrook, IL 60527
MLS# 12798687Listed by: BETTER HOMES & GARDENS REAL ESTATE CONNECTIONS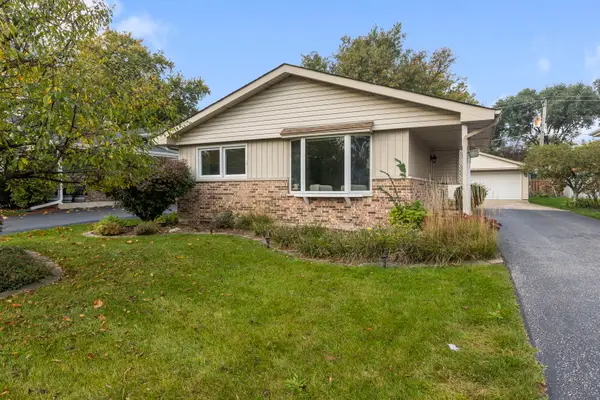 $460,000Pending3 beds 2 baths1,080 sq. ft.
5860 Virginia Avenue, Clarendon Hills, IL 60514
MLS# 12797708Listed by: COMPASS


Protect your home and budget from life's surprises with an Assurant Home Warranty, backed by a partner that supports you through every step of homeownership. Explore Plans.
© 2026 Better Homes and Gardens Real Estate LLC. An Anywhere Real Estate company. All rights reserved. Better Homes and Gardens® Real Estate is a registered trademark owned by Meredith Operations Corporation, licensed to Better Homes and Gardens Real Estate LLC and used with permission. Better Homes and Gardens Real Estate LLC fully supports the principles of the Fair Housing Act and the Equal Opportunity Act. Listing information is deemed reliable but is not guaranteed accurate.
Each office is independently owned and operated.
Any services or products provided by third parties are not provided by, affiliated with or related to Better Homes and Gardens Real Estate LLC, or its affiliated companies.