
328 Frontage Road #1B, Willowbrook, IL 60527
Local realty services provided by:Better Homes and Gardens Real Estate Connections
328 Frontage Road #1B,Willowbrook, IL 60527
$278,900
- 2 Beds
- 2 Baths
- 1,103 sq. ft.
- Condominium
- Active
Listed by: elena nikova
Office: re/max millennium
MLS#:12759549
Source:MLSNI
Price summary
- Price:$278,900
- Price per sq. ft.:$252.86
- Monthly HOA dues:$346
About this home
Beautifully maintained first-floor 2-bedroom, 2-bath condo in Creekside Village, offering a spacious and functional layout. The bright living and dining area features laminate flooring, plenty of natural light, and access to a private patio with mature trees providing a leafy backdrop. The well-kept white kitchen offers generous cabinetry and counter space, a large single-basin sink, distinctive kitchen window, and a brand-new refrigerator. The spacious primary suite features a private bath and large walk-in closet, while the second bedroom offers flexibility for guests, a home office, or additional living space. An attached garage, in-unit washer and dryer, and abundant closet space add everyday convenience. Recent exterior painting complements the exceptionally well-cared-for condition throughout. Thoughtfully maintained and truly move-in ready, this first-floor Creekside Village condo is one you won't want to miss.
Contact an agent
Home facts
- Year built:1990
- Subdivision & Development:Creekside Village
- Listing ID #:12759549
- Updated:September 28, 2026 at 08:19 PM
Rooms and interior
- Bedrooms:2
- Total bathrooms:2
- Full bathrooms:2
- Rooms Total:5
- Dining Description:Separate Dining Room
- Kitchen Description:Dishwasher, Microwave, Range, Refrigerator
- Living area:1,103 sq. ft.
Heating and cooling
- Cooling:Central Air
- Heating:Forced Air, Natural Gas
- Central air:Yes
Structure and exterior
- Roof:Asphalt
- Year built:1990
- Building area:1,103 sq. ft.
- Foundation Description:Concrete Perimeter
Schools
- High school:Hinsdale South High School
- Middle school:Cass Junior High School
- Elementary school:Concord Elementary School
Utilities
- Water:Lake Michigan
- Sewer:Public Sewer
Finances and disclosures
- Price:$278,900
- Price per sq. ft.:$252.86
- Tax amount:$3,329 (2024)
Features and amenities
- Laundry features:Dryer, Washer
- Amenities:CO Detectors, Ceiling Fan(s)
Parking
- Total parking spaces:1
- Parking description:Asphalt, Attached Garage, Garage
- Garage:Yes
- Garage spaces:1
 Copyright 2026 Midwest Real Estate Data LLC. All rights reserved. The data relating to real estate for sale on this web site comes in part from the Broker Reciprocity Program of the Midwest Real Estate Data LLC. Listing information is deemed reliable but not guaranteed.
New listings near 328 Frontage Road #1B
- New
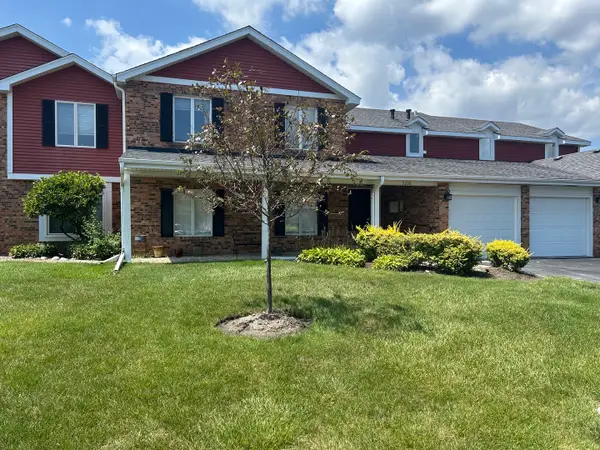 $325,000Active2 beds 2 baths1,160 sq. ft.
7236 Cottonwood Court #A, Willowbrook, IL 60527
MLS# 12771431Listed by: MANSION VIEW REAL ESTATE INC.  $135,000Pending1 beds 1 baths680 sq. ft.
16w525 Lake Drive #104, Willowbrook, IL 60527
MLS# 12771095Listed by: RE/MAX SUBURBAN- New
 $725,000Active4 beds 3 baths2,000 sq. ft.
843 Cramer Court, Willowbrook, IL 60527
MLS# 12770483Listed by: MAGNUS COMPANY - New
 $265,000Active2 beds 2 baths1,024 sq. ft.
7555 Sheridan Drive #1F, Willowbrook, IL 60527
MLS# 12695874Listed by: COLDWELL BANKER REALTY - New
 $317,500Active2 beds 2 baths
6157 Willowhill Road #D, Willowbrook, IL 60527
MLS# 12763836Listed by: CHARLES RUTENBERG REALTY OF IL - New
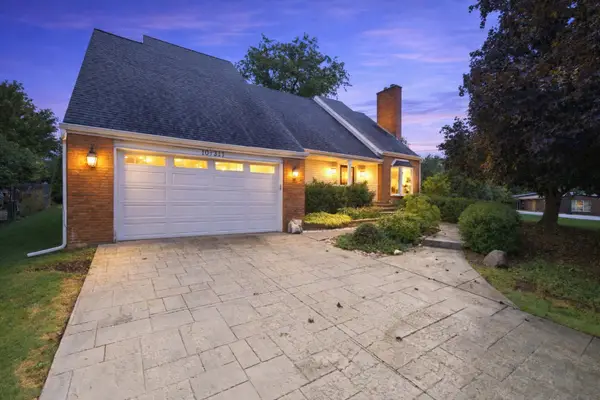 $750,000Active4 beds 3 baths4,581 sq. ft.
10S381 Jamie Lane, Willowbrook, IL 60527
MLS# 12763039Listed by: COMPASS - New
 $1,299,000Active5 beds 4 baths3,516 sq. ft.
6451 Garfield Ridge Court, Burr Ridge, IL 60527
MLS# 12768749Listed by: BERKSHIRE HATHAWAY HOMESERVICES CHICAGO - New
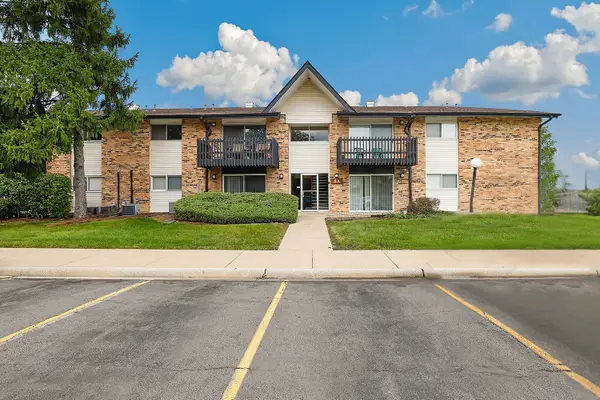 $154,900Active1 beds 1 baths782 sq. ft.
5 Kingery Quarter #5-104, Willowbrook, IL 60527
MLS# 12760188Listed by: REDFIN CORPORATION - New
 $1,200,000Active1.54 Acres
16W233 63rd Street, Willowbrook, IL 60527
MLS# 12765707Listed by: KELLER WILLIAMS EXPERIENCE


Protect your home and budget from life's surprises with an Assurant Home Warranty, backed by a partner that supports you through every step of homeownership. Explore Plans.
© 2026 Better Homes and Gardens Real Estate LLC. An Anywhere Real Estate company. All rights reserved. Better Homes and Gardens® Real Estate is a registered trademark owned by Meredith Operations Corporation, licensed to Better Homes and Gardens Real Estate LLC and used with permission. Better Homes and Gardens Real Estate LLC fully supports the principles of the Fair Housing Act and the Equal Opportunity Act. Listing information is deemed reliable but is not guaranteed accurate.
Each office is independently owned and operated.
Any services or products provided by third parties are not provided by, affiliated with or related to Better Homes and Gardens Real Estate LLC, or its affiliated companies.