
701 Lake Hinsdale Drive #410, Willowbrook, IL 60527
Local realty services provided by:Better Homes and Gardens Real Estate Star Homes
Listed by: courtney stach
Office: compass
MLS#:12764559
Source:MLSNI
Price summary
- Price:$399,000
- Price per sq. ft.:$215.68
- Monthly HOA dues:$766
About this home
Welcome to resort-style living at 701 Lake Hinsdale Village, where beautifully maintained grounds and an impressive collection of amenities create an exceptional lifestyle. Residents enjoy an outdoor pool, fitness facilities, clubhouse and party rooms, plus pickleball and tennis courts. This modernized, non-smoking, no-pet building features two passenger elevators, stylishly updated common areas and beautifully landscaped gardens that provide color throughout spring, summer and fall. Unit 410 is a special offering with approximately 1,850 square feet of gracious living space and desirable lake and courtyard views. The spacious floor plan includes both a living room and separate family room, along with a generous dining room enhanced by floor-to-ceiling cabinetry, a built-in buffet with mirrored backsplash and an elegant chandelier. The family room offers cozy sophistication centered around a gas-log fireplace with classic brick surround. The updated granite kitchen features a spacious peninsula/island with seating for three, light maple flooring and convenient access to the expansive balcony. The updated balcony extends across both the kitchen and living room, offering southwest exposure and beautiful views of the lake and surrounding grounds. A dedicated laundry room includes a utility sink, wall-mounted cabinetry and abundant storage, plus a convenient secondary entrance for everyday use. Closet space is plentiful throughout the home. The primary suite enjoys a peaceful courtyard view and features an impressive 9' x 6' walk-in closet and marble bath. Bedroom two is positioned on the waterside, offering a lovely lake view, while the second full bath features granite counters and a step-in shower with glass doors. Additional conveniences include heated interior parking space #57, a hallway storage closet and generous garage storage with a hanging storage cage. Enjoy spacious, low-maintenance living with the best of both settings-serene courtyard views on one side and picturesque lake views on the other-all within the desirable Lake Hinsdale Village community. Come see what makes Unit 410 so special!...
Contact an agent
Home facts
- Year built:1979
- Listing ID #:12764559
- Updated:September 21, 2026 at 11:29 AM
Rooms and interior
- Bedrooms:2
- Total bathrooms:2
- Full bathrooms:2
- Rooms Total:6
- Dining Description:Combined With Living Room
- Bathrooms Description:No Tub
- Kitchen Description:Dishwasher, Disposal, Electric Oven, Microwave, Range, Refrigerator
- Living area:1,850 sq. ft.
Heating and cooling
- Cooling:Central Air
- Central air:Yes
Structure and exterior
- Year built:1979
- Building area:1,850 sq. ft.
- Lot Features:Common Grounds
- Exterior Features:Balcony
- Foundation Description:Concrete Perimeter
Schools
- High school:Hinsdale South High School
- Middle school:Westview Hills Middle School
- Elementary school:Maercker Elementary School
Utilities
- Water:Lake Michigan
- Sewer:Public Sewer
Finances and disclosures
- Price:$399,000
- Price per sq. ft.:$215.68
- Tax amount:$5,571 (2025)
Features and amenities
- Laundry features:Dryer, Washer
- Amenities:Ceiling Fan(s), TV-Cable
- Pool features:Pool
Parking
- Total parking spaces:1
- Parking description:Attached Garage, Concrete, Garage
- Garage:Yes
- Garage spaces:1
 Copyright 2026 Midwest Real Estate Data LLC. All rights reserved. The data relating to real estate for sale on this web site comes in part from the Broker Reciprocity Program of the Midwest Real Estate Data LLC. Listing information is deemed reliable but not guaranteed.
New listings near 701 Lake Hinsdale Drive #410
- New
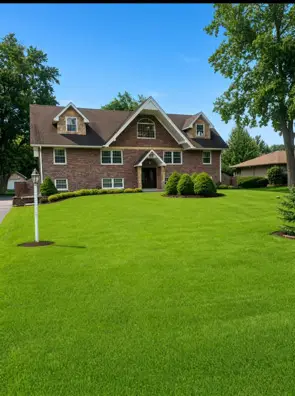 $849,995Active6 beds 4 baths3,600 sq. ft.
9S711 Brookbank Road, Willowbrook, IL 60527
MLS# 12758570Listed by: COLDWELL BANKER REALTY - New
 $699,999Active3 beds 3 baths2,783 sq. ft.
6407 Emerald Court, Willowbrook, IL 60527
MLS# 12741538Listed by: HOMETOWN REAL ESTATE GROUP - New
 $339,900Active2 beds 2 baths1,064 sq. ft.
332 Sheridan Drive #1C, Willowbrook, IL 60527
MLS# 12760203Listed by: CHICAGO REALTY PROFESSIONALS - New
 $949,000Active6 beds 5 baths3,344 sq. ft.
6612 Western Avenue, Willowbrook, IL 60527
MLS# 12760321Listed by: AMERICORP, LTD - New
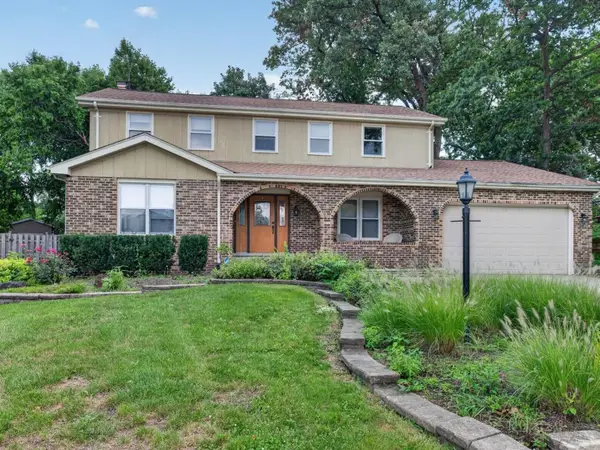 $660,000Active4 beds 4 baths2,880 sq. ft.
9S565 S Allison Court S, Willowbrook, IL 60527
MLS# 12746203Listed by: HOMESMART REALTY GROUP - New
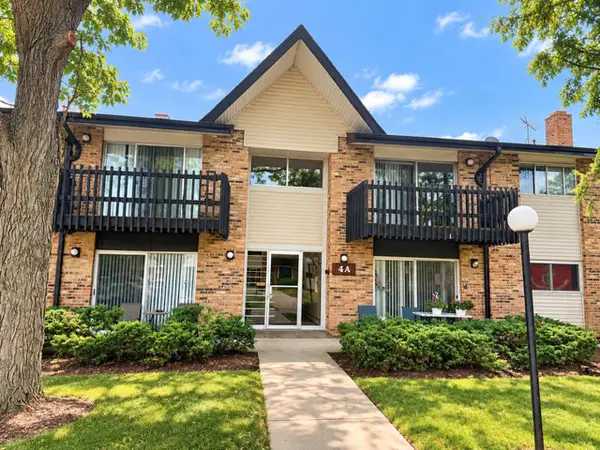 $155,000Active2 beds 1 baths
4A Kingery Quarter #203, Willowbrook, IL 60527
MLS# 12756730Listed by: COLDWELL BANKER REALTY - New
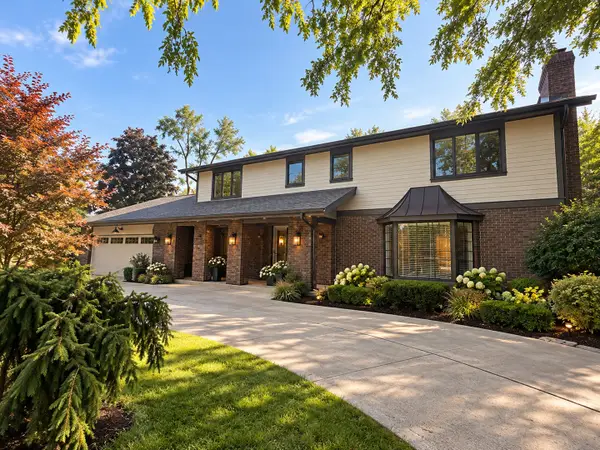 $974,000Active5 beds 3 baths4,340 sq. ft.
6342 Martin Drive, Willowbrook, IL 60527
MLS# 12751668Listed by: COLDWELL BANKER REALTY - New
 $140,000Active0 Acres
8240 Clarendon Hills Road, Willowbrook, IL 60527
MLS# 12755992Listed by: RE/MAX ACTION 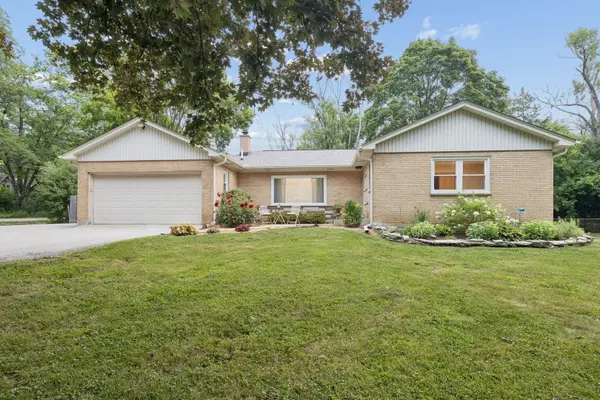 $599,000Active4 beds 3 baths3,050 sq. ft.
8165 Clarendon Hills Road, Willowbrook, IL 60527
MLS# 12731890Listed by: COLDWELL BANKER REALTY


Protect your home and budget from life's surprises with an Assurant Home Warranty, backed by a partner that supports you through every step of homeownership. Explore Plans.
© 2026 Better Homes and Gardens Real Estate LLC. An Anywhere Real Estate company. All rights reserved. Better Homes and Gardens® Real Estate is a registered trademark owned by Meredith Operations Corporation, licensed to Better Homes and Gardens Real Estate LLC and used with permission. Better Homes and Gardens Real Estate LLC fully supports the principles of the Fair Housing Act and the Equal Opportunity Act. Listing information is deemed reliable but is not guaranteed accurate.
Each office is independently owned and operated.
Any services or products provided by third parties are not provided by, affiliated with or related to Better Homes and Gardens Real Estate LLC, or its affiliated companies.