
305 Wilshire Drive W, Wilmette, IL 60091
Local realty services provided by:Better Homes and Gardens Real Estate Star Homes
305 Wilshire Drive W,Wilmette, IL 60091
$899,000
- 3 Beds
- 3 Baths
- 2,010 sq. ft.
- Single family
- Active
Listed by: megan gemp
Office: @properties christie's international real estate
MLS#:12787235
Source:MLSNI
Price summary
- Price:$899,000
- Price per sq. ft.:$447.26
About this home
Stunning, Move-In-Ready Home in Sought-After Wilmette! This beautifully updated home truly has it all-an exceptional location, generous living spaces, abundant natural light, designer finishes, and a versatile office/fitness studio. Enjoy the easy flow across three thoughtfully designed levels. The main floor is perfect for entertaining, featuring a gorgeous updated kitchen with quartz countertops, tile backsplash, stainless steel appliances, peninsula seating, and abundant storage. The kitchen flows seamlessly into a stylish dining room with custom wood paneling and newly added recessed lighting. The bright, inviting living room boasts a fabulous vaulted ceiling and offers endless possibilities for relaxing or entertaining. A convenient half bath completes the main level. Upstairs, you'll find three generously sized bedrooms with spacious closets and built-in storage, along with a beautifully updated hall bath. The lower level is a fantastic extension of the living space, offering great natural light, new flooring, a spacious recreation area with custom built-in, a second updated full bath, and a well-appointed laundry room with a sink and ample storage. Additional highlights include custom window treatments, updated lighting, newer HVAC, a whole-home Generac natural gas generator, a spacious two-car garage, and a newly sealed driveway. Step outside to enjoy the expansive, private backyard featuring a deck, fire pit area, and plenty of green space. The separate studio, complete with electricity, is ideal for a home office, workout space, creative studio, or private retreat. Gas hook-up for grill makes entertaining a breeze. The location is hard to beat! Just blocks from K-8 schools, numerous parks, and the Centennial Recreation Complex with swimming and ice skating. Enjoy easy access to downtown Wilmette, the Metra train, restaurants, shopping, and major expressways. Quick ride to Gillson Beach and Lake Michigan. Truly turnkey and ready to enjoy-this exceptional Wilmette home is a must-see!...
Contact an agent
Home facts
- Year built:1958
- Listing ID #:12787235
- Updated:October 23, 2026 at 02:37 PM
Rooms and interior
- Bedrooms:3
- Total bathrooms:3
- Full bathrooms:2
- Half bathrooms:1
- Rooms Total:8
- Dining Description:Separate Dining Room
- Kitchen Description:Dishwasher, Disposal, Microwave, Range, Refrigerator, Stainless Steel Appliance(s)
- Basement Description:Finished, Partial
- Living area:2,010 sq. ft.
Heating and cooling
- Cooling:Central Air
- Heating:Forced Air, Gas
- Central air:Yes
Structure and exterior
- Year built:1958
- Building area:2,010 sq. ft.
- Lot area:0.22 Acres
- Levels:Split Level
Schools
- High school:New Trier Twp H.S. Northfield/Wi
- Middle school:Highcrest Middle School
- Elementary school:Romona Elementary School
Utilities
- Water:Lake Michigan, Public
- Sewer:Public Sewer
Finances and disclosures
- Price:$899,000
- Price per sq. ft.:$447.26
- Tax amount:$11,572 (2025)
Features and amenities
- Laundry features:Dryer, Washer
- Amenities:CO Detectors, Ceiling Fan(s), Generator, Sump Pump
Parking
- Total parking spaces:2
- Parking description:Detached Garage, Garage
- Garage:Yes
- Garage spaces:2
 Copyright 2026 Midwest Real Estate Data LLC. All rights reserved. The data relating to real estate for sale on this web site comes in part from the Broker Reciprocity Program of the Midwest Real Estate Data LLC. Listing information is deemed reliable but not guaranteed.
New listings near 305 Wilshire Drive W
- Open Sun, 11am to 1pmNew
 $988,000Active3 beds 2 baths2,320 sq. ft.
Address Withheld By Seller, Wilmette, IL 60091
MLS# 12787310Listed by: SERHANT. - New
 $1,475,000Active5 beds 4 baths3,500 sq. ft.
2419 Lake Avenue, Wilmette, IL 60091
MLS# 12789463Listed by: BAIRD & WARNER - New
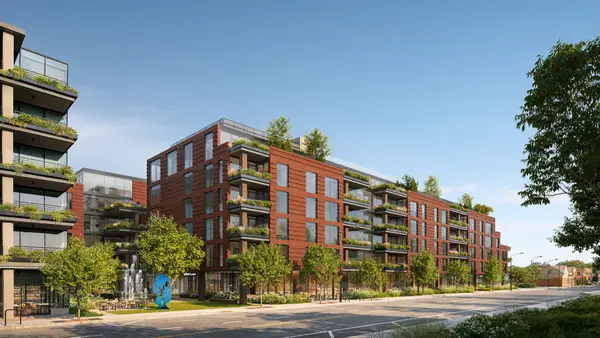 $1,345,000Active2 beds 3 baths1,496 sq. ft.
725 Green Bay Road #204, Wilmette, IL 60091
MLS# 12747648Listed by: JAMESON SOTHEBY'S INTL REALTY - New
 $1,765,000Active3 beds 3 baths1,936 sq. ft.
725 Green Bay Road #311-312, Wilmette, IL 60091
MLS# 12791725Listed by: JAMESON SOTHEBY'S INTL REALTY - New
 $680,000Active1 beds 1 baths863 sq. ft.
725 Green Bay Road #210, Wilmette, IL 60091
MLS# 12747534Listed by: JAMESON SOTHEBY'S INTL REALTY - New
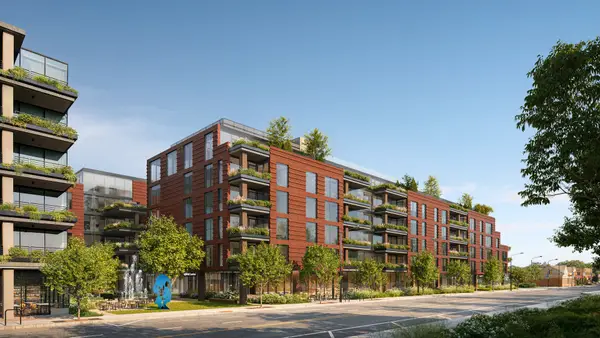 $995,000Active2 beds 2 baths1,193 sq. ft.
725 Green Bay Road #216, Wilmette, IL 60091
MLS# 12791603Listed by: JAMESON SOTHEBY'S INTL REALTY - Open Sun, 12 to 2pmNew
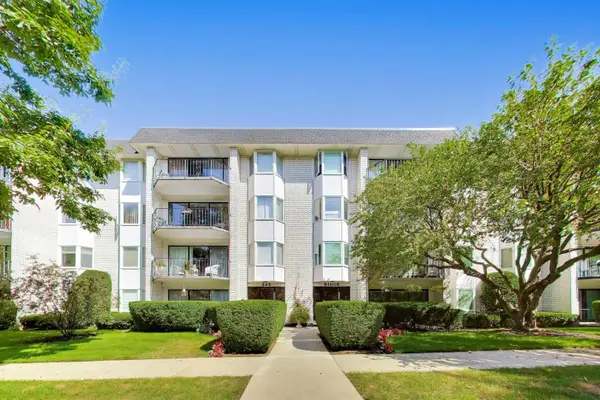 $310,000Active2 beds 2 baths
235 Ridge Road #1F, Wilmette, IL 60091
MLS# 12791323Listed by: @PROPERTIES CHRISTIE'S INTERNATIONAL REAL ESTATE - New
 $949,000Active3 beds 2 baths2,164 sq. ft.
1626 Elmwood Avenue, Wilmette, IL 60091
MLS# 12774148Listed by: @PROPERTIES CHRISTIE'S INTERNATIONAL REAL ESTATE - Open Sat, 11am to 2pmNew
 $950,000Active4 beds 3 baths2,833 sq. ft.
301 Kilpatrick Avenue, Wilmette, IL 60091
MLS# 12789705Listed by: COMPASS


Protect your home and budget from life's surprises with an Assurant Home Warranty, backed by a partner that supports you through every step of homeownership. Explore Plans.
© 2026 Better Homes and Gardens Real Estate LLC. An Anywhere Real Estate company. All rights reserved. Better Homes and Gardens® Real Estate is a registered trademark owned by Meredith Operations Corporation, licensed to Better Homes and Gardens Real Estate LLC and used with permission. Better Homes and Gardens Real Estate LLC fully supports the principles of the Fair Housing Act and the Equal Opportunity Act. Listing information is deemed reliable but is not guaranteed accurate.
Each office is independently owned and operated.
Any services or products provided by third parties are not provided by, affiliated with or related to Better Homes and Gardens Real Estate LLC, or its affiliated companies.