
319 Leclaire Avenue, Wilmette, IL 60091
Local realty services provided by:Better Homes and Gardens Real Estate Star Homes
319 Leclaire Avenue,Wilmette, IL 60091
$635,000
- 3 Beds
- 3 Baths
- 2,222 sq. ft.
- Single family
- Active
Listed by: daniel cozzi
Office: compass
MLS#:12686173
Source:MLSNI
Price summary
- Price:$635,000
- Price per sq. ft.:$285.78
About this home
This meticulously maintained home is truly an entertainer's dream! You will absolutely fall in love with the open floor plan, formal dining room, plethora of storage, large primary with ensuite, detailed woodwork, large finished basement, gorgeous and serene front and back deck, lush greenery that will be a joy to watch all four season - the list truly goes on and on, The home is located conveniently close to expressways, schools, restaurants, shopping, Old Orchard, and everything that makes Wilmette a great place to live!
Contact an agent
Home facts
- Year built:1959
- Listing ID #:12686173
- Updated:September 16, 2026 at 10:58 AM
Rooms and interior
- Bedrooms:3
- Total bathrooms:3
- Full bathrooms:2
- Half bathrooms:1
- Rooms Total:7
- Dining Description:Combined With Living Room, Separate Dining Room
- Bathrooms Description:Soaking Tub, Whirlpool
- Kitchen Description:Dishwasher, Microwave, Refrigerator
- Basement Description:Finished, Full
- Living area:2,222 sq. ft.
Heating and cooling
- Cooling:Central Air
- Heating:Natural Gas
- Central air:Yes
Structure and exterior
- Year built:1959
- Building area:2,222 sq. ft.
- Exterior Features:Balcony, Fire Pit
- Levels:2 Story
Schools
- High school:New Trier Twp H.S. Northfield/Wi
Utilities
- Water:Public
- Sewer:Public Sewer
Finances and disclosures
- Price:$635,000
- Price per sq. ft.:$285.78
- Tax amount:$5,904 (2024)
Parking
- Total parking spaces:2
- Parking description:Detached Garage, Garage
- Garage:Yes
- Garage spaces:2
 Copyright 2026 Midwest Real Estate Data LLC. All rights reserved. The data relating to real estate for sale on this web site comes in part from the Broker Reciprocity Program of the Midwest Real Estate Data LLC. Listing information is deemed reliable but not guaranteed.
New listings near 319 Leclaire Avenue
 $1,525,000Pending2 beds 2 baths1,369 sq. ft.
725 Green Bay Road #408, Wilmette, IL 60091
MLS# 12747352Listed by: JAMESON SOTHEBY'S INTL REALTY $690,000Pending1 beds 1 baths812 sq. ft.
725 Green Bay Road #412, Wilmette, IL 60091
MLS# 12747471Listed by: JAMESON SOTHEBY'S INTL REALTY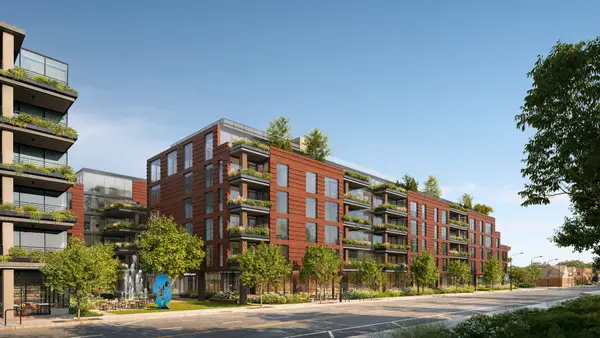 $2,795,000Pending2 beds 3 baths1,707 sq. ft.
725 Green Bay Road #619, Wilmette, IL 60091
MLS# 12747503Listed by: JAMESON SOTHEBY'S INTL REALTY $1,395,000Pending2 beds 3 baths1,529 sq. ft.
725 Green Bay Road #325, Wilmette, IL 60091
MLS# 12753770Listed by: JAMESON SOTHEBY'S INTL REALTY- New
 $2,498,000Active3 beds 3 baths2,073 sq. ft.
725 Green Bay Road #306, Wilmette, IL 60091
MLS# 12754371Listed by: JAMESON SOTHEBY'S INTL REALTY - New
 $965,000Active2 beds 2 baths1,193 sq. ft.
725 Green Bay Road #216, Wilmette, IL 60091
MLS# 12747525Listed by: JAMESON SOTHEBY'S INTL REALTY - New
 $1,998,000Active3 beds 3 baths1,836 sq. ft.
725 Green Bay Road #220, Wilmette, IL 60091
MLS# 12747609Listed by: JAMESON SOTHEBY'S INTL REALTY - New
 $595,000Active1 beds 1 baths783 sq. ft.
725 Green Bay Road #318, Wilmette, IL 60091
MLS# 12753424Listed by: JAMESON SOTHEBY'S INTL REALTY - New
 $909,000Active1 beds 1 baths1,052 sq. ft.
725 Green Bay Road #219, Wilmette, IL 60091
MLS# 12755654Listed by: JAMESON SOTHEBY'S INTL REALTY - New
 $1,595,000Active2 beds 3 baths1,767 sq. ft.
725 Green Bay Road #215, Wilmette, IL 60091
MLS# 12758515Listed by: JAMESON SOTHEBY'S INTL REALTY


Protect your home and budget from life's surprises with an Assurant Home Warranty, backed by a partner that supports you through every step of homeownership. Explore Plans.
© 2026 Better Homes and Gardens Real Estate LLC. An Anywhere Real Estate company. All rights reserved. Better Homes and Gardens® Real Estate is a registered trademark owned by Meredith Operations Corporation, licensed to Better Homes and Gardens Real Estate LLC and used with permission. Better Homes and Gardens Real Estate LLC fully supports the principles of the Fair Housing Act and the Equal Opportunity Act. Listing information is deemed reliable but is not guaranteed accurate.
Each office is independently owned and operated.
Any services or products provided by third parties are not provided by, affiliated with or related to Better Homes and Gardens Real Estate LLC, or its affiliated companies.