
3244 Greenleaf Avenue, Wilmette, IL 60091
Local realty services provided by:Better Homes and Gardens Real Estate Connections
3244 Greenleaf Avenue,Wilmette, IL 60091
$799,000
- 4 Beds
- 3 Baths
- 2,841 sq. ft.
- Single family
- Active
Listed by: anne hardy
Office: berkshire hathaway-chicago
MLS#:12797564
Source:MLSNI
Price summary
- Price:$799,000
- Price per sq. ft.:$281.24
About this home
Space and versatility come together in this inviting Wilmette home, featuring dramatic vaulted ceilings and four levels of living space! Step inside to a spacious living room filled with natural light, offering a wonderful setting for gathering and entertaining. The main level also features a large kitchen with a breakfast area, dining area, and dedicated pantry closet. Just a few steps down, the cozy family room with a fireplace is the perfect place to unwind or watch your favorite games. This level also features a powder room, a designated laundry room, a desk area, and sliding glass doors leading to the outdoor patio. Upstairs, four generously sized bedrooms, all with hardwood floors, provide plenty of room to spread out. The expansive sub-basement offers incredible flexibility for recreation, exercise, a home office, or additional living space. Outdoors, the oversized side yard provides plenty of space for play, gardening, and entertaining. An attached garage completes the package. With easy access to the expressway, shopping, dining, and nearby amenities, this home has so much to offer!...
Contact an agent
Home facts
- Year built:1967
- Listing ID #:12797564
- Updated:November 09, 2026 at 12:16 PM
Rooms and interior
- Bedrooms:4
- Total bathrooms:3
- Full bathrooms:2
- Half bathrooms:1
- Rooms Total:10
- Dining Description:Combined With Living Room, Eating Area
- Basement Description:Finished, Full
- Living area:2,841 sq. ft.
Heating and cooling
- Cooling:Central Air
- Heating:Gas
- Central air:Yes
Structure and exterior
- Roof:Asphalt
- Year built:1967
- Building area:2,841 sq. ft.
- Foundation Description:Concrete Perimeter
- Levels:Split Level
Schools
- High school:New Trier Twp H.S. Northfield/Wi
- Middle school:Marie Murphy School
- Elementary school:Avoca West Elementary School
Utilities
- Water:Public
- Sewer:Public Sewer
Finances and disclosures
- Price:$799,000
- Price per sq. ft.:$281.24
- Tax amount:$11,737 (2025)
Parking
- Total parking spaces:2
- Parking description:Attached Garage, Concrete, Garage
- Garage:Yes
- Garage spaces:2
 Copyright 2026 Midwest Real Estate Data LLC. All rights reserved. The data relating to real estate for sale on this web site comes in part from the Broker Reciprocity Program of the Midwest Real Estate Data LLC. Listing information is deemed reliable but not guaranteed.
New listings near 3244 Greenleaf Avenue
- New
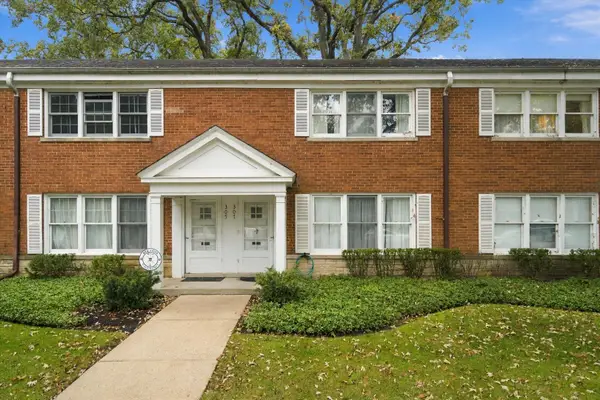 $499,800Active2 beds 2 baths1,520 sq. ft.
307 Linden Avenue, Wilmette, IL 60091
MLS# 12804016Listed by: REAL BROKER LLC 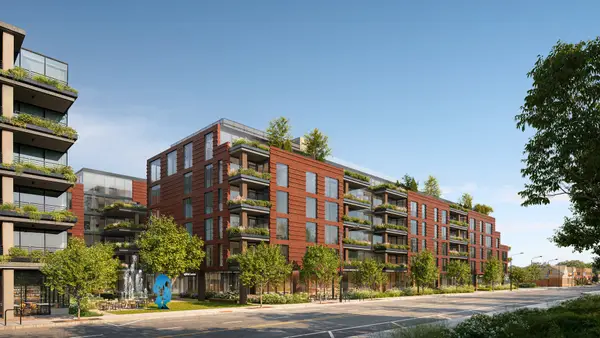 $975,000Pending1 beds 2 baths1,008 sq. ft.
725 Green Bay Road #105, Wilmette, IL 60091
MLS# 12792597Listed by: JAMESON SOTHEBY'S INTL REALTY- New
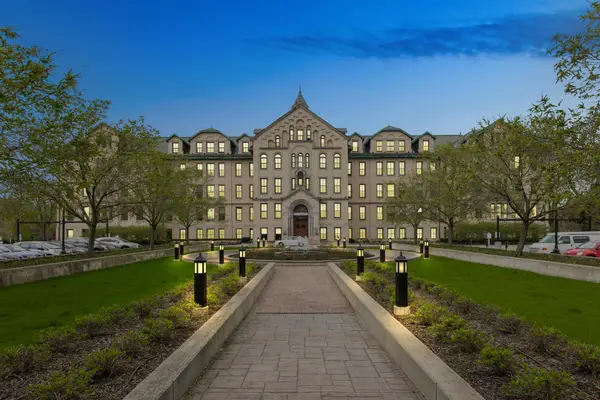 $625,000Active2 beds 2 baths
1041 Ridge Road #108, Wilmette, IL 60091
MLS# 12796152Listed by: BAIRD & WARNER - New
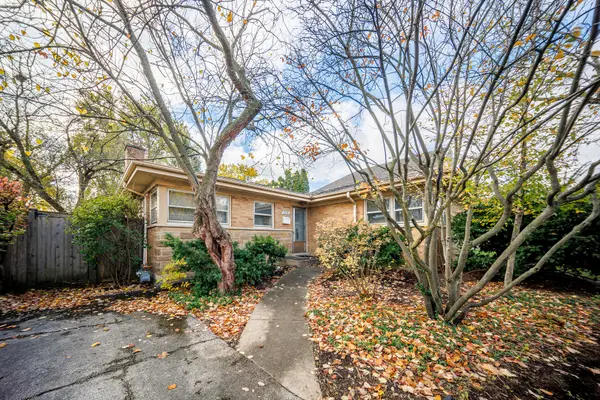 $624,900Active3 beds -- baths1,594 sq. ft.
2939 Central Avenue, Wilmette, IL 60091
MLS# 12802597Listed by: RE/MAX PROPERTIES NORTHWEST - New
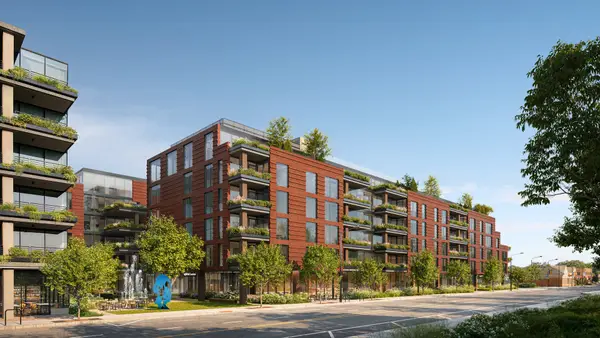 $1,415,000Active2 beds 3 baths1,529 sq. ft.
725 Green Bay Road #225, Wilmette, IL 60091
MLS# 12799242Listed by: JAMESON SOTHEBY'S INTL REALTY 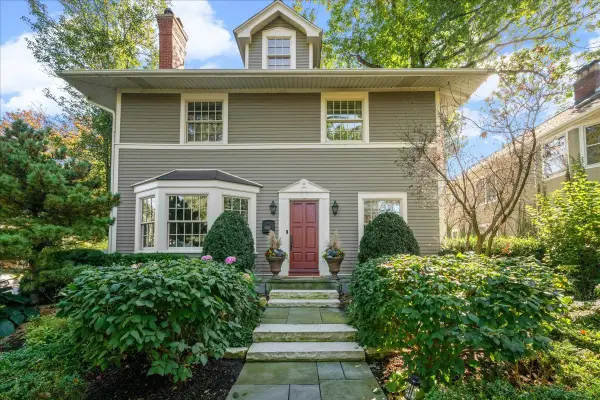 $2,399,000Pending5 beds 5 baths4,068 sq. ft.
1103 Elmwood Avenue, Wilmette, IL 60091
MLS# 12789130Listed by: COMPASS- New
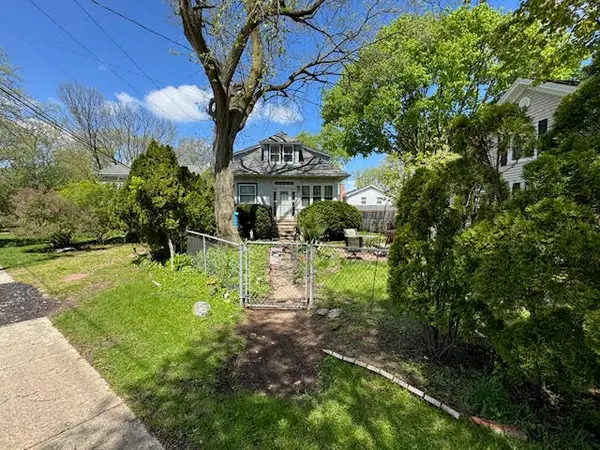 $475,000Active3 beds 2 baths872 sq. ft.
416 Illinois Road, Wilmette, IL 60091
MLS# 12797226Listed by: BAIRD & WARNER 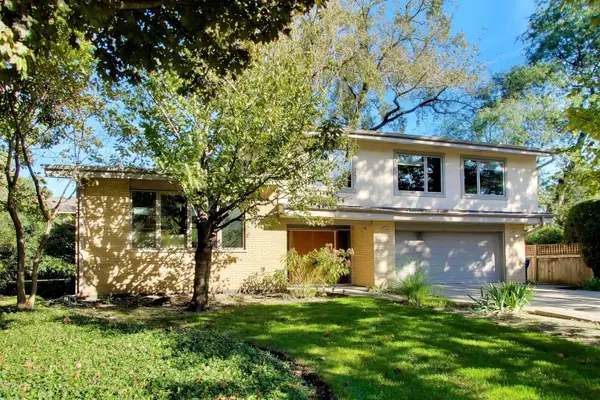 $1,099,000Pending5 beds 4 baths3,384 sq. ft.
Address Withheld By Seller, Wilmette, IL 60091
MLS# 12766766Listed by: COMPASS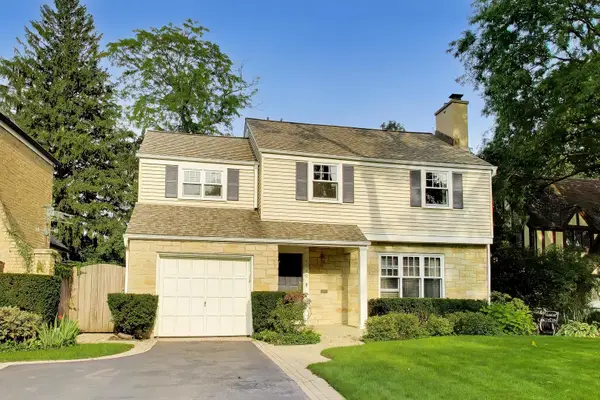 $1,250,000Active4 beds 3 baths2,772 sq. ft.
1020 Pontiac Road, Wilmette, IL 60091
MLS# 12795942Listed by: @PROPERTIES CHRISTIE'S INTERNATIONAL REAL ESTATE


Protect your home and budget from life's surprises with an Assurant Home Warranty, backed by a partner that supports you through every step of homeownership. Explore Plans.
© 2026 Better Homes and Gardens Real Estate LLC. An Anywhere Real Estate company. All rights reserved. Better Homes and Gardens® Real Estate is a registered trademark owned by Meredith Operations Corporation, licensed to Better Homes and Gardens Real Estate LLC and used with permission. Better Homes and Gardens Real Estate LLC fully supports the principles of the Fair Housing Act and the Equal Opportunity Act. Listing information is deemed reliable but is not guaranteed accurate.
Each office is independently owned and operated.
Any services or products provided by third parties are not provided by, affiliated with or related to Better Homes and Gardens Real Estate LLC, or its affiliated companies.