
432 Skokie Boulevard, Wilmette, IL 60091
Local realty services provided by:Better Homes and Gardens Real Estate Star Homes
432 Skokie Boulevard,Wilmette, IL 60091
$475,000
- 3 Beds
- 3 Baths
- 1,855 sq. ft.
- Townhouse
- Active
Listed by: afram slephosh, flora shamoun
Office: senw
MLS#:12644382
Source:MLSNI
Price summary
- Price:$475,000
- Price per sq. ft.:$256.06
- Monthly HOA dues:$198
About this home
New Roof on 8/28/2023. Stunning and spacious, this updated contemporary with a flash of modern-style 3-story townhome boasts an open-concept layout that is perfect for modern living. Located at 432 Skokie Blvd, Wilmette, IL, this property is situated in a sought-after neighborhood that offers a perfect blend of tranquility, community, convenience, and great schools. With 3 bedrooms and 2.5 bathrooms spread across 2,082 square feet of living space, this home provides ample room for a growing family. The first floor features a spacious walk-out family room and cozy modern fireplace, with access to both the garage and laundry room. The gourmet kitchen is a chef's dream, with high-end stainless steel appliances, quartz countertops, modern backsplash, and high-end two-tone cabinets with soft-close features. The top floor is home to the luxurious master suite, complete with a jetted spa-like bathtub and a walk-in closet. There are also two additional bedrooms on this level. The outdoor space is just as impressive, with a beautiful, large planter's yard that is perfect for outdoor entertainment or an aspiring green thumb. The backyard features a large area, perfect for hosting summer barbecues and outdoor gatherings. This home is in a prime location, just minutes away from top-rated schools, restaurants, shopping, and entertainment options. With easy access to major highways and public transportation, this property is ideal for commuters. Property features include an impressive update in 2023, quartz counters, a new expanded kitchen, stainless steel appliances, a walk-in pantry off the kitchen, a full-fledged laundry room, a 1-car garage, and a 1-car driveway. Guest parking on the Entry Street of the community. Rentals are allowed. Staging furniture has been removed....
Contact an agent
Home facts
- Year built:1987
- Subdivision & Development:Wilmette Willows
- Listing ID #:12644382
- Updated:October 23, 2026 at 11:44 AM
Rooms and interior
- Bedrooms:3
- Total bathrooms:3
- Full bathrooms:2
- Half bathrooms:1
- Rooms Total:8
- Bathrooms Description:Whirlpool
- Kitchen Description:Dishwasher, Range, Range Hood, Refrigerator
- Living area:1,855 sq. ft.
Heating and cooling
- Cooling:Central Air
- Heating:Forced Air, Natural Gas
- Central air:Yes
Structure and exterior
- Roof:Rubber
- Year built:1987
- Building area:1,855 sq. ft.
- Lot Features:Cul-De-Sac
- Foundation Description:Concrete Perimeter
Schools
- High school:New Trier Twp H.S. Northfield/Wi
- Middle school:Highcrest Middle School
- Elementary school:Romona Elementary School
Utilities
- Water:Public
- Sewer:Public Sewer
Finances and disclosures
- Price:$475,000
- Price per sq. ft.:$256.06
- Tax amount:$7,713 (2024)
Features and amenities
- Laundry features:Dryer, Washer
- Amenities:CO Detectors
Parking
- Total parking spaces:2
- Parking description:Asphalt, Attached Garage, Garage
- Garage:Yes
- Garage spaces:1
 Copyright 2026 Midwest Real Estate Data LLC. All rights reserved. The data relating to real estate for sale on this web site comes in part from the Broker Reciprocity Program of the Midwest Real Estate Data LLC. Listing information is deemed reliable but not guaranteed.
New listings near 432 Skokie Boulevard
- Open Sun, 11am to 1pmNew
 $988,000Active3 beds 2 baths2,320 sq. ft.
Address Withheld By Seller, Wilmette, IL 60091
MLS# 12787310Listed by: SERHANT. - New
 $1,475,000Active5 beds 4 baths3,500 sq. ft.
2419 Lake Avenue, Wilmette, IL 60091
MLS# 12789463Listed by: BAIRD & WARNER - New
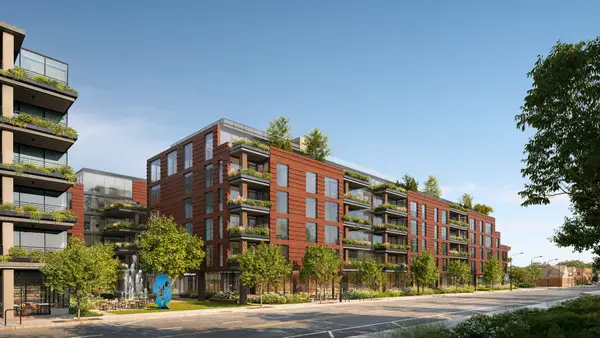 $1,345,000Active2 beds 3 baths1,496 sq. ft.
725 Green Bay Road #204, Wilmette, IL 60091
MLS# 12747648Listed by: JAMESON SOTHEBY'S INTL REALTY - New
 $1,765,000Active3 beds 3 baths1,936 sq. ft.
725 Green Bay Road #311-312, Wilmette, IL 60091
MLS# 12791725Listed by: JAMESON SOTHEBY'S INTL REALTY - New
 $680,000Active1 beds 1 baths863 sq. ft.
725 Green Bay Road #210, Wilmette, IL 60091
MLS# 12747534Listed by: JAMESON SOTHEBY'S INTL REALTY - New
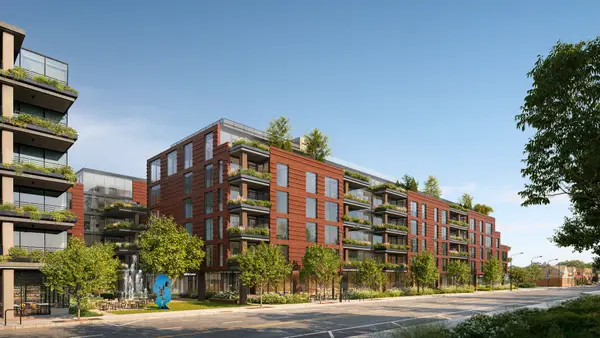 $995,000Active2 beds 2 baths1,193 sq. ft.
725 Green Bay Road #216, Wilmette, IL 60091
MLS# 12791603Listed by: JAMESON SOTHEBY'S INTL REALTY - Open Sun, 12 to 2pmNew
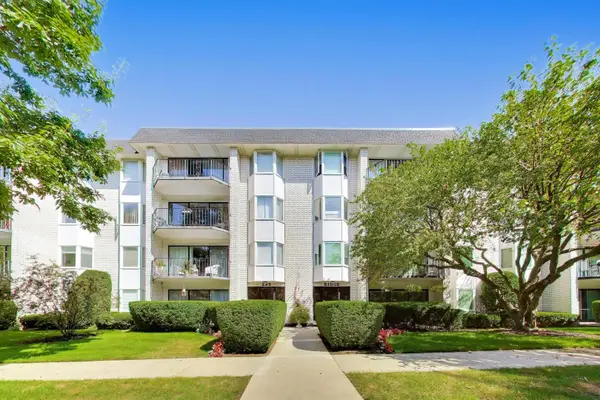 $310,000Active2 beds 2 baths
235 Ridge Road #1F, Wilmette, IL 60091
MLS# 12791323Listed by: @PROPERTIES CHRISTIE'S INTERNATIONAL REAL ESTATE - New
 $949,000Active3 beds 2 baths2,164 sq. ft.
1626 Elmwood Avenue, Wilmette, IL 60091
MLS# 12774148Listed by: @PROPERTIES CHRISTIE'S INTERNATIONAL REAL ESTATE - Open Sat, 11am to 2pmNew
 $950,000Active4 beds 3 baths2,833 sq. ft.
301 Kilpatrick Avenue, Wilmette, IL 60091
MLS# 12789705Listed by: COMPASS - Open Sat, 12 to 2pmNew
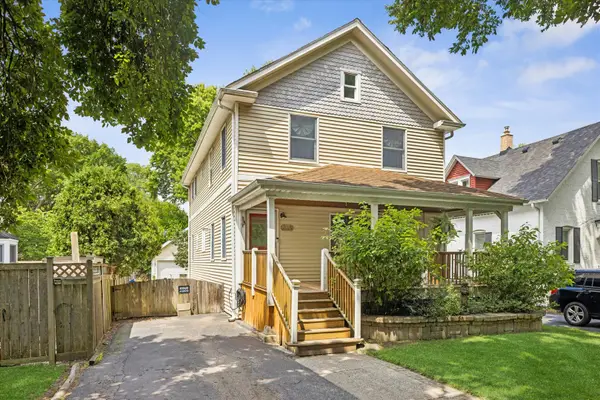 $599,000Active3 beds 3 baths2,222 sq. ft.
319 Leclaire Avenue, Wilmette, IL 60091
MLS# 12789794Listed by: COMPASS


Protect your home and budget from life's surprises with an Assurant Home Warranty, backed by a partner that supports you through every step of homeownership. Explore Plans.
© 2026 Better Homes and Gardens Real Estate LLC. An Anywhere Real Estate company. All rights reserved. Better Homes and Gardens® Real Estate is a registered trademark owned by Meredith Operations Corporation, licensed to Better Homes and Gardens Real Estate LLC and used with permission. Better Homes and Gardens Real Estate LLC fully supports the principles of the Fair Housing Act and the Equal Opportunity Act. Listing information is deemed reliable but is not guaranteed accurate.
Each office is independently owned and operated.
Any services or products provided by third parties are not provided by, affiliated with or related to Better Homes and Gardens Real Estate LLC, or its affiliated companies.