
501 Illinois Road, Wilmette, IL 60091
Local realty services provided by:Better Homes and Gardens Real Estate Star Homes
501 Illinois Road,Wilmette, IL 60091
$799,000
- 4 Beds
- 3 Baths
- - sq. ft.
- Single family
- Active
Upcoming open houses
- Sat, Sep 1211:00 am - 02:00 pm
- Sun, Sep 1311:00 am - 02:00 pm
Listed by: peter cummins, charles conner
Office: baird & warner
MLS#:12728866
Source:MLSNI
Price summary
- Price:$799,000
About this home
WELCOME TO THIS DREAMY, PRISTINE, TOTALLY REDONE 4 BEDROOM/3 FULL BATHROOM GEM. THE FLOOR PLAN & PICTURES ACCURATELY REFLECT THIS OFFERING BUT THERE ARE NUANCES THAT WARRANT YOUR IMMEDIATE ATTENTION & VISIT. CUSTOM MANTEL OVER THE GAS FIREPLACE IN EXPANSIVE LIVING ROOM WITH DESK NOOK; COOL TIN CEILING ADORNING THE DINING ROOM WITH BIG BAY WINDOW OVERLOOKING THE BOTANICAL GARDEN OF A FENCED YARD; CUSTOM BOOKCASES, HARDWOOD FLOORS & RESTORATION HARDWARE FLAIR & LIGHTING THROUGHOUT; HEATED FLOORS IN ALL BATHROOMS, NEWER WINDOWS, NEWER ROOF, NEW AC SYSTEM (2021), 2026 APPLIANCE UPGRADES & 2.5 CAR GARAGE OFF LONG ASPHALT DRIVEWAY. GREAT DETAILS & TOUCHES WITHOUT COMPARE FOR THE MONEY....FLOWING OPEN FLOOR PLAN ANCHORED BY KILLER WHITE KITCHEN (2018) WITH GRANITE TOPS, STAINLESS APPLIANCES, POT FILLER, CUSTOM SOFT CLOSE CABINETS, PENINSULA WITH SEATING & BOMB OF A BUTLER'S PANTRY WITH COFFEE BAR, BUILT IN MICROWAVE & PLENTY OF PANTRY SPACE, PAVER PATIO UNDER GREAT GATSBY GAZEBO WITH GRILL GAS LINE, SWING & FLORA TO FAWN OVER, FINISHED WATERPROOFED BASEMENT WITH RECREATION ROOM, 4TH BEDROOM, 3RD FULL BATHROOM & LAUNDRY ROOM ALL WITH SLEEK TILE FLOOR & DIRECT ACCESS TO YARD, MUD ROOM ENTRY IN BACK WITH STORAGE GALORE ON ALL LEVELS, CENTER OF TOWN LOCATION WITH ALL THE BENEFITS OF THE WILMETTE & NEW TRIER SCHOOLS, 2025 TAXES OF JUST $11,000 WITH NO EXEMPTIONS. THE BEDROOM CONFIGURATION IS TWO UP, ONE ON MAIN LEVEL & ONE IN BASEMENT. LET'S MAKE A DEAL!...
Contact an agent
Home facts
- Year built:1919
- Listing ID #:12728866
- Updated:September 08, 2026 at 12:43 PM
Rooms and interior
- Bedrooms:4
- Total bathrooms:3
- Full bathrooms:3
- Rooms Total:8
- Dining Description:Separate Dining Room
- Kitchen Description:Dishwasher, Disposal, Microwave, Range, Range Hood, Refrigerator, Stainless Steel Appliance(s)
- Basement Description:Finished, Full
Heating and cooling
- Cooling:Central Air
- Heating:Forced Air, Natural Gas
- Central air:Yes
Structure and exterior
- Roof:Asphalt
- Year built:1919
- Lot area:0.21 Acres
- Lot Features:Irregular Lot
- Architectural Style:Farmhouse
- Foundation Description:Concrete Perimeter
- Levels:2 Story
Schools
- High school:New Trier Twp H.S. Northfield/Wi
- Middle school:Wilmette Junior High School
- Elementary school:Romona Elementary School
Utilities
- Water:Lake Michigan, Public
- Sewer:Public Sewer
Finances and disclosures
- Price:$799,000
- Tax amount:$10,993 (2025)
Features and amenities
- Laundry features:Dryer, Washer
- Amenities:Backup Sump Pump, CO Detectors, Ceiling Fan(s), Sump Pump, TV-Cable, TV-Dish
Parking
- Total parking spaces:2
- Parking description:Asphalt, Detached Garage, Garage
- Garage:Yes
- Garage spaces:2
 Copyright 2026 Midwest Real Estate Data LLC. All rights reserved. The data relating to real estate for sale on this web site comes in part from the Broker Reciprocity Program of the Midwest Real Estate Data LLC. Listing information is deemed reliable but not guaranteed.
New listings near 501 Illinois Road
- Open Sat, 12 to 2pmNew
 $1,549,000Active4 beds 3 baths2,898 sq. ft.
216 4th Street, Wilmette, IL 60091
MLS# 12750582Listed by: JAMESON SOTHEBY'S INTERNATIONAL REALTY - New
 $999,000Active4 beds 2 baths3,121 sq. ft.
600 Central Avenue, Wilmette, IL 60091
MLS# 12654986Listed by: COMPASS 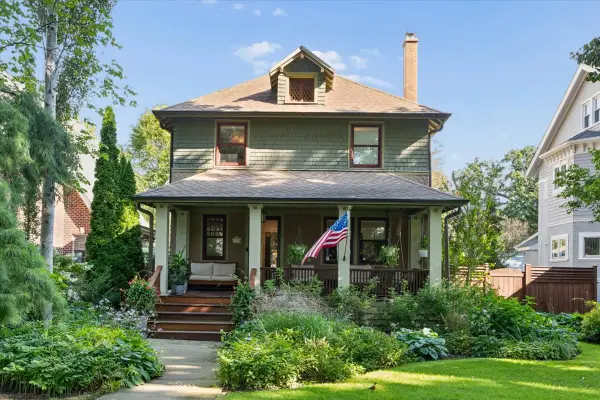 $2,250,000Pending5 beds 4 baths5,000 sq. ft.
1116 Elmwood Avenue, Wilmette, IL 60091
MLS# 12747536Listed by: @PROPERTIES CHRISTIE'S INTERNATIONAL REAL ESTATE $1,495,000Pending4 beds 3 baths2,876 sq. ft.
2205 Thornwood Avenue, Wilmette, IL 60091
MLS# 12747330Listed by: COMPASS- New
 $275,000Active1 beds 1 baths900 sq. ft.
1925 Lake Avenue #316, Wilmette, IL 60091
MLS# 12747684Listed by: COLDWELL BANKER REALTY - New
 $1,199,000Active5 beds 4 baths2,891 sq. ft.
2945 Hartzell Street, Wilmette, IL 60091
MLS# 12744391Listed by: REDFIN CORPORATION - New
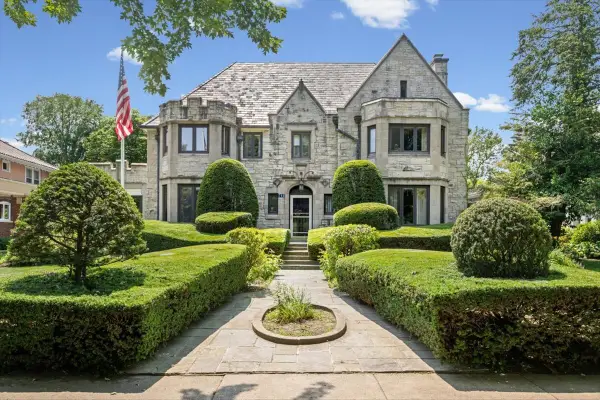 $2,500,000Active4 beds 6 baths4,707 sq. ft.
755 Michigan Avenue, Wilmette, IL 60091
MLS# 12740434Listed by: JAMESON SOTHEBY'S INTERNATIONAL REALTY - New
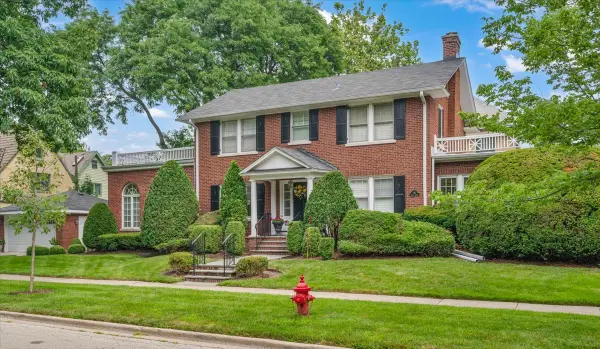 $1,350,000Active3 beds 2 baths2,414 sq. ft.
220 Maple Avenue, Wilmette, IL 60091
MLS# 12716456Listed by: BERKSHIRE HATHAWAY HOMESERVICES CHICAGO - New
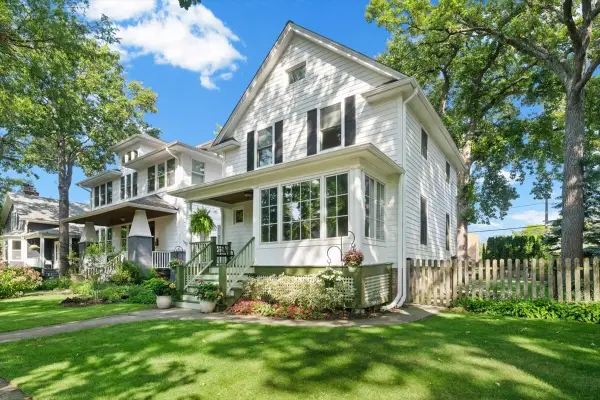 $960,000Active3 beds 2 baths
248 Wood Court, Wilmette, IL 60091
MLS# 12736620Listed by: JAMESON SOTHEBY'S INTERNATIONAL REALTY


Protect your home and budget from life's surprises with an Assurant Home Warranty, backed by a partner that supports you through every step of homeownership. Explore Plans.
© 2026 Better Homes and Gardens Real Estate LLC. An Anywhere Real Estate company. All rights reserved. Better Homes and Gardens® Real Estate is a registered trademark owned by Meredith Operations Corporation, licensed to Better Homes and Gardens Real Estate LLC and used with permission. Better Homes and Gardens Real Estate LLC fully supports the principles of the Fair Housing Act and the Equal Opportunity Act. Listing information is deemed reliable but is not guaranteed accurate.
Each office is independently owned and operated.
Any services or products provided by third parties are not provided by, affiliated with or related to Better Homes and Gardens Real Estate LLC, or its affiliated companies.