
917 Romona Road, Wilmette, IL 60091
Local realty services provided by:Better Homes and Gardens Real Estate Connections
917 Romona Road,Wilmette, IL 60091
$1,499,000
- 4 Beds
- 5 Baths
- 4,815 sq. ft.
- Single family
- Pending
Listed by: laura fitzpatrick
Office: @properties christie's international real estate
MLS#:12759479
Source:MLSNI
Price summary
- Price:$1,499,000
- Price per sq. ft.:$311.32
About this home
Welcome to 917 Romona Road, a quintessential Colonial offering timeless style, exceptional space and a coveted location in Wilmette's desirable Indian Hill Estates neighborhood. Ideally situated with easy access to transportation and top-rated schools, the home is within walking distance of Marie Murphy School and the Avoca playing fields.This beautifully maintained four-bedroom, three-full and two-half-bath home offers a thoughtful floor plan designed for both everyday living and effortless entertaining, along with the rare convenience of an attached two-car garage. The gracious living room features a classic fireplace, while the open kitchen and dining room create a natural gathering space at the heart of the home. Just beyond, the inviting family room with casual dining area and a second cozy fireplace is perfect for game nights, movie nights and relaxed evenings at home. Upstairs, four generously sized bedrooms are complemented by three full baths and the highly desirable convenience of second-floor laundry. The finished lower level provides additional living and entertaining space, a powder room and abundant storage. With its classic architecture, high-quality construction, attached garage and exceptional location, 917 Romona Road is the kind of home that is increasingly difficult to find-a true forever home in one of Wilmette's most sought-after neighborhoods. Close to schools, parks, transportation and everything the North Shore has to offer, this special property is not to be missed....
Contact an agent
Home facts
- Year built:1950
- Listing ID #:12759479
- Updated:September 21, 2026 at 08:38 AM
Rooms and interior
- Bedrooms:4
- Total bathrooms:5
- Full bathrooms:3
- Half bathrooms:2
- Rooms Total:9
- Bathrooms Description:Steam Shower
- Basement Description:Finished, Full
- Living area:4,815 sq. ft.
Heating and cooling
- Cooling:Central Air
- Heating:Forced Air, Natural Gas
- Central air:Yes
Structure and exterior
- Roof:Asphalt
- Year built:1950
- Building area:4,815 sq. ft.
- Architectural Style:Colonial
- Foundation Description:Concrete Perimeter
- Levels:2 Story
Schools
- High school:New Trier Twp H.S. Northfield/Wi
- Middle school:Marie Murphy School
- Elementary school:Avoca West Elementary School
Utilities
- Water:Public
- Sewer:Public Sewer
Finances and disclosures
- Price:$1,499,000
- Price per sq. ft.:$311.32
- Tax amount:$24,291 (2025)
Parking
- Total parking spaces:2
- Parking description:Asphalt, Attached Garage, Garage
- Garage:Yes
- Garage spaces:2
 Copyright 2026 Midwest Real Estate Data LLC. All rights reserved. The data relating to real estate for sale on this web site comes in part from the Broker Reciprocity Program of the Midwest Real Estate Data LLC. Listing information is deemed reliable but not guaranteed.
New listings near 917 Romona Road
- New
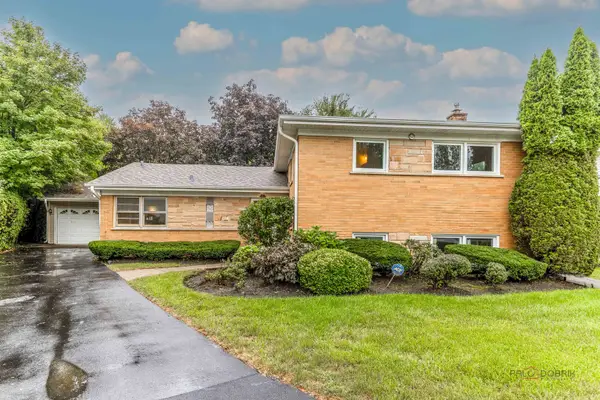 $799,000Active5 beds 4 baths2,345 sq. ft.
216 Valley View Court, Wilmette, IL 60091
MLS# 12763572Listed by: RE/MAX TOP PERFORMERS 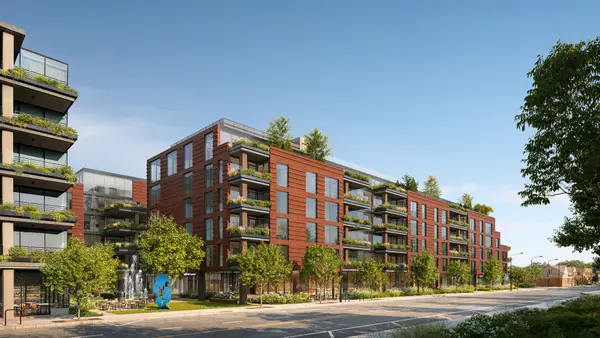 $2,098,000Pending3 beds 3 baths1,836 sq. ft.
725 Green Bay Road #320, Wilmette, IL 60091
MLS# 12754935Listed by: JAMESON SOTHEBY'S INTL REALTY $605,000Pending1 beds 1 baths762 sq. ft.
725 Green Bay Road #317, Wilmette, IL 60091
MLS# 12754992Listed by: JAMESON SOTHEBY'S INTL REALTY- New
 $1,750,000Active2 beds 2 baths1,246 sq. ft.
725 Green Bay Road #109, Wilmette, IL 60091
MLS# 12754334Listed by: JAMESON SOTHEBY'S INTL REALTY - New
 $2,750,000Active3 beds 4 baths1,989 sq. ft.
725 Green Bay Road #526, Wilmette, IL 60091
MLS# 12754383Listed by: JAMESON SOTHEBY'S INTL REALTY - New
 $3,998,000Active3 beds 4 baths2,570 sq. ft.
725 Green Bay Road #626, Wilmette, IL 60091
MLS# 12755677Listed by: JAMESON SOTHEBY'S INTL REALTY - New
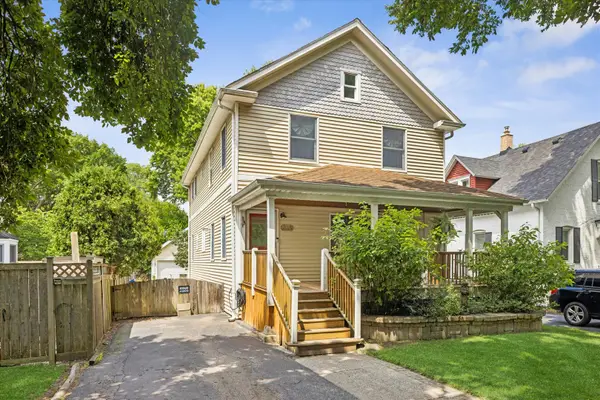 $620,000Active3 beds 3 baths2,222 sq. ft.
319 Leclaire Avenue, Wilmette, IL 60091
MLS# 12761868Listed by: COMPASS  $1,525,000Pending2 beds 2 baths1,369 sq. ft.
725 Green Bay Road #408, Wilmette, IL 60091
MLS# 12747352Listed by: JAMESON SOTHEBY'S INTL REALTY $690,000Pending1 beds 1 baths812 sq. ft.
725 Green Bay Road #412, Wilmette, IL 60091
MLS# 12747471Listed by: JAMESON SOTHEBY'S INTL REALTY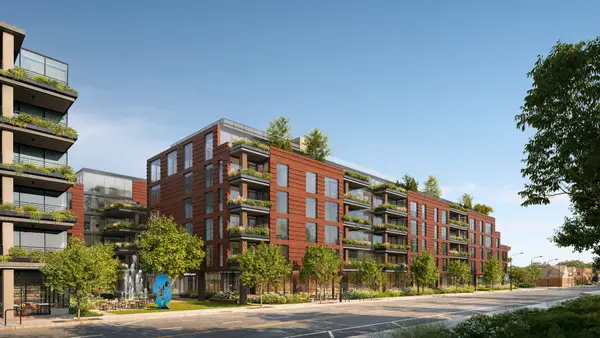 $2,795,000Pending2 beds 3 baths1,707 sq. ft.
725 Green Bay Road #619, Wilmette, IL 60091
MLS# 12747503Listed by: JAMESON SOTHEBY'S INTL REALTY


Protect your home and budget from life's surprises with an Assurant Home Warranty, backed by a partner that supports you through every step of homeownership. Explore Plans.
© 2026 Better Homes and Gardens Real Estate LLC. An Anywhere Real Estate company. All rights reserved. Better Homes and Gardens® Real Estate is a registered trademark owned by Meredith Operations Corporation, licensed to Better Homes and Gardens Real Estate LLC and used with permission. Better Homes and Gardens Real Estate LLC fully supports the principles of the Fair Housing Act and the Equal Opportunity Act. Listing information is deemed reliable but is not guaranteed accurate.
Each office is independently owned and operated.
Any services or products provided by third parties are not provided by, affiliated with or related to Better Homes and Gardens Real Estate LLC, or its affiliated companies.