
35 Dinosaur Road, Wilmington, IL 60481
Local realty services provided by:Better Homes and Gardens Real Estate Star Homes
35 Dinosaur Road,Wilmington, IL 60481
$137,500
- 2 Beds
- 2 Baths
- 400 sq. ft.
- Single family
- Active
Listed by: kimberly engelhardt
Office: lori bonarek realty
MLS#:12745898
Source:MLSNI
Price summary
- Price:$137,500
- Price per sq. ft.:$343.75
- Monthly HOA dues:$97.5
About this home
Home can be shown. Professional pics coming soon. Absolutely adorable from the inside out! This NEW 2022 Park Model comes fully furnished & is truly move-in ready, with everything new as of 2022, offering the perfect opportunity to simply unpack and start enjoying lake life! This charming 2 bed, 1.5 bath home sits on a beautiful, private lot with a peaceful tree line behind you and gorgeous water views in front. With a common area in front and the tree line behind, you'll enjoy no neighbors directly in front or behind you, creating a wonderful sense of privacy. Step outside onto the spacious new deck, built in 2024, which is perfect for relaxing, entertaining, or simply enjoying the beautiful surroundings. Located in the desirable Shadow Lakes waterfront community, this adorable home offers the perfect combination of comfort, privacy, and lake life living. Whether you're looking for a weekend getaway or your own place to enjoy year-round, this one is ready for you to move in and make lasting memories! Lake life is calling don't miss this one!...
Contact an agent
Home facts
- Year built:2022
- Listing ID #:12745898
- Updated:September 05, 2026 at 11:01 AM
Rooms and interior
- Bedrooms:2
- Total bathrooms:2
- Full bathrooms:1
- Half bathrooms:1
- Rooms Total:4
- Kitchen Description:Microwave, Range, Refrigerator
- Living area:400 sq. ft.
Heating and cooling
- Cooling:Central Air
- Heating:Propane
- Central air:Yes
Structure and exterior
- Year built:2022
- Building area:400 sq. ft.
- Lot area:0.12 Acres
- Lot Features:Mature Trees, Water Rights
- Exterior Features:Fire Pit
- Foundation Description:Concrete Perimeter
- Levels:1 Story
Schools
- High school:Reed-Custer High School
- Middle school:Reed-Custer Middle School
- Elementary school:Reed-Custer Intermediate School
Utilities
- Water:Public
- Sewer:Public Sewer
Finances and disclosures
- Price:$137,500
- Price per sq. ft.:$343.75
- Tax amount:$2,132 (2025)
Parking
- Total parking spaces:5
- Parking description:Gravel, Off Street
 Copyright 2026 Midwest Real Estate Data LLC. All rights reserved. The data relating to real estate for sale on this web site comes in part from the Broker Reciprocity Program of the Midwest Real Estate Data LLC. Listing information is deemed reliable but not guaranteed.
New listings near 35 Dinosaur Road
- New
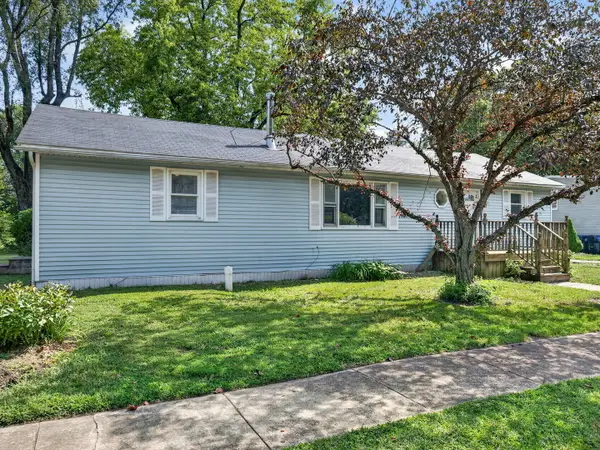 $200,000Active2 beds 2 baths
637 S Outer Drive, Wilmington, IL 60481
MLS# 12748159Listed by: LORI BONAREK REALTY 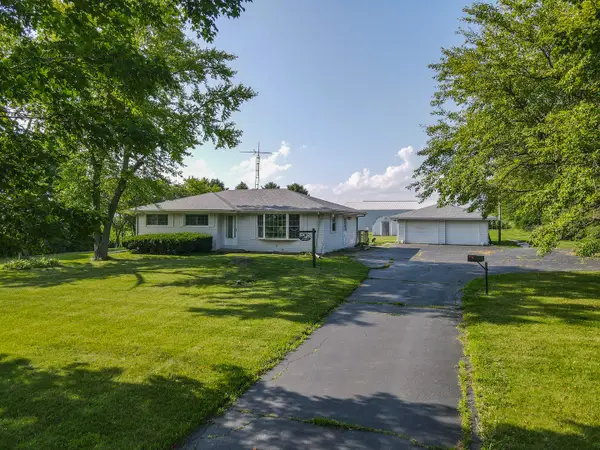 $325,000Pending3 beds 2 baths1,274 sq. ft.
19600 W Peotone Road, Wilmington, IL 60481
MLS# 12745150Listed by: LAMORE REALTY- New
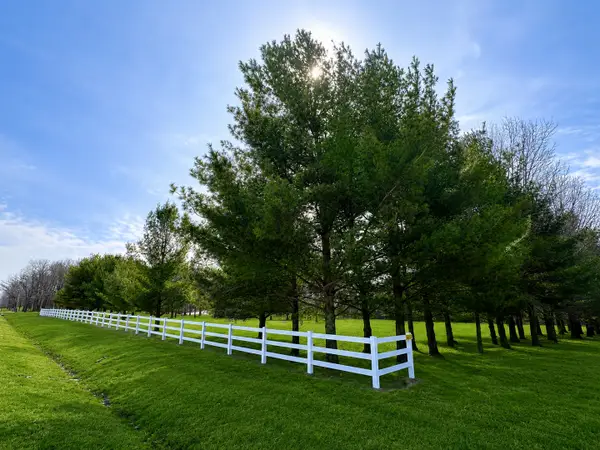 $67,000Active4.66 Acres
19435 W Manteno Road, Wilmington, IL 60481
MLS# 12742927Listed by: VILLAGE REALTY, INC. 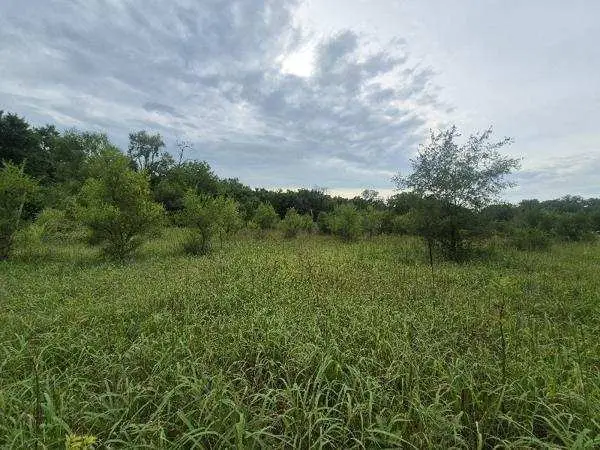 $85,000Active-- beds -- baths
lot 1 S Irish Lane, Custer Park, IL 60481
MLS# 12741462Listed by: WIRTZ REAL ESTATE GROUP INC. $212,500Active2 beds 2 baths1,566 sq. ft.
1 Largemouth Lane, Wilmington, IL 60481
MLS# 12740126Listed by: LORI BONAREK REALTY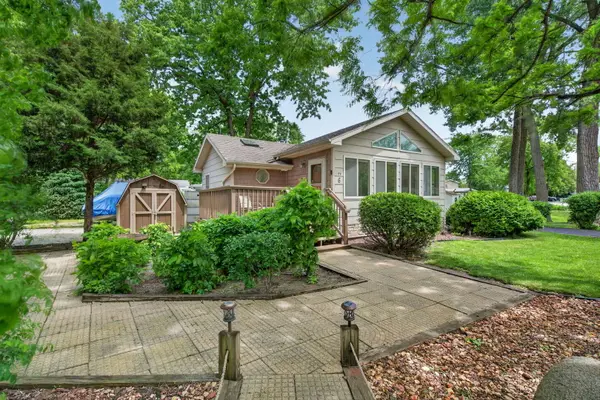 $159,900Active2 beds 1 baths628 sq. ft.
6 Largemouth Lane, Wilmington, IL 60481
MLS# 12739934Listed by: LORI BONAREK REALTY $275,000Active2 beds 2 baths1,561 sq. ft.
227 Largemouth Lane, Wilmington, IL 60481
MLS# 12739938Listed by: LORI BONAREK REALTY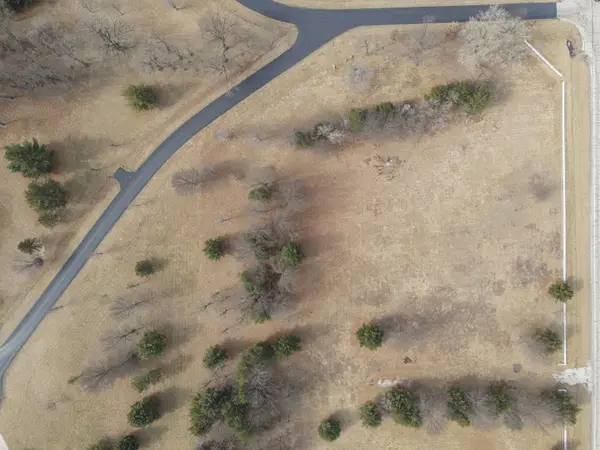 $80,000Active4.62 Acres
35149 S Alana Drive, Wilmington, IL 60481
MLS# 12739982Listed by: ELEVATE - THE REAL ESTATE COMPANY $89,900Active1 beds 1 baths1,100 sq. ft.
30235 S Readman Lane, Wilmington, IL 60481
MLS# 12733337Listed by: PRO REAL ESTATE


Protect your home and budget from life's surprises with an Assurant Home Warranty, backed by a partner that supports you through every step of homeownership. Explore Plans.
© 2026 Better Homes and Gardens Real Estate LLC. An Anywhere Real Estate company. All rights reserved. Better Homes and Gardens® Real Estate is a registered trademark owned by Meredith Operations Corporation, licensed to Better Homes and Gardens Real Estate LLC and used with permission. Better Homes and Gardens Real Estate LLC fully supports the principles of the Fair Housing Act and the Equal Opportunity Act. Listing information is deemed reliable but is not guaranteed accurate.
Each office is independently owned and operated.
Any services or products provided by third parties are not provided by, affiliated with or related to Better Homes and Gardens Real Estate LLC, or its affiliated companies.