
1N744 Redbud Lane, Winfield, IL 60190
Local realty services provided by:Better Homes and Gardens Real Estate Star Homes
1N744 Redbud Lane,Winfield, IL 60190
$499,000
- 2 Beds
- 3 Baths
- 2,098 sq. ft.
- Townhouse
- Active
Listed by: melissa marino-bowers
Office: realty group - marino inc.
MLS#:12806865
Source:MLSNI
Price summary
- Price:$499,000
- Price per sq. ft.:$237.85
- Monthly HOA dues:$340
About this home
OPEN CONCEPT TO THIS AMAZING END UNIT TOWNHOUSE IN TIMBER CREEK~1ST FLOOR PRIMARY BEDROOM FEATURING PRIVATE LUXURY BATHROOM WITH WALK IN SHOWER AND WALK IN CLOSET~1ST FLOOR LAUNDRY ROOM~OPEN CONCEPT KITCHEN IS PERFECT FOR ENTERTAINING & FEATURES WHITE CUSTOM CABINETS, QUARTZ COUNTERS, CUSTOM BACKSPALSH, UPDATED LIGHTING, SS APPLIANCES, AND BREAKFAST BAR~SEPERATE DINING AREA OVERLOOKS LANDSCAPED BACKYARD FEATURING CONCRETE PRIVATE PATIO/END UNIT~ 2 STORY GREAT ROOM IS THE PERFECT PLACE TO SPEND TIME WITH FAMILY OR RELAX~1ST FLOOR DEN IS PREFECT FOR AN OFFICE, HOBBY ROOM, OR PLAY AREA~2ND FLOOR BEDROOM SUITE FEATURING LARGE BEDROOM W/ PRIVATE BATHROOM ~3RD BEDROOM/OFFICE UPSTAIRS~OPEN LOFT IS A PERFECT FOR A WORKOUT SPACE, HOBBY AREA, OR LIVING SPACE ~2 CAR ATTACHED GARAGE~HOUSE FRESHLY PAINTED~PRIVATE PARK AND WALKING PATH IN NEIGHBORHOOD~GREAT WESTERN TRAIL IS NEXT TO NEIGHBORHOOD~KLEIN CREEK FARM IS JUST A FEW BLOCKS AWAY FOR ENTERTAINING THE KIDS OR GRANDKIDS~CDH/ NORTHWESTERN MEDINCINE IS JUST DOWN THE STREET FOR YOUR HEALTHCARE CONVIENCE~SO CLOSE TO SHOPPING AND EXPRESSWAY ACCESS...
Contact an agent
Home facts
- Year built:2019
- Listing ID #:12806865
- Updated:November 12, 2026 at 04:40 PM
Rooms and interior
- Bedrooms:2
- Total bathrooms:3
- Full bathrooms:2
- Half bathrooms:1
- Rooms Total:7
- Living area:2,098 sq. ft.
Heating and cooling
- Cooling:Central Air
- Heating:Gas
- Central air:Yes
Structure and exterior
- Year built:2019
- Building area:2,098 sq. ft.
Schools
- High school:Community High School
- Middle school:Benjamin Middle School
- Elementary school:Evergreen Elementary School
Utilities
- Water:Public
- Sewer:Public Sewer
Finances and disclosures
- Price:$499,000
- Price per sq. ft.:$237.85
- Tax amount:$10,500 (2024)
Parking
- Total parking spaces:2
- Parking description:Attached Garage, Garage
- Garage:Yes
- Garage spaces:2
 Copyright 2026 Midwest Real Estate Data LLC. All rights reserved. The data relating to real estate for sale on this web site comes in part from the Broker Reciprocity Program of the Midwest Real Estate Data LLC. Listing information is deemed reliable but not guaranteed.
New listings near 1N744 Redbud Lane
- New
 $525,000Active3 beds 2 baths1,907 sq. ft.
0N127 Robbins Street, Winfield, IL 60190
MLS# 12798654Listed by: RE/MAX SUBURBAN - New
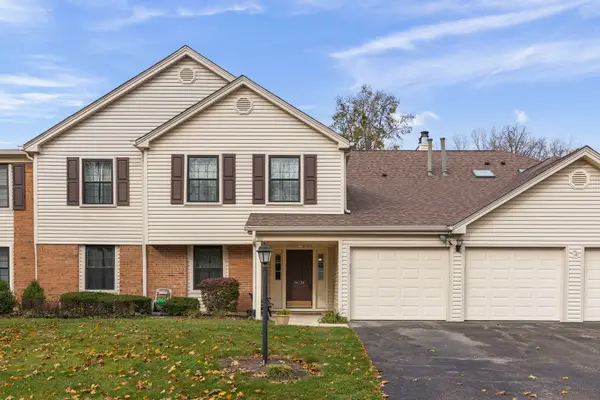 $260,000Active2 beds 1 baths1,051 sq. ft.
0N120 Windermere Road #2007, Winfield, IL 60190
MLS# 12799059Listed by: COMPASS 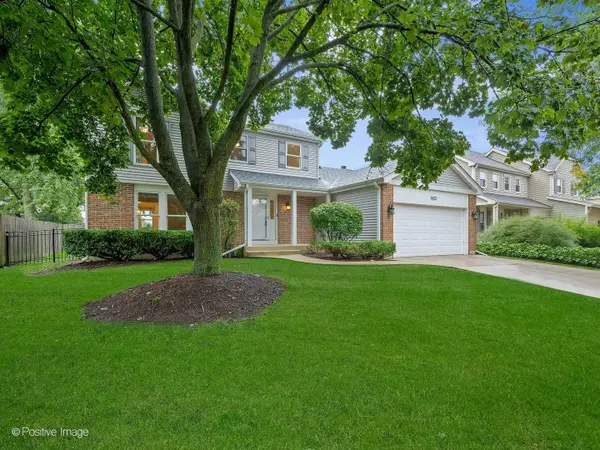 $525,000Pending3 beds 3 baths1,824 sq. ft.
1N325 Tamarack Drive, Winfield, IL 60190
MLS# 12801137Listed by: RE/MAX SUBURBAN- New
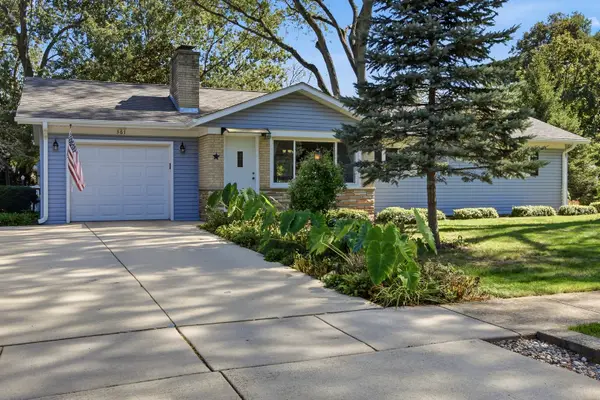 $385,000Active3 beds 3 baths1,356 sq. ft.
0S361 Park Street, Winfield, IL 60190
MLS# 12799869Listed by: RE/MAX SUBURBAN - New
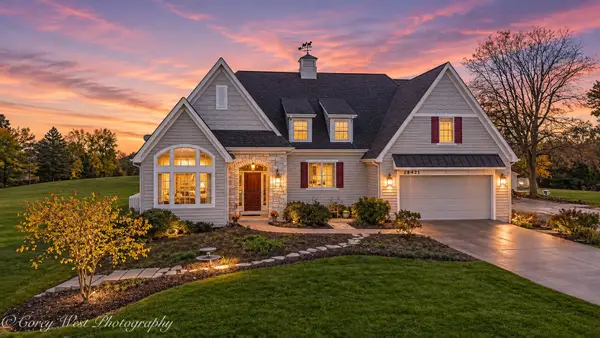 $989,900Active5 beds 4 baths3,392 sq. ft.
28W421 Garys Mill Road, Winfield, IL 60190
MLS# 12794727Listed by: COLDWELL BANKER REALTY - New
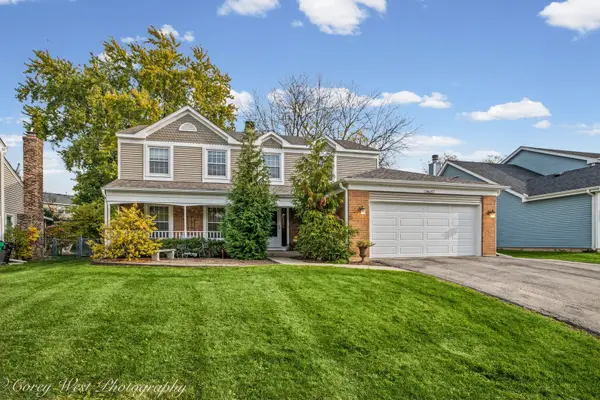 $559,000Active4 beds 3 baths2,362 sq. ft.
N457 Cloos Court, Winfield, IL 60190
MLS# 12793825Listed by: COLDWELL BANKER REALTY 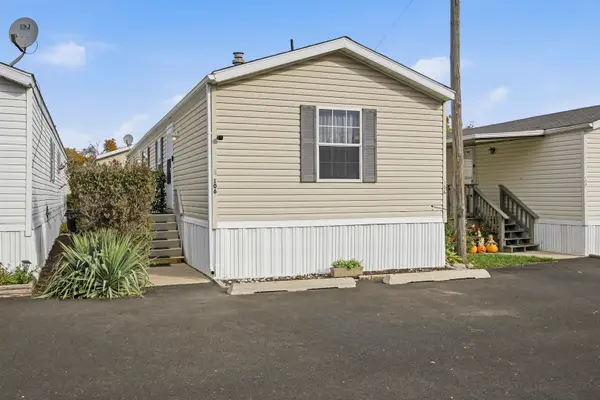 $59,900Active2 beds 2 baths
27W370 Geneva Road #106, West Chicago, IL 60185
MLS# 12797416Listed by: RE/MAX SUBURBAN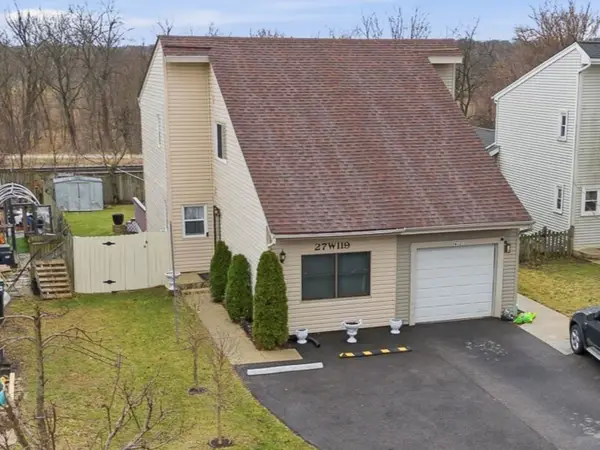 $314,500Active3 beds 2 baths1,446 sq. ft.
27W119 Cooley Avenue, Winfield, IL 60190
MLS# 12797469Listed by: HOMESMART REALTY GROUP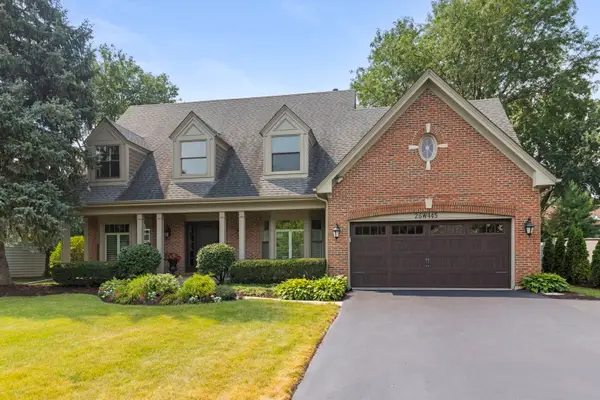 $850,000Active4 beds 4 baths3,042 sq. ft.
26W445 Churchill Road, Winfield, IL 60190
MLS# 12798192Listed by: COMPASS


Protect your home and budget from life's surprises with an Assurant Home Warranty, backed by a partner that supports you through every step of homeownership. Explore Plans.
© 2026 Better Homes and Gardens Real Estate LLC. An Anywhere Real Estate company. All rights reserved. Better Homes and Gardens® Real Estate is a registered trademark owned by Meredith Operations Corporation, licensed to Better Homes and Gardens Real Estate LLC and used with permission. Better Homes and Gardens Real Estate LLC fully supports the principles of the Fair Housing Act and the Equal Opportunity Act. Listing information is deemed reliable but is not guaranteed accurate.
Each office is independently owned and operated.
Any services or products provided by third parties are not provided by, affiliated with or related to Better Homes and Gardens Real Estate LLC, or its affiliated companies.