
26W482 Blair Street, Winfield, IL 60190
Local realty services provided by:Better Homes and Gardens Real Estate Connections
26W482 Blair Street,Winfield, IL 60190
$300,000
- 3 Beds
- 2 Baths
- 1,988 sq. ft.
- Single family
- Pending
Listed by: robert long
Office: long realty
MLS#:12722774
Source:MLSNI
Price summary
- Price:$300,000
- Price per sq. ft.:$150.91
About this home
Great location on a nice quiet street and just minutes away from Northwestern DuPage Central Hospital, downtown Wheaton & Winfield, and the Prairie Path! The size of the home will be nice to work with when the buyer imagines how they want to update the home throughout. There is a walk-out lower level! Wonderful, open backyard with a large patio. The roof was installed approx. 2020. The home is sold in As-Is Condition.
Contact an agent
Home facts
- Year built:1963
- Listing ID #:12722774
- Updated:September 21, 2026 at 08:38 AM
Rooms and interior
- Bedrooms:3
- Total bathrooms:2
- Full bathrooms:1
- Half bathrooms:1
- Rooms Total:8
- Dining Description:L-Shaped, Separate Dining Room
- Living area:1,988 sq. ft.
Heating and cooling
- Cooling:Central Air, Window Unit(s)
- Heating:Forced Air, Natural Gas
- Central air:Yes
Structure and exterior
- Roof:Asphalt
- Year built:1963
- Building area:1,988 sq. ft.
- Foundation Description:Concrete Perimeter
Schools
- High school:Wheaton North High School
- Middle school:Monroe Middle School
- Elementary school:Pleasant Hill Elementary School
Utilities
- Water:Lake Michigan
- Sewer:Public Sewer
Finances and disclosures
- Price:$300,000
- Price per sq. ft.:$150.91
- Tax amount:$7,267 (2024)
Parking
- Total parking spaces:1
- Parking description:Asphalt, Attached Garage, Garage
- Garage:Yes
- Garage spaces:1
 Copyright 2026 Midwest Real Estate Data LLC. All rights reserved. The data relating to real estate for sale on this web site comes in part from the Broker Reciprocity Program of the Midwest Real Estate Data LLC. Listing information is deemed reliable but not guaranteed.
New listings near 26W482 Blair Street
- New
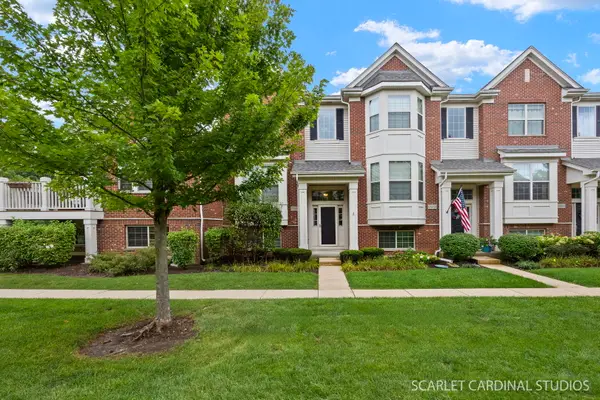 $394,500Active2 beds 3 baths1,582 sq. ft.
N095 Preserve Court, Winfield, IL 60190
MLS# 12701930Listed by: KELLER WILLIAMS PREMIERE PROPERTIES - New
 $259,000Active2 beds 2 baths888 sq. ft.
27W113 Cooley Avenue, Winfield, IL 60190
MLS# 12762559Listed by: CAPITAL REP - New
 $299,900Active3 beds 2 baths1,408 sq. ft.
ON671 Bedford Lane, Winfield, IL 60190
MLS# 12743824Listed by: BAIRD & WARNER - New
 $659,000Active4 beds 3 baths2,868 sq. ft.
0S415 Madison Street, Winfield, IL 60190
MLS# 12757904Listed by: JOHN GREENE, REALTOR  $359,900Pending3 beds 3 baths1,812 sq. ft.
27W105 Walnut Drive, Winfield, IL 60190
MLS# 12748376Listed by: REALTY EXECUTIVES PREMIER ILLINOIS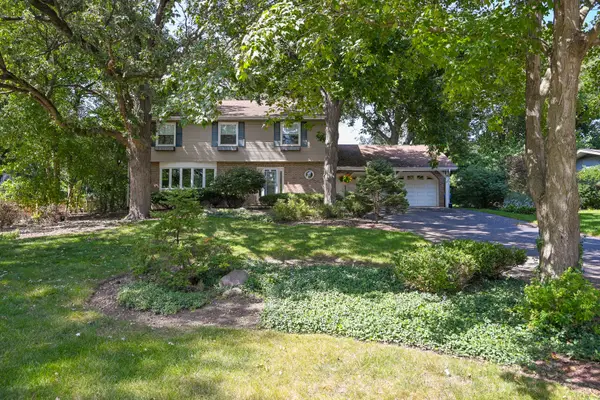 $599,000Pending4 beds 3 baths2,378 sq. ft.
26W530 Prairie Avenue, Winfield, IL 60190
MLS# 12753515Listed by: RE/MAX SUBURBAN- New
 $380,000Active3 beds 3 baths1,970 sq. ft.
0S077 Kerry Court, Winfield, IL 60190
MLS# 12741566Listed by: COLDWELL BANKER REALTY  $415,000Pending3 beds 2 baths1,928 sq. ft.
27W501 Williams Street, Winfield, IL 60190
MLS# 12752268Listed by: RE/MAX AT HOME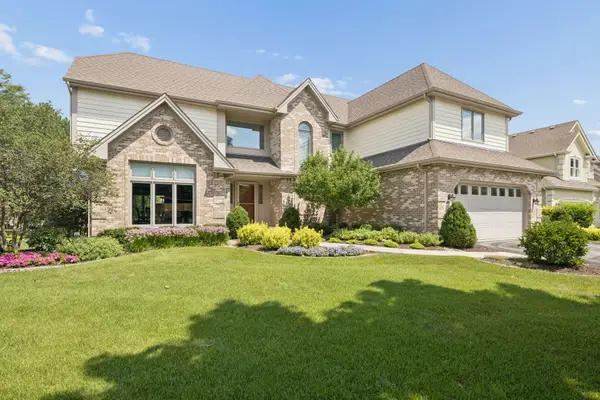 $895,000Active4 beds 4 baths3,032 sq. ft.
26w144 Houghton Lane, Winfield, IL 60190
MLS# 12722917Listed by: LPT REALTY $399,000Pending2 beds 4 baths2,216 sq. ft.
27W708 N Meadowview Drive, Winfield, IL 60190
MLS# 12742062Listed by: CENTURY 21 S.G.R., INC.


Protect your home and budget from life's surprises with an Assurant Home Warranty, backed by a partner that supports you through every step of homeownership. Explore Plans.
© 2026 Better Homes and Gardens Real Estate LLC. An Anywhere Real Estate company. All rights reserved. Better Homes and Gardens® Real Estate is a registered trademark owned by Meredith Operations Corporation, licensed to Better Homes and Gardens Real Estate LLC and used with permission. Better Homes and Gardens Real Estate LLC fully supports the principles of the Fair Housing Act and the Equal Opportunity Act. Listing information is deemed reliable but is not guaranteed accurate.
Each office is independently owned and operated.
Any services or products provided by third parties are not provided by, affiliated with or related to Better Homes and Gardens Real Estate LLC, or its affiliated companies.