
27W160 Oakwood Street, Winfield, IL 60190
Local realty services provided by:Better Homes and Gardens Real Estate Connections
27W160 Oakwood Street,Winfield, IL 60190
$475,000
- 4 Beds
- 3 Baths
- 2,096 sq. ft.
- Single family
- Pending
Listed by: alexander peterson
Office: southwestern real estate, inc.
MLS#:12655702
Source:MLSNI
Price summary
- Price:$475,000
- Price per sq. ft.:$226.62
About this home
**Multiple offers receieved. Highest and best due by 6pm Sunday May 24th**Move-in ready split level in Winfield with over 2,000 sq ft of living space and major updates already done! A new roof, new siding (both 2019), updated HVAC (2015), tankless water heater (2016), and a refreshed concrete patio (2024) mean you can move in with confidence and enjoy. The main level welcomes you with a large living room that flows into the dining room and kitchen, where you'll find an eat-in area, generous counter space, and appliances all less than 5 years old. Upstairs are 4 bedrooms, 2 full baths, and a large walk-in closet for extra storage. The lower walkout level adds a family room and half bath that is perfect for everyday living or entertaining. And the sub-basement delivers another 700+ sq ft of unfinished space for storage, a workshop, or future finishing. Outside, the backyard is ready for summer with a large concrete patio, incredible playground, and shed to give you everything you need for outdoor living. Two-car attached garage, steps from Oakwood Park, and a short trip to downtown Winfield. Don't miss this one!...
Contact an agent
Home facts
- Year built:1971
- Listing ID #:12655702
- Updated:May 27, 2026 at 07:50 AM
Rooms and interior
- Bedrooms:4
- Total bathrooms:3
- Full bathrooms:2
- Half bathrooms:1
- Rooms Total:8
- Basement Description:Sub-Basement
- Living area:2,096 sq. ft.
Heating and cooling
- Cooling:Central Air
- Heating:Forced Air, Natural Gas
- Central air:Yes
Structure and exterior
- Year built:1971
- Building area:2,096 sq. ft.
- Levels:Split Level
Utilities
- Water:Public
- Sewer:Public Sewer
Finances and disclosures
- Price:$475,000
- Price per sq. ft.:$226.62
- Tax amount:$10,097 (2024)
Parking
- Total parking spaces:2
- Parking description:Attached Garage, Garage
- Garage:Yes
- Garage spaces:2
 Copyright 2026 Midwest Real Estate Data LLC. All rights reserved. The data relating to real estate for sale on this web site comes in part from the Broker Reciprocity Program of the Midwest Real Estate Data LLC. Listing information is deemed reliable but not guaranteed.
New listings near 27W160 Oakwood Street
- Open Sun, 1am to 4pmNew
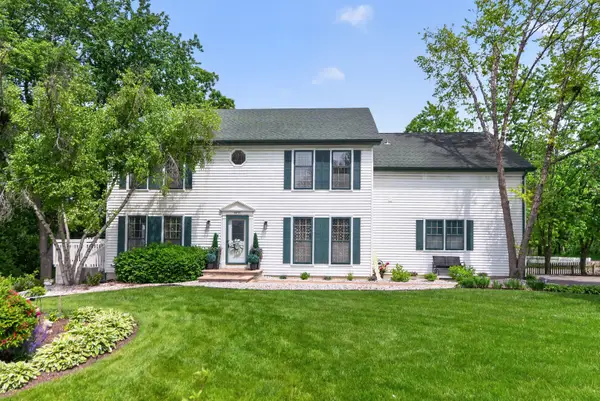 $780,000Active5 beds 4 baths4,000 sq. ft.
0S775 Madison Street, Winfield, IL 60190
MLS# 12657985Listed by: HOMETOWN REALTY GROUP - New
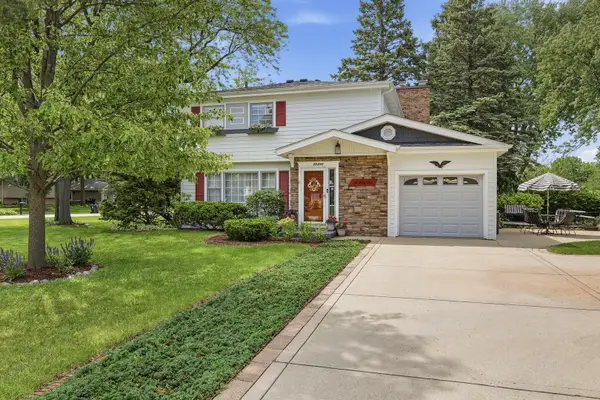 $495,000Active3 beds 4 baths2,369 sq. ft.
27W231 Bolles Avenue, Winfield, IL 60190
MLS# 12654557Listed by: RE/MAX SUBURBAN - New
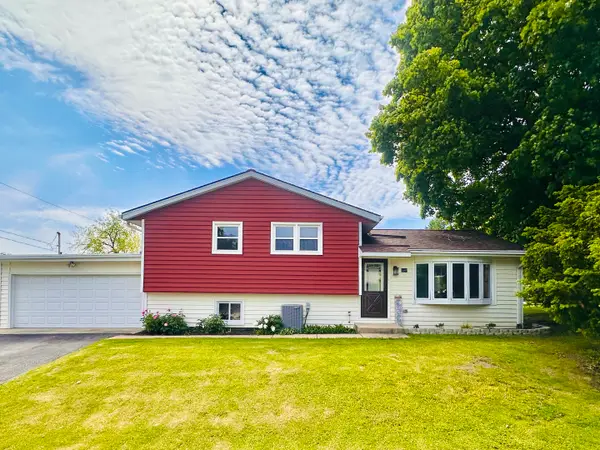 $479,000Active4 beds 2 baths2,080 sq. ft.
26W447 Harrison Avenue, Winfield, IL 60190
MLS# 12655915Listed by: A M REALTY SERVICES LLC - New
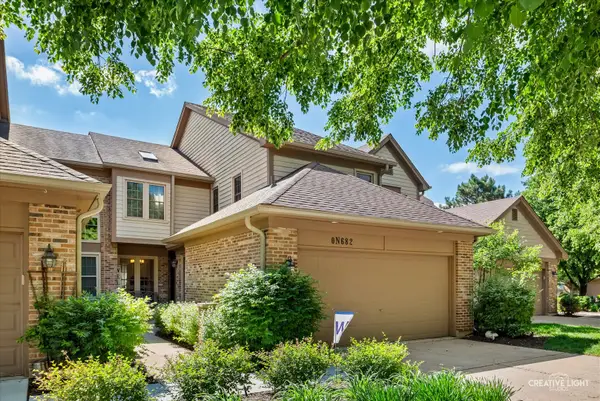 $410,000Active2 beds 3 baths1,946 sq. ft.
0N682 Chelsea Circle, Winfield, IL 60190
MLS# 12653559Listed by: LEGACY PROPERTIES, A SARAH LEONARD COMPANY, LLC - New
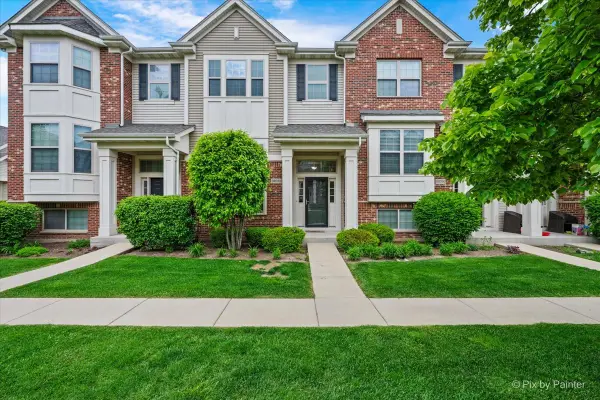 $350,000Active2 beds 3 baths1,556 sq. ft.
Address Withheld By Seller, Winfield, IL 60190
MLS# 12552384Listed by: REAL BROKER, LLC 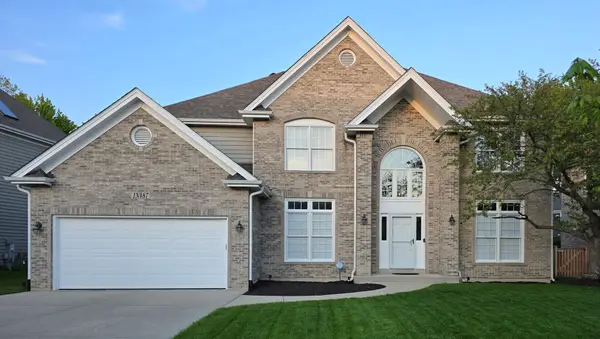 $899,900Pending4 beds 4 baths2,771 sq. ft.
1N487 Seminole Lane, Winfield, IL 60190
MLS# 12652434Listed by: HOMECOIN.COM $370,000Pending3 beds 3 baths1,697 sq. ft.
27W225 Ash Court, Winfield, IL 60190
MLS# 12651456Listed by: EXP REALTY- New
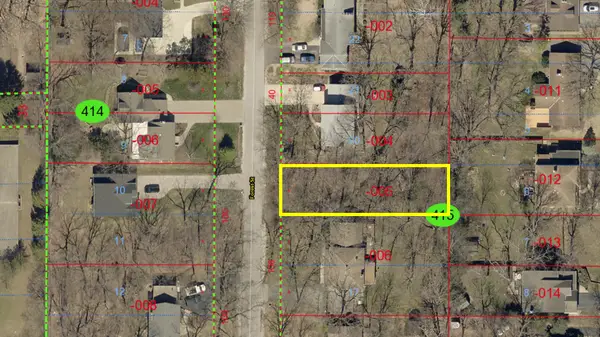 $19,999Active0.19 Acres
0S619 Forest Avenue, Winfield, IL 60190
MLS# 12651441Listed by: OLLUS REALTY & INVESTMENT GROUP 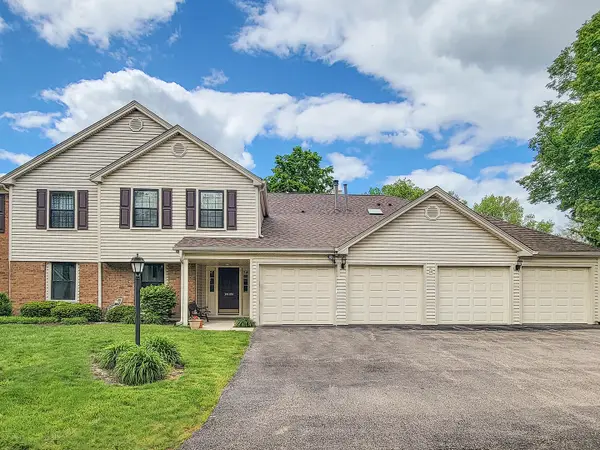 $299,900Pending2 beds 2 baths1,098 sq. ft.
0N120 Windermere Road #2008, Winfield, IL 60190
MLS# 12650345Listed by: RE/MAX OF NAPERVILLE


Protect your home and budget from life's surprises with an Assurant Home Warranty, backed by a partner that supports you through every step of homeownership. Explore Plans.
© 2026 Better Homes and Gardens Real Estate LLC. An Anywhere Real Estate company. All rights reserved. Better Homes and Gardens® Real Estate is a registered trademark owned by Meredith Operations Corporation, licensed to Better Homes and Gardens Real Estate LLC and used with permission. Better Homes and Gardens Real Estate LLC fully supports the principles of the Fair Housing Act and the Equal Opportunity Act. Listing information is deemed reliable but is not guaranteed accurate.
Each office is independently owned and operated.
Any services or products provided by third parties are not provided by, affiliated with or related to Better Homes and Gardens Real Estate LLC, or its affiliated companies.