
13033 Springhill Drive, Winnebago, IL 61088
Local realty services provided by:Better Homes and Gardens Real Estate Star Homes
13033 Springhill Drive,Winnebago, IL 61088
$319,000
- 4 Beds
- 3 Baths
- 2,410 sq. ft.
- Single family
- Pending
Listed by: milena cojkic
Office: keller williams realty signature
MLS#:12690614
Source:MLSNI
Price summary
- Price:$319,000
- Price per sq. ft.:$132.37
- Monthly HOA dues:$132.33
About this home
Welcome to your own private retreat in this serene lake community, perfectly positioned along the golf course! This beautifully maintained 4-bedroom, 2.5-bath home offers the ideal blend of comfort, space, and scenic surroundings. Step inside to soaring volume ceilings and a bright, open living room that flows effortlessly into the dining area, creating the perfect space for entertaining family and friends. The spacious kitchen is designed for function, featuring abundant counter space, ample cabinetry, and included appliances. Sliding glass doors lead to the expansive newly updated deck, where you can unwind while taking in peaceful golf course views. The main level also includes a convenient laundry room, half bath, and access to the attached 3-stall garage. The private primary suite is a true retreat, offering a large walk-in closet and a spacious en-suite bath with dual vanities, a soaking tub, and separate shower. Upstairs, a versatile loft provides the perfect space for a home office & reading area. Three additional generously sized bedrooms, a full bath, and plenty of storage complete the upper level. The unfinished lower level offers endless possibilities for future expansion, allowing you to create additional living space tailored to your needs. Outside, enjoy mature landscaping, a maintenance-free exterior, and the peace and beauty of golf course living. Additional updates include a newer roof and an updated deck, providing added value and peace of mind. Conveniently located with easy highway access, this exceptional home offers the perfect combination of tranquility, recreation, and everyday convenience. Embrace a lifestyle of leisure and recreation with exclusive community amenities, including a private beach, heated in-ground pool overlooking the lake, scenic lake access, a clubhouse, pickleball courts, golf cart-friendly paths, and a beautifully maintained golf course. This nicely maintained home offers the perfect blend of comfort and resort-style living-where every day feels like a getaway....
Contact an agent
Home facts
- Year built:2002
- Subdivision & Development:Not Applicable
- Listing ID #:12690614
- Updated:August 24, 2026 at 08:24 AM
Rooms and interior
- Bedrooms:4
- Total bathrooms:3
- Full bathrooms:2
- Half bathrooms:1
- Rooms Total:8
- Bathrooms Description:Double Sinks, Separate Shower, Soaking Tub
- Kitchen Description:Cooktop, Dishwasher, Disposal, Microwave, Refrigerator
- Basement Description:Full, Unfinished
- Living area:2,410 sq. ft.
Heating and cooling
- Cooling:Central Air
- Heating:Forced Air, Natural Gas
- Central air:Yes
Structure and exterior
- Roof:Asphalt
- Year built:2002
- Building area:2,410 sq. ft.
- Lot area:0.3 Acres
- Foundation Description:Concrete Perimeter
- Levels:1.5 Story
Schools
- High school:Pecatonica High School
- Middle school:Pecatonica Comm Middle School
- Elementary school:Pecatonica Grade School
Finances and disclosures
- Price:$319,000
- Price per sq. ft.:$132.37
- Tax amount:$5,531 (2025)
Features and amenities
- Laundry features:Dryer, Washer
- Amenities:Ceiling Fan(s), Sump Pump
Parking
- Total parking spaces:3
- Parking description:Asphalt, Attached Garage, Garage
- Garage:Yes
- Garage spaces:3
 Copyright 2026 Midwest Real Estate Data LLC. All rights reserved. The data relating to real estate for sale on this web site comes in part from the Broker Reciprocity Program of the Midwest Real Estate Data LLC. Listing information is deemed reliable but not guaranteed.
New listings near 13033 Springhill Drive
- New
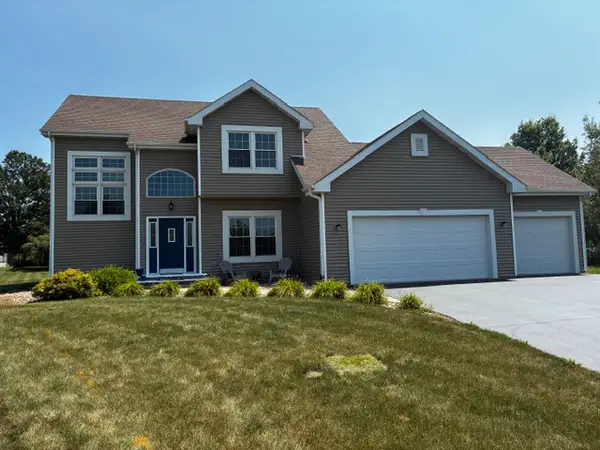 $335,000Active3 beds 3 baths1,780 sq. ft.
510 Zierke Court, Winnebago, IL 61088
MLS# 12738802Listed by: BEST REALTY  $205,000Active3 beds 2 baths1,316 sq. ft.
213 S Swift Street, Winnebago, IL 61088
MLS# 12731599Listed by: KELLER WILLIAMS REALTY SIGNATURE $285,000Active4 beds 2 baths1,907 sq. ft.
12399 Barberry Drive, Winnebago, IL 61088
MLS# 12711443Listed by: APREDA REAL ESTATE SERVICES $309,900Pending4 beds 2 baths1,600 sq. ft.
10381 Montague Road, Winnebago, IL 61088
MLS# 12727478Listed by: KEY REALTY - ROCKFORD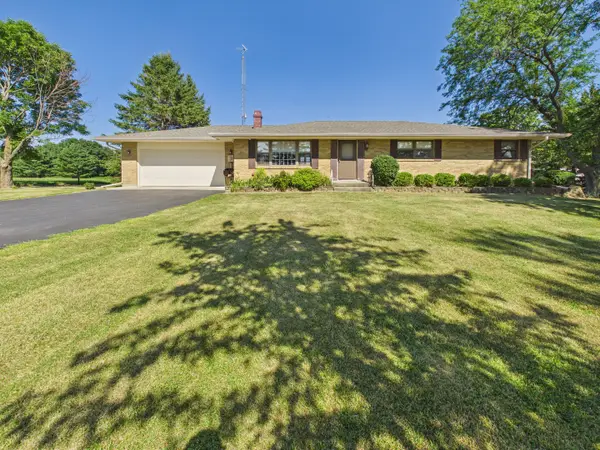 $399,000Active3 beds 2 baths1,509 sq. ft.
3862 Westfield Road, Winnebago, IL 61088
MLS# 12720725Listed by: KELLER WILLIAMS REALTY SIGNATURE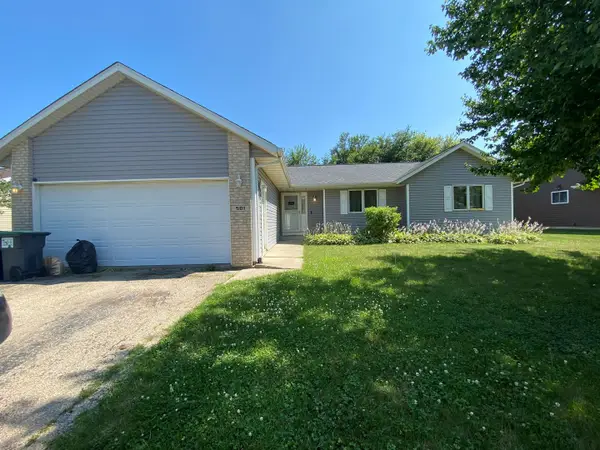 $230,000Active3 beds 3 baths1,546 sq. ft.
501 Hawkins Drive, Winnebago, IL 61088
MLS# 12715871Listed by: KELLER WILLIAMS REALTY SIGNATURE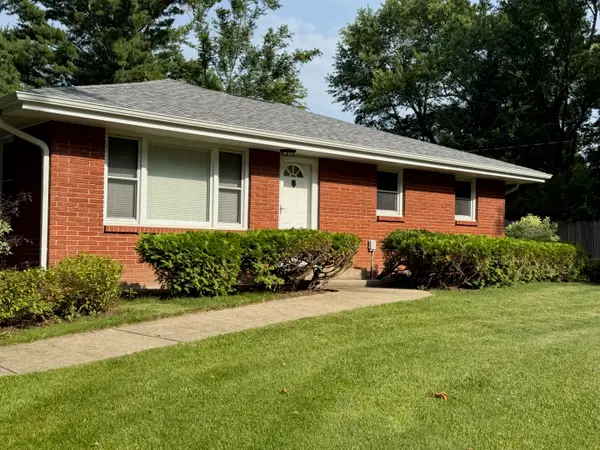 $369,000Active3 beds 2 baths1,400 sq. ft.
3899 S Weldon Road, Winnebago, IL 61088
MLS# 12699658Listed by: DICKERSON & NIEMAN REALTORS - ROCKFORD $269,000Active4 beds 3 baths1,943 sq. ft.
201 S Elida Street, Winnebago, IL 61088
MLS# 12694907Listed by: DICKERSON & NIEMAN REALTORS - ROCKFORD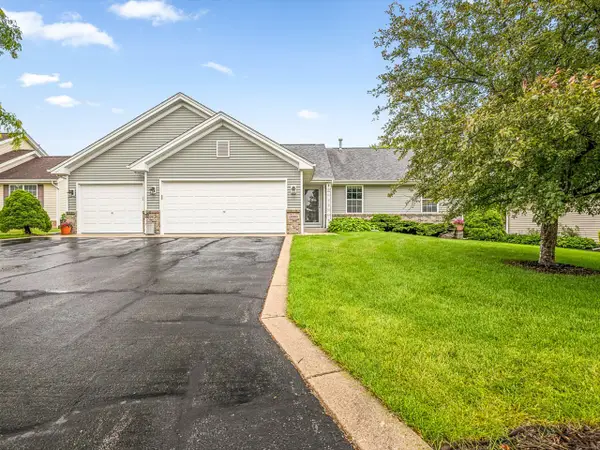 $305,000Pending4 beds 3 baths1,284 sq. ft.
12294 Meadow Drive, Winnebago, IL 61088
MLS# 12692632Listed by: BEST REALTY


Protect your home and budget from life's surprises with an Assurant Home Warranty, backed by a partner that supports you through every step of homeownership. Explore Plans.
© 2026 Better Homes and Gardens Real Estate LLC. An Anywhere Real Estate company. All rights reserved. Better Homes and Gardens® Real Estate is a registered trademark owned by Meredith Operations Corporation, licensed to Better Homes and Gardens Real Estate LLC and used with permission. Better Homes and Gardens Real Estate LLC fully supports the principles of the Fair Housing Act and the Equal Opportunity Act. Listing information is deemed reliable but is not guaranteed accurate.
Each office is independently owned and operated.
Any services or products provided by third parties are not provided by, affiliated with or related to Better Homes and Gardens Real Estate LLC, or its affiliated companies.