
8024 Faraway Lane, Winnebago, IL 61088
Local realty services provided by:Better Homes and Gardens Real Estate Star Homes
8024 Faraway Lane,Winnebago, IL 61088
$349,900
- 3 Beds
- 2 Baths
- 2,652 sq. ft.
- Single family
- Pending
Listed by: tara osborne
Office: berkshire hathaway homeservices crosby starck real
MLS#:12783601
Source:MLSNI
Price summary
- Price:$349,900
- Price per sq. ft.:$131.94
About this home
Welcome Home! This lovingly maintained ranch home has a stunning setting overlooking a private pond with approximately 1.5 acres. The main level boasts wood laminate flooring, new carpeting, remodeled kitchen with stainless steel appliances, Bosch dishwasher (2 yrs old), GE refridgerator and gas stove (9 yrs old), huge dining area with a pantry, step down living room and spacious family room with wood-burning fireplace and patio door to the large deck. The main level bedrooms all have full wall closets, new carpeting and the primary has a full bath. The fully exposed lower level offers a North Woods vibe with a large bar, bar stools, gas fireplace, game room & TV room. The laundry and storage area are on this level and features storage shelves as well as access to outside. The rec room also has patio doors to the lower patio and has great views of the rear yard and pond. There is an attached 2 car garage and a detached 2+ car garage with it's own heater and 200 AMP electrical servie. The water filtration system is from Affordable Water, Furnace and Central Air are approximately 15 yrs old. Roof, gutters & downspouts are approx. 3 yrs old. Property has a whole house generator, central vac & garden shed. Home is sold "as is" to settle estate....
Contact an agent
Home facts
- Year built:1977
- Subdivision & Development:Not Applicable
- Listing ID #:12783601
- Updated:October 21, 2026 at 08:28 PM
Rooms and interior
- Bedrooms:3
- Total bathrooms:2
- Full bathrooms:2
- Rooms Total:8
- Kitchen Description:Dishwasher, Microwave, Range, Refrigerator
- Basement Description:Finished, Full
- Living area:2,652 sq. ft.
Heating and cooling
- Cooling:Central Air
- Heating:Gas
- Central air:Yes
Structure and exterior
- Roof:Asphalt
- Year built:1977
- Building area:2,652 sq. ft.
- Lot area:1.5 Acres
- Architectural Style:Ranch
- Exterior Features:Fire Pit
- Levels:1 Story
Schools
- High school:Winnebago High School
- Middle school:Winnebago Middle School
- Elementary school:Jean Mcnair Elementary School
Finances and disclosures
- Price:$349,900
- Price per sq. ft.:$131.94
- Tax amount:$5,836 (2025)
Features and amenities
- Laundry features:Dryer, Washer
- Amenities:Ceiling Fan(s), Sump Pump
Parking
- Total parking spaces:2
- Parking description:Asphalt, Attached Garage, Garage
- Garage:Yes
- Garage spaces:2
 Copyright 2026 Midwest Real Estate Data LLC. All rights reserved. The data relating to real estate for sale on this web site comes in part from the Broker Reciprocity Program of the Midwest Real Estate Data LLC. Listing information is deemed reliable but not guaranteed.
New listings near 8024 Faraway Lane
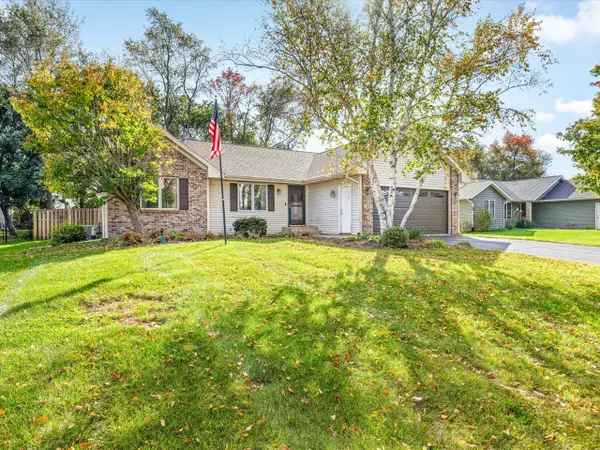 $275,000Pending3 beds 2 baths1,504 sq. ft.
Address Withheld By Seller, Winnebago, IL 61088
MLS# 12784850Listed by: KELLER WILLIAMS REALTY SIGNATURE- New
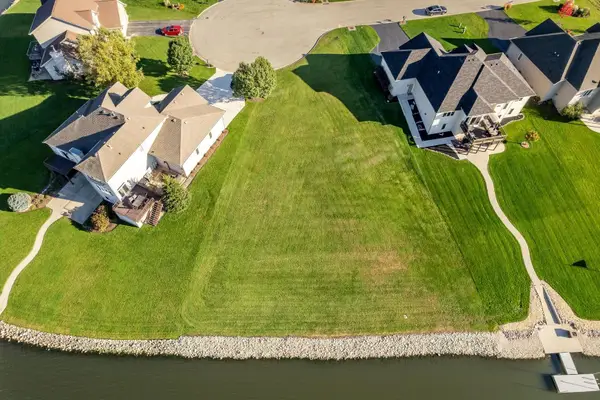 $74,900Active0.4 Acres
12650 Whitnall Place, Winnebago, IL 61088
MLS# 12783340Listed by: DICKERSON & NIEMAN REALTORS - ROCKFORD  $375,000Pending4 beds 3 baths3,344 sq. ft.
4188 Westlake Village Drive, Winnebago, IL 61088
MLS# 12766807Listed by: BERKSHIRE HATHAWAY HOMESERVICES CROSBY STARCK REAL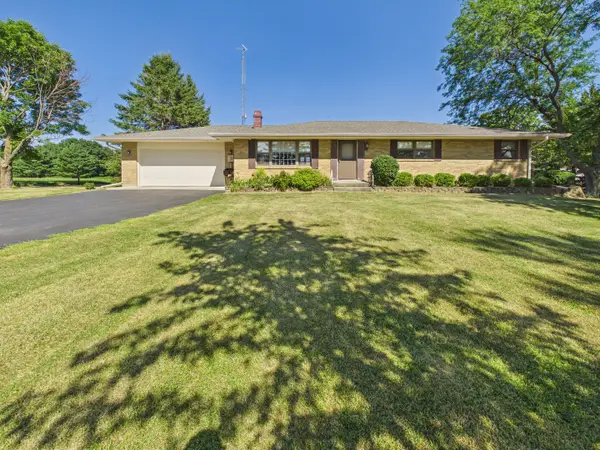 $385,000Pending3 beds 2 baths1,509 sq. ft.
3862 Westfield Road, Winnebago, IL 61088
MLS# 12753793Listed by: KELLER WILLIAMS REALTY SIGNATURE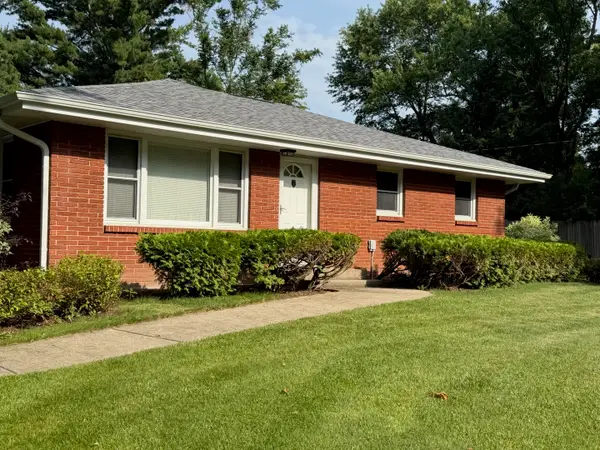 $340,000Active3 beds 2 baths1,400 sq. ft.
3899 S Weldon Road, Winnebago, IL 61088
MLS# 12699658Listed by: DICKERSON & NIEMAN REALTORS - ROCKFORD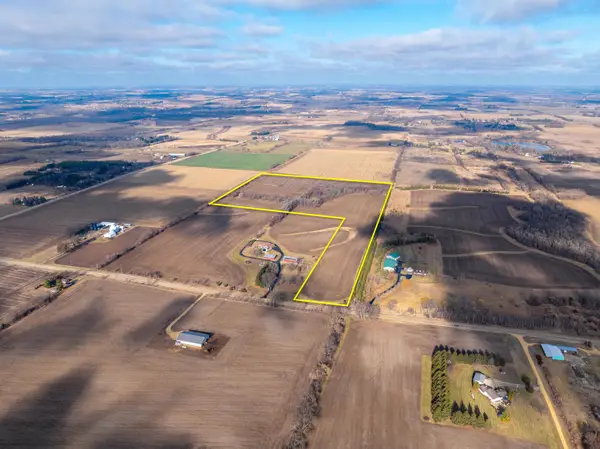 $464,360Active-- beds -- baths
0 Telegraph Road, Winnebago, IL 61088
MLS# 12538670Listed by: WHITETAIL PROPERTIES REAL ESTATE, LLC


Protect your home and budget from life's surprises with an Assurant Home Warranty, backed by a partner that supports you through every step of homeownership. Explore Plans.
© 2026 Better Homes and Gardens Real Estate LLC. An Anywhere Real Estate company. All rights reserved. Better Homes and Gardens® Real Estate is a registered trademark owned by Meredith Operations Corporation, licensed to Better Homes and Gardens Real Estate LLC and used with permission. Better Homes and Gardens Real Estate LLC fully supports the principles of the Fair Housing Act and the Equal Opportunity Act. Listing information is deemed reliable but is not guaranteed accurate.
Each office is independently owned and operated.
Any services or products provided by third parties are not provided by, affiliated with or related to Better Homes and Gardens Real Estate LLC, or its affiliated companies.