
566 Willow Road, Winnetka, IL 60093
Local realty services provided by:Better Homes and Gardens Real Estate Star Homes
566 Willow Road,Winnetka, IL 60093
$3,510,000
- 6 Beds
- 7 Baths
- - sq. ft.
- Single family
- Sold
Listed by: carrie tarzon
Office: @properties christie's international real estate
MLS#:12712818
Source:MLSNI
Sorry, we are unable to map this address
Price summary
- Price:$3,510,000
About this home
Perfectly positioned in coveted East Winnetka, this exquisite newer-construction stone residence offers timeless elegance, thoughtful design, and over 6,500 square feet of luxurious living across four beautifully finished levels. Upon entering the home, you can almost feel the lake breeze and catch a sight line of Lake Michigan-a reminder of this home's premier location just moments from the shoreline. The stately limestone and stone exterior, crowned by a classic slate roof, creates an unforgettable first impression. Inside, a grand reception foyer welcomes you with soaring ceilings, abundant natural light, and beautifully proportioned living spaces that exude warmth and sophistication. The gracious formal living room, anchored by a handsome limestone fireplace, flows seamlessly into an elegant dining room designed for memorable gatherings. Tucked away for privacy, a richly paneled office with custom built-in bookcases provides the perfect work-from-home retreat or quiet library. At the heart of the home, the expansive family room overlooks the backyard and sports court, creating an effortless connection between indoor and outdoor living. The New Chef's Kitchen offers a generous center island with seating, premium appliances, coffee station and breakfast bar, and a sun-filled breakfast room wrapped in windows that feels like a year-round solarium. A newly added mudroom with custom cubbies and storage provides convenient access to the attached heated garage with epoxy flooring. The second floor offers a beautifully designed center hall layout with new laundry room, four spacious bedrooms, including an exquisite primary suite that serves as a private sanctuary. Complete with dual walk-in closets and a serene spa bath, the suite is designed for ultimate comfort and relaxation. Three additional bedrooms, including two with en-suite baths, provide exceptional accommodations for family and guests. The third floor is a destination all its own-a versatile retreat featuring a spacious bedroom suite, full bath, and a private rooftop sun deck. The fully finished lower level expands the home's exceptional living space with a large recreation room, custom bar, sixth bedroom, and full bath-ideal for overnight guests, a bonus room - ideal for a gym, or extended family living. Outside, the deep and fully fenced backyard is an entertainer's dream. A generous patio invites al fresco dining and summer gatherings, while the sports court provides endless opportunities for recreation and play. All of this is set on one of East Winnetka's most desirable blocks, offering an unbeatable lifestyle just moments from downtown Winnetka, the lakefront, parks, train, and award-winning Greeley Elementary and New Trier High School....
Contact an agent
Home facts
- Year built:2005
- Listing ID #:12712818
- Updated:August 26, 2026 at 08:13 AM
Rooms and interior
- Bedrooms:6
- Total bathrooms:7
- Full bathrooms:6
- Half bathrooms:1
- Rooms Total:15
- Dining Description:Breakfast Room, Separate Dining Room
- Bathrooms Description:Double Sinks, Separate Shower, Whirlpool
- Kitchen Description:Bar Fridge, Cooktop, Dishwasher, Disposal, Double Oven, Freezer, High End Refrigerator, Microwave, Refrigerator, Stainless Steel Appliance(s), Wine Refrigerator
- Basement Description:Finished, Full
Heating and cooling
- Cooling:Central Air
- Heating:Natural Gas
- Central air:Yes
Structure and exterior
- Roof:Slate
- Year built:2005
- Lot Features:Mature Trees
- Architectural Style:French Provincial
- Exterior Features:Balcony
- Foundation Description:Concrete Perimeter
- Levels:3 Story
Schools
- High school:New Trier Twp H.S. Northfield/Wi
- Middle school:Carleton W Washburne School
- Elementary school:Greeley Elementary School
Utilities
- Water:Public
- Sewer:Public Sewer
Finances and disclosures
- Price:$3,510,000
- Tax amount:$39,769 (2024)
Features and amenities
- Laundry features:Dryer, Washer
- Amenities:Ceiling Fan(s), Security System, Sprinkler-Lawn
Parking
- Total parking spaces:2
- Parking description:Attached Garage, Brick Driveway, Garage
- Garage:Yes
- Garage spaces:2
 Copyright 2026 Midwest Real Estate Data LLC. All rights reserved. The data relating to real estate for sale on this web site comes in part from the Broker Reciprocity Program of the Midwest Real Estate Data LLC. Listing information is deemed reliable but not guaranteed.
New listings near 566 Willow Road
- New
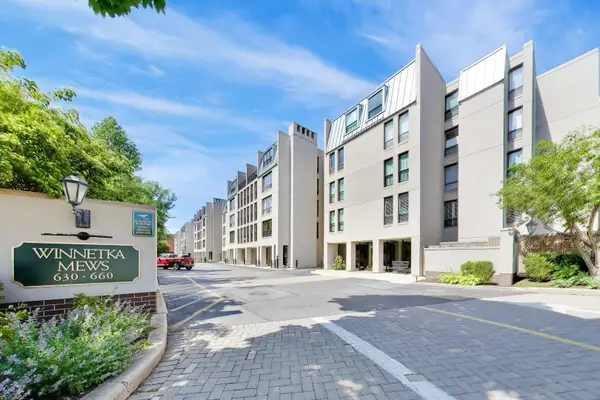 $1,350,000Active4 beds 3 baths2,000 sq. ft.
640 Winnetka Mews #403, Winnetka, IL 60093
MLS# 12732812Listed by: @PROPERTIES CHRISTIE'S INTERNATIONAL REAL ESTATE - New
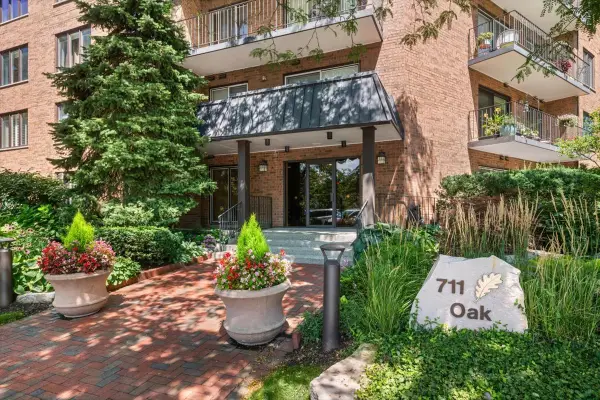 $899,000Active2 beds 2 baths1,970 sq. ft.
711 Oak Street #308, Winnetka, IL 60093
MLS# 12604430Listed by: @PROPERTIES CHRISTIE'S INTERNATIONAL REAL ESTATE 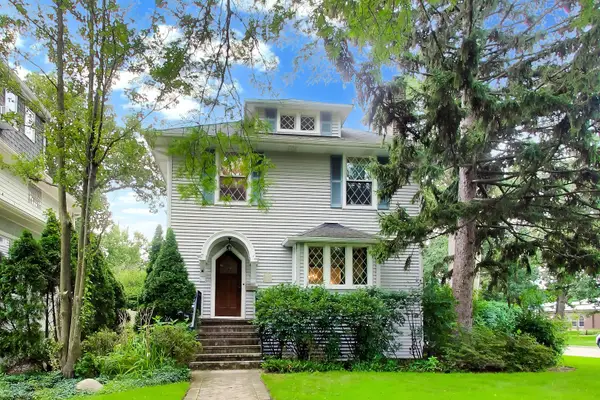 $1,295,000Pending4 beds 3 baths3,362 sq. ft.
1110 Elm Street, Winnetka, IL 60093
MLS# 12737437Listed by: BAIRD & WARNER $1,425,000Pending4 beds 4 baths3,251 sq. ft.
1062 Ash Street, Winnetka, IL 60093
MLS# 12039823Listed by: COMPASS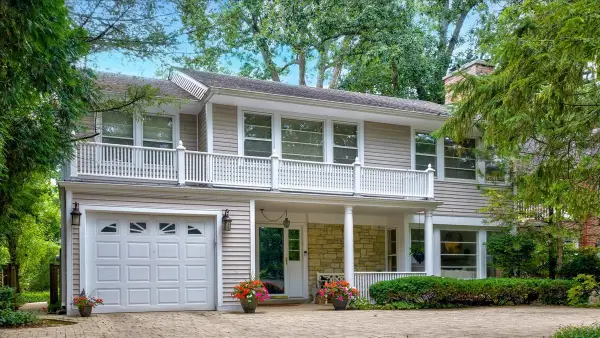 $1,295,000Pending3 beds 3 baths2,535 sq. ft.
600 Sheridan Road, Winnetka, IL 60093
MLS# 12718382Listed by: @PROPERTIES CHRISTIE'S INTERNATIONAL REAL ESTATE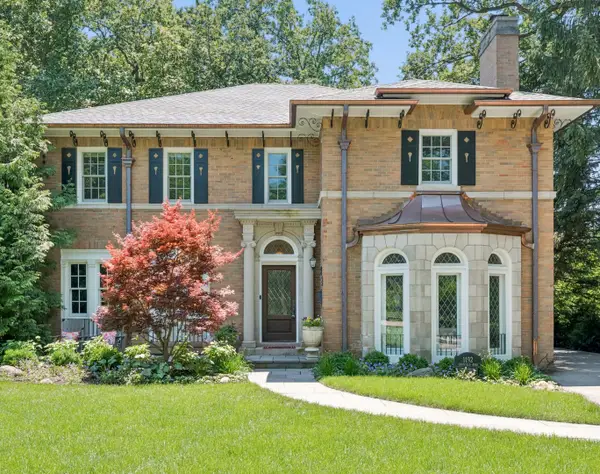 $2,499,000Active4 beds 5 baths3,610 sq. ft.
1192 Chatfield Road, Winnetka, IL 60093
MLS# 12732091Listed by: @PROPERTIES CHRISTIE'S INTERNATIONAL REAL ESTATE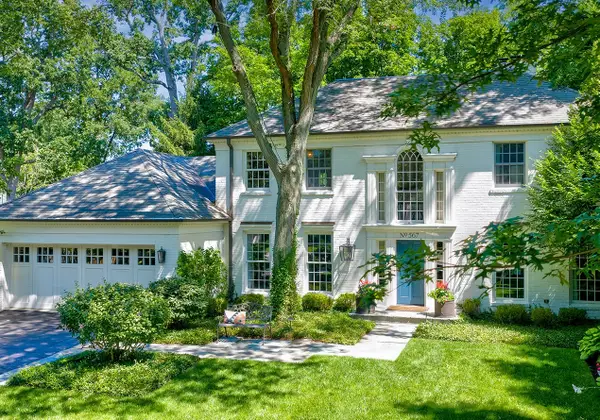 $2,950,000Pending5 beds 5 baths4,212 sq. ft.
567 Oak Street, Winnetka, IL 60093
MLS# 12729556Listed by: @PROPERTIES CHRISTIE'S INTERNATIONAL REAL ESTATE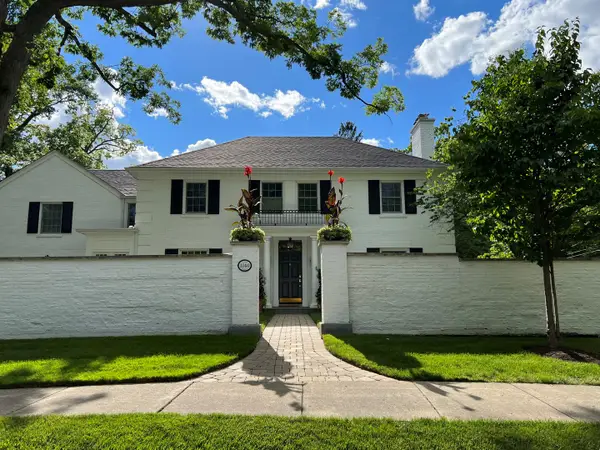 $2,695,000Active4 beds 5 baths4,509 sq. ft.
1140 Oakley Avenue, Winnetka, IL 60093
MLS# 12715045Listed by: JAMESON SOTHEBY'S INTERNATIONAL REALTY $3,495,000Pending6 beds 8 baths5,894 sq. ft.
Address Withheld By Seller, Winnetka, IL 60093
MLS# 12672761Listed by: @PROPERTIES CHRISTIE'S INTERNATIONAL REAL ESTATE $1,950,000Pending5 beds 3 baths3,280 sq. ft.
1440 Tower Road, Winnetka, IL 60093
MLS# 12703898Listed by: @PROPERTIES CHRISTIE'S INTERNATIONAL REAL ESTATE


Protect your home and budget from life's surprises with an Assurant Home Warranty, backed by a partner that supports you through every step of homeownership. Explore Plans.
© 2026 Better Homes and Gardens Real Estate LLC. An Anywhere Real Estate company. All rights reserved. Better Homes and Gardens® Real Estate is a registered trademark owned by Meredith Operations Corporation, licensed to Better Homes and Gardens Real Estate LLC and used with permission. Better Homes and Gardens Real Estate LLC fully supports the principles of the Fair Housing Act and the Equal Opportunity Act. Listing information is deemed reliable but is not guaranteed accurate.
Each office is independently owned and operated.
Any services or products provided by third parties are not provided by, affiliated with or related to Better Homes and Gardens Real Estate LLC, or its affiliated companies.