
654 Pine Street, Winnetka, IL 60093
Local realty services provided by:Better Homes and Gardens Real Estate Connections
Listed by: kelly lundin
Office: compass
MLS#:12693763
Source:MLSNI
Price summary
- Price:$3,049,000
- Price per sq. ft.:$585
About this home
Inspired by timeless French Eclectic architecture and impeccably built in 2007, this extraordinary residence offers an exceptional blend of architectural character, refined craftsmanship, and modern luxury. Ideally located just blocks from Lake Michigan, top-rated schools, parks, town, and train, the home sits on a beautifully landscaped lot designed for both elegant entertaining and everyday living. From the striking Stone and Limestone exterior and handsome front porch to the custom millwork, exquisite stonework, hardwood floors, and designer lighting throughout, every detail reflects thoughtful design and superior quality. Grand, light-filled living spaces include a chef's kitchen with premium finishes, a spacious family room, formal dining areas, and beautifully appointed private spaces ideal for work or relaxation. The luxurious primary suite is complemented by good sized secondary bedrooms and well-designed living areas across three finished levels. The fully finished lower level offers exceptional versatility with recreation spaces, an exercise room, additional bedroom suite, and spa-inspired amenities including a steam shower and dry sauna. Outdoors, professionally landscaped grounds create a private retreat featuring an inviting patio and lush lawn for seamless indoor-outdoor entertaining. Combining timeless architecture, exceptional craftsmanship, and an unparalleled location in one of the North Shore's most desirable neighborhoods, this remarkable home offers an extraordinary lifestyle defined by elegance, comfort, and enduring quality....
Contact an agent
Home facts
- Year built:2007
- Listing ID #:12693763
- Updated:September 08, 2026 at 08:06 AM
Rooms and interior
- Bedrooms:5
- Total bathrooms:5
- Full bathrooms:4
- Half bathrooms:1
- Rooms Total:13
- Dining Description:Breakfast Room, Separate Dining Room
- Bathrooms Description:Double Sinks, Separate Shower, Steam Shower, Whirlpool
- Kitchen Description:Dishwasher, Disposal, Double Oven, High End Refrigerator, Microwave, Range, Range Hood, Wine Refrigerator
- Basement Description:Finished, Full
- Living area:5,212 sq. ft.
Heating and cooling
- Cooling:Central Air
- Heating:Natural Gas
- Central air:Yes
Structure and exterior
- Roof:Slate
- Year built:2007
- Building area:5,212 sq. ft.
- Lot Features:Landscaped
- Architectural Style:French Provincial
- Foundation Description:Concrete Perimeter
- Levels:2 Story
Schools
- High school:New Trier Twp H.S. Northfield/Wi
- Middle school:The Skokie School
- Elementary school:Greeley Elementary School
Utilities
- Water:Lake Michigan
- Sewer:Public Sewer
Finances and disclosures
- Price:$3,049,000
- Price per sq. ft.:$585
- Tax amount:$28,440 (2024)
Features and amenities
- Laundry features:Dryer, Washer
Parking
- Total parking spaces:2
- Parking description:Brick Driveway, Concrete, Detached Garage, Garage
- Garage:Yes
- Garage spaces:2
 Copyright 2026 Midwest Real Estate Data LLC. All rights reserved. The data relating to real estate for sale on this web site comes in part from the Broker Reciprocity Program of the Midwest Real Estate Data LLC. Listing information is deemed reliable but not guaranteed.
New listings near 654 Pine Street
- New
 $1,950,000Active4 beds 4 baths3,045 sq. ft.
887 Ash Street, Winnetka, IL 60093
MLS# 12748077Listed by: COMPASS 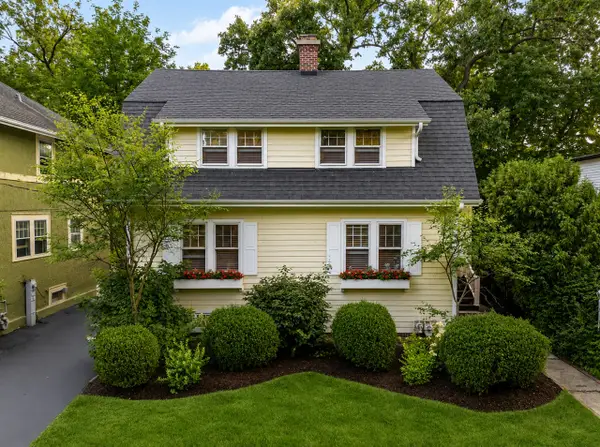 $899,000Pending3 beds 2 baths
790 Foxdale Avenue, Winnetka, IL 60093
MLS# 12743165Listed by: COMPASS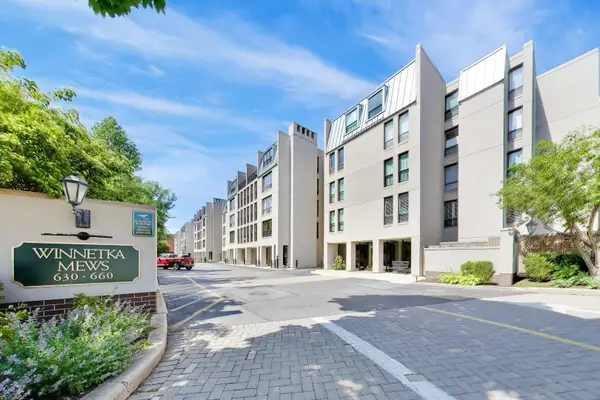 $1,350,000Active4 beds 3 baths2,000 sq. ft.
640 Winnetka Mews #403, Winnetka, IL 60093
MLS# 12732812Listed by: @PROPERTIES CHRISTIE'S INTERNATIONAL REAL ESTATE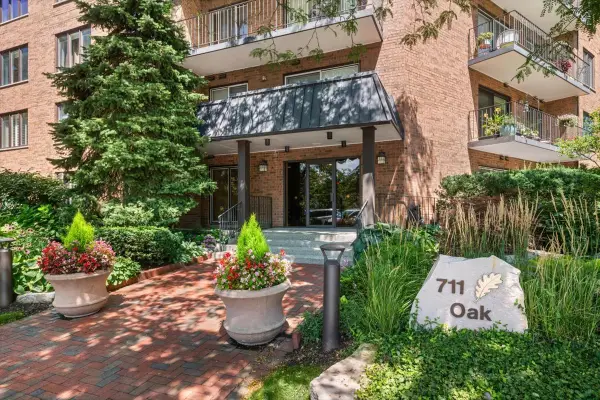 $899,000Pending2 beds 2 baths1,970 sq. ft.
711 Oak Street #308, Winnetka, IL 60093
MLS# 12604430Listed by: @PROPERTIES CHRISTIE'S INTERNATIONAL REAL ESTATE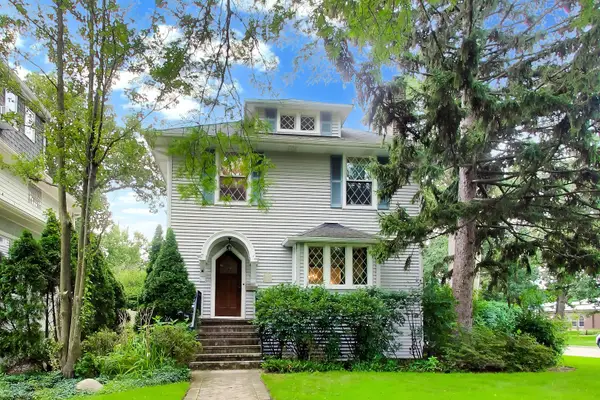 $1,295,000Pending4 beds 3 baths3,362 sq. ft.
1110 Elm Street, Winnetka, IL 60093
MLS# 12737437Listed by: BAIRD & WARNER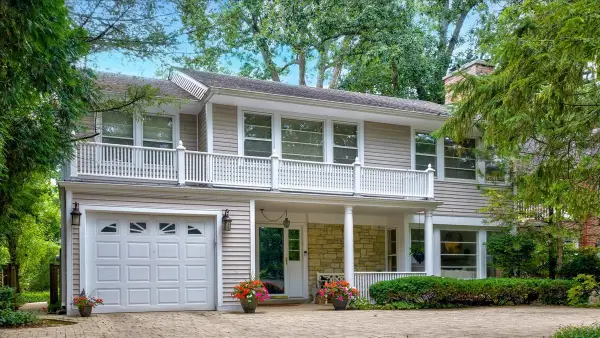 $1,295,000Pending3 beds 3 baths2,535 sq. ft.
600 Sheridan Road, Winnetka, IL 60093
MLS# 12718382Listed by: @PROPERTIES CHRISTIE'S INTERNATIONAL REAL ESTATE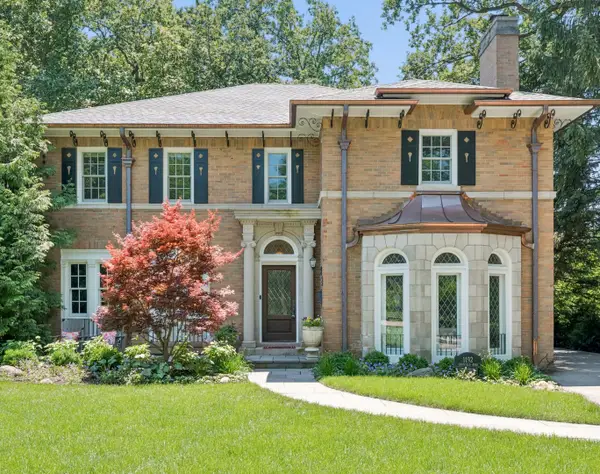 $2,499,000Pending4 beds 5 baths3,610 sq. ft.
1192 Chatfield Road, Winnetka, IL 60093
MLS# 12732091Listed by: @PROPERTIES CHRISTIE'S INTERNATIONAL REAL ESTATE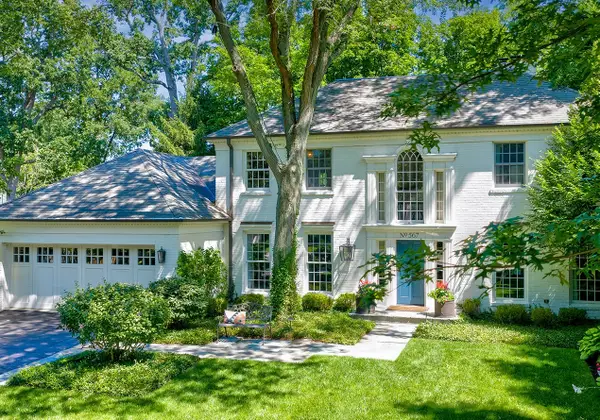 $2,950,000Pending5 beds 5 baths4,212 sq. ft.
567 Oak Street, Winnetka, IL 60093
MLS# 12729556Listed by: @PROPERTIES CHRISTIE'S INTERNATIONAL REAL ESTATE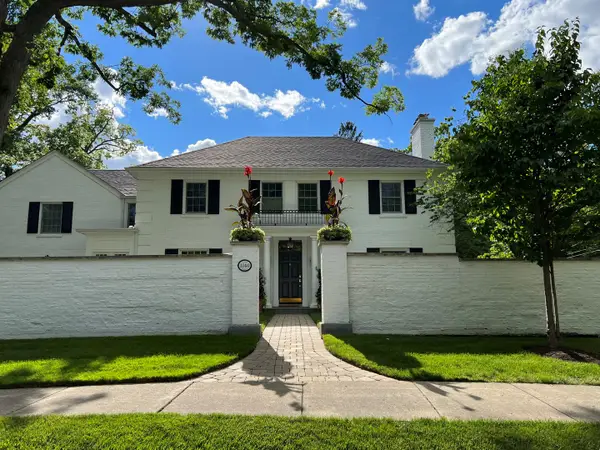 $2,695,000Active4 beds 5 baths4,509 sq. ft.
1140 Oakley Avenue, Winnetka, IL 60093
MLS# 12715045Listed by: JAMESON SOTHEBY'S INTERNATIONAL REALTY $3,495,000Pending6 beds 8 baths5,894 sq. ft.
Address Withheld By Seller, Winnetka, IL 60093
MLS# 12672761Listed by: @PROPERTIES CHRISTIE'S INTERNATIONAL REAL ESTATE


Protect your home and budget from life's surprises with an Assurant Home Warranty, backed by a partner that supports you through every step of homeownership. Explore Plans.
© 2026 Better Homes and Gardens Real Estate LLC. An Anywhere Real Estate company. All rights reserved. Better Homes and Gardens® Real Estate is a registered trademark owned by Meredith Operations Corporation, licensed to Better Homes and Gardens Real Estate LLC and used with permission. Better Homes and Gardens Real Estate LLC fully supports the principles of the Fair Housing Act and the Equal Opportunity Act. Listing information is deemed reliable but is not guaranteed accurate.
Each office is independently owned and operated.
Any services or products provided by third parties are not provided by, affiliated with or related to Better Homes and Gardens Real Estate LLC, or its affiliated companies.