
1220 Fulton Avenue, Winthrop Harbor, IL 60096
Local realty services provided by:Better Homes and Gardens Real Estate Star Homes
1220 Fulton Avenue,Winthrop Harbor, IL 60096
$204,900
- 3 Beds
- 1 Baths
- 960 sq. ft.
- Single family
- Active
Listed by: karen ginn
Office: re/max plaza
MLS#:12759226
Source:MLSNI
Price summary
- Price:$204,900
- Price per sq. ft.:$213.44
About this home
Bring your toolbox and some remodeling experience to this great ranch style home. Large kitchen with tons of cabinets and counter space. Separate dining room, great living room with lots of windows to catch that morning sunshine! The new carpeting and padding is there, just waiting for you to install. 3 bedrooms with Pergo flooring, and a first-floor laundry room. Lower-level cellar is accessible thru the back hallway. Detached 2 car garage. New gas forced air furnace in 2021. Blown in insulation in the attic. Brand new sewer cleanout from the house into the front yard in 2022. HOUSE and ALL APPLIANCES and MECHANICS in as-is condition ONLY!
Contact an agent
Home facts
- Year built:1940
- Listing ID #:12759226
- Updated:September 21, 2026 at 11:04 AM
Rooms and interior
- Bedrooms:3
- Total bathrooms:1
- Full bathrooms:1
- Rooms Total:6
- Dining Description:Separate Dining Room
- Basement Description:Cellar
- Living area:960 sq. ft.
Heating and cooling
- Cooling:Central Air
- Heating:Forced Air, Natural Gas
- Central air:Yes
Structure and exterior
- Roof:Asphalt
- Year built:1940
- Building area:960 sq. ft.
- Lot area:0.13 Acres
- Lot Features:Mature Trees
- Architectural Style:Ranch
- Levels:1 Story
Utilities
- Water:Public
- Sewer:Public Sewer
Finances and disclosures
- Price:$204,900
- Price per sq. ft.:$213.44
- Tax amount:$4,126 (2025)
Parking
- Total parking spaces:2
- Parking description:Asphalt, Detached Garage, Garage, Shared Driveway
- Garage:Yes
- Garage spaces:2
 Copyright 2026 Midwest Real Estate Data LLC. All rights reserved. The data relating to real estate for sale on this web site comes in part from the Broker Reciprocity Program of the Midwest Real Estate Data LLC. Listing information is deemed reliable but not guaranteed.
New listings near 1220 Fulton Avenue
- New
 $399,900Active3 beds 2 baths2,185 sq. ft.
3748 Creekside Court, Winthrop Harbor, IL 60096
MLS# 12759400Listed by: RE/MAX PLAZA - New
 $415,000Active4 beds 3 baths5,056 sq. ft.
542 Meadow Court, Winthrop Harbor, IL 60096
MLS# 12763348Listed by: GALLERY REALTY INC. - New
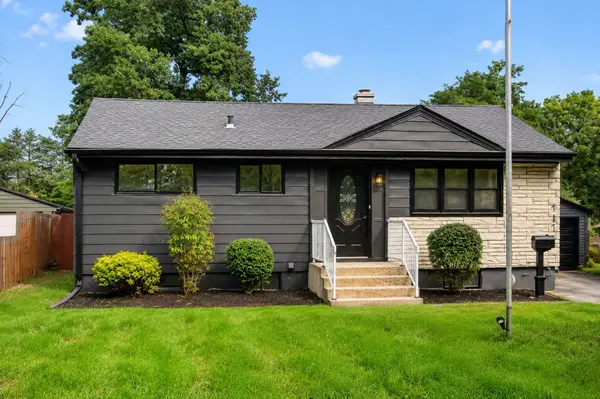 $309,000Active3 beds 2 baths912 sq. ft.
717 Kirkwood Avenue, Winthrop Harbor, IL 60096
MLS# 12759917Listed by: KELLER WILLIAMS PREFERRED RLTY - New
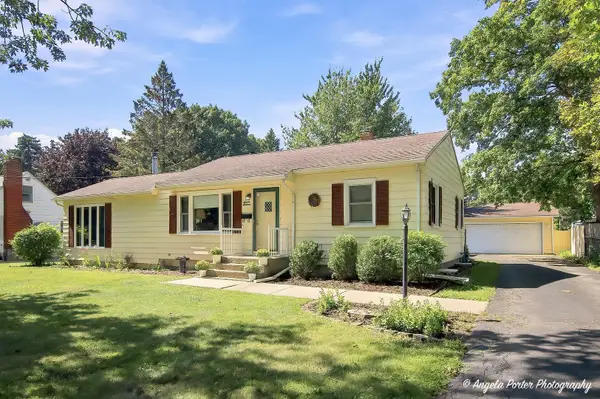 $261,700Active2 beds 1 baths1,117 sq. ft.
716 Kirkwood Avenue, Winthrop Harbor, IL 60096
MLS# 12758190Listed by: RE/MAX PLAZA  $219,900Pending3 beds 1 baths1,250 sq. ft.
1205 Fulton Avenue, Winthrop Harbor, IL 60096
MLS# 12757047Listed by: PARK SHORE REALTY INC.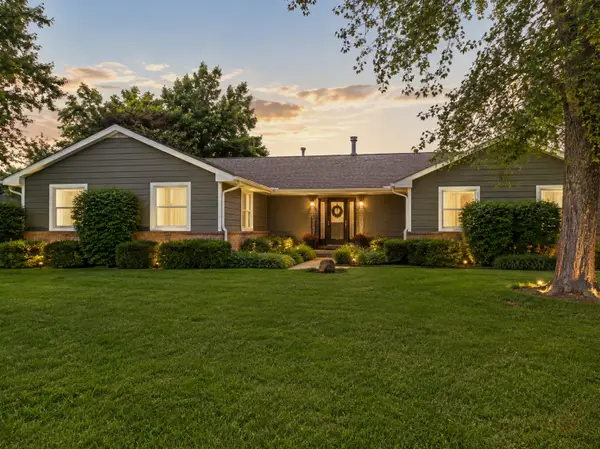 $495,000Pending4 beds 4 baths3,314 sq. ft.
717 Roberts Road, Winthrop Harbor, IL 60096
MLS# 12755358Listed by: BERKSHIRE HATHAWAY HOMESERVICES CHICAGO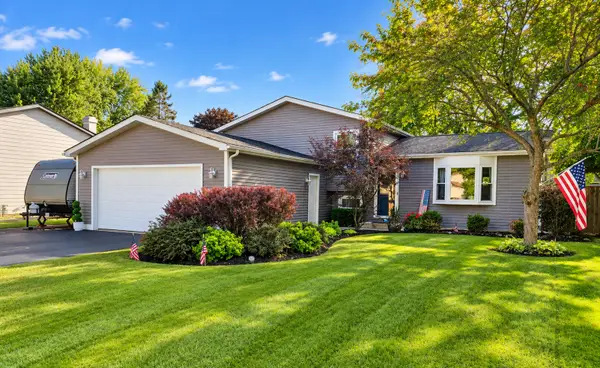 $339,900Pending3 beds 2 baths1,728 sq. ft.
715 Holdridge Avenue, Winthrop Harbor, IL 60096
MLS# 12752238Listed by: RE/MAX PLAZA $489,900Active4 beds 3 baths2,718 sq. ft.
230 English Lane, Winthrop Harbor, IL 60096
MLS# 12754483Listed by: CIRCLE ONE REALTY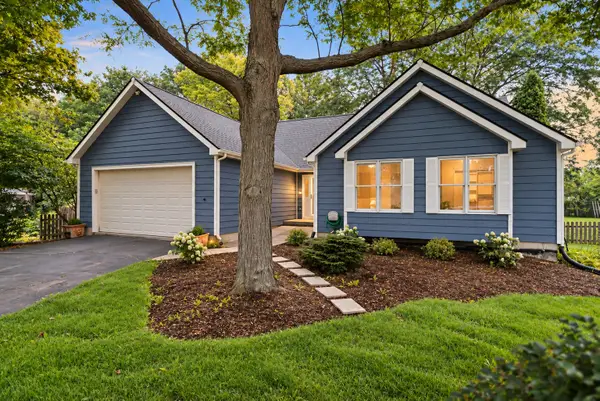 $360,000Pending4 beds 3 baths2,564 sq. ft.
929 Alton Court, Winthrop Harbor, IL 60096
MLS# 12754192Listed by: FULTON GRACE REALTY


Protect your home and budget from life's surprises with an Assurant Home Warranty, backed by a partner that supports you through every step of homeownership. Explore Plans.
© 2026 Better Homes and Gardens Real Estate LLC. An Anywhere Real Estate company. All rights reserved. Better Homes and Gardens® Real Estate is a registered trademark owned by Meredith Operations Corporation, licensed to Better Homes and Gardens Real Estate LLC and used with permission. Better Homes and Gardens Real Estate LLC fully supports the principles of the Fair Housing Act and the Equal Opportunity Act. Listing information is deemed reliable but is not guaranteed accurate.
Each office is independently owned and operated.
Any services or products provided by third parties are not provided by, affiliated with or related to Better Homes and Gardens Real Estate LLC, or its affiliated companies.