
2406 11th Street, Winthrop Harbor, IL 60096
Local realty services provided by:Better Homes and Gardens Real Estate Connections
2406 11th Street,Winthrop Harbor, IL 60096
$329,990
- 3 Beds
- 2 Baths
- 2,808 sq. ft.
- Single family
- Active
Listed by: michelle battisfore
Office: cornerstone realty group, llc.
MLS#:12795190
Source:MLSNI
Price summary
- Price:$329,990
- Price per sq. ft.:$117.52
About this home
Room to Relax, Space to Enjoy, and Possibilities to Make Your Own! Set on a beautiful half-acre lot, this charming home offers the perfect blend of indoor comfort and outdoor enjoyment. Featuring 3 bedrooms and 2 full bathrooms, there's plenty of room to make yourself at home. The basement adds even more living space with a cozy family room, laundry area, and additional storage. Enjoy the best of the seasons with sliding doors off the dining room that lead to a wonderful 3-season room, with a deck just beyond-perfect for morning coffee, entertaining, or simply unwinding. The backyard offers a fenced-in area that was previously used as a garden, but could easily become a play space for the kids or a safe spot for your four-legged family members. An attached garage adds everyday convenience, while the gravel parking pad along the west side of the garage provides extra space for your camper, boat, or additional parking. With a spacious yard, flexible outdoor spaces, and room for all your extras, this property is ready for its next owners to make it their own!...
Contact an agent
Home facts
- Year built:1978
- Listing ID #:12795190
- Updated:November 07, 2026 at 12:19 PM
Rooms and interior
- Bedrooms:3
- Total bathrooms:2
- Full bathrooms:2
- Rooms Total:7
- Kitchen Description:Dishwasher, Range, Refrigerator
- Basement Description:Full, Partially Finished
- Living area:2,808 sq. ft.
Heating and cooling
- Cooling:Central Air
- Heating:Forced Air, Gas
- Central air:Yes
Structure and exterior
- Roof:Asphalt
- Year built:1978
- Building area:2,808 sq. ft.
- Lot area:0.55 Acres
- Architectural Style:Cape Cod
- Foundation Description:Concrete Perimeter
- Levels:1.5 Story
Schools
- High school:Zion-Benton Twnshp Hi School
Utilities
- Water:Public
- Sewer:Public Sewer
Finances and disclosures
- Price:$329,990
- Price per sq. ft.:$117.52
Features and amenities
- Laundry features:Dryer, Washer
Parking
- Total parking spaces:4
- Parking description:Asphalt, Attached Garage, Garage, Off Street
- Garage:Yes
- Garage spaces:2
 Copyright 2026 Midwest Real Estate Data LLC. All rights reserved. The data relating to real estate for sale on this web site comes in part from the Broker Reciprocity Program of the Midwest Real Estate Data LLC. Listing information is deemed reliable but not guaranteed.
New listings near 2406 11th Street
- New
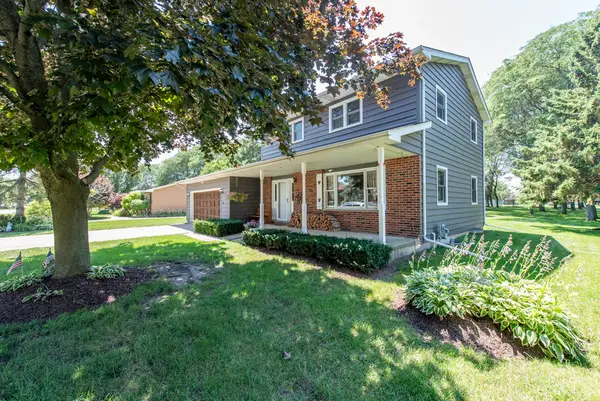 $329,900Active3 beds 2 baths1,720 sq. ft.
512 Cavin Avenue, Winthrop Harbor, IL 60096
MLS# 12801220Listed by: RE/MAX PLAZA - New
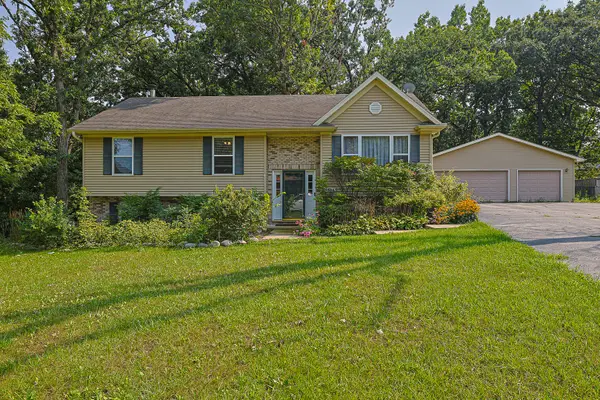 $345,000Active3 beds 3 baths2,654 sq. ft.
1305 13th Street, Winthrop Harbor, IL 60096
MLS# 12802096Listed by: BERKSHIRE HATHAWAY HOMESERVICES STARCK REAL ESTATE - New
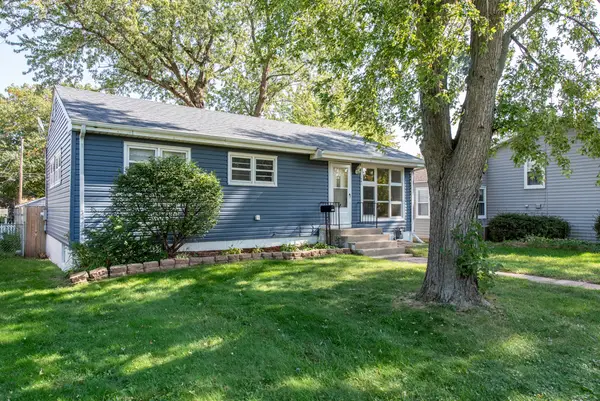 $287,041Active3 beds 2 baths1,824 sq. ft.
1041 Fulton Avenue, Winthrop Harbor, IL 60096
MLS# 12698582Listed by: CORNERSTONE REALTY GROUP, LLC  $400,000Pending3 beds 4 baths3,400 sq. ft.
436 North Avenue, Winthrop Harbor, IL 60096
MLS# 12800120Listed by: REAL BROKER, LLC- $400,000Pending3 beds 4 baths3,400 sq. ft.
436 North Avenue, Winthrop Harbor, IL 60096
MLS# 12800120Listed by: REAL BROKER, LLC - New
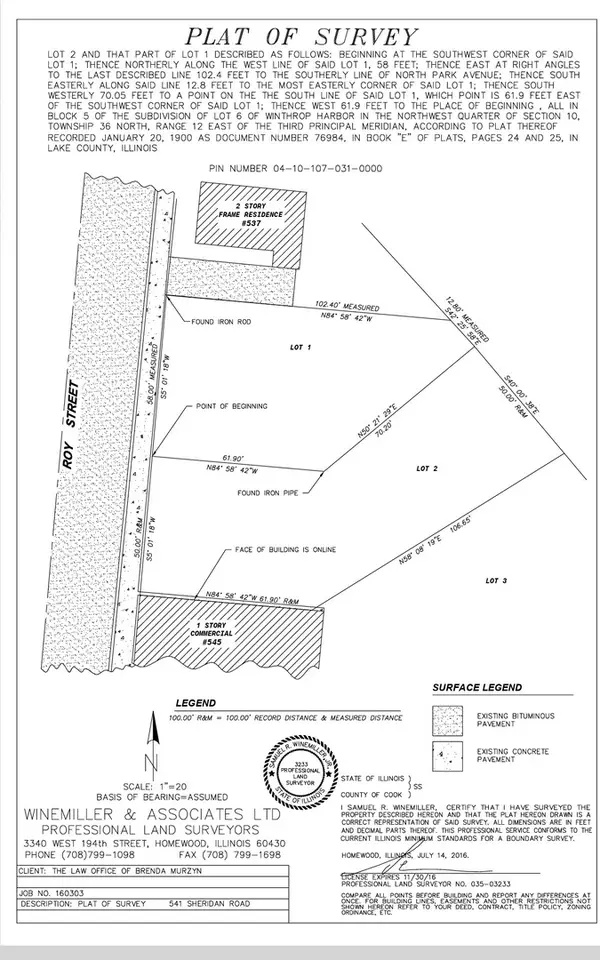 $39,900Active0.25 Acres
541 Sheridan Road, Winthrop Harbor, IL 60096
MLS# 12799244Listed by: RE/MAX PLAZA 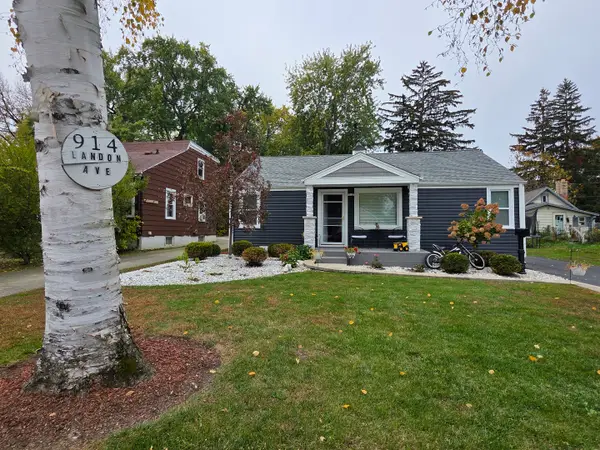 $249,900Pending3 beds 1 baths1,008 sq. ft.
914 Landon Avenue, Winthrop Harbor, IL 60096
MLS# 12795052Listed by: NETGAR INVESTMENTS INC $35,000Active0.56 Acres
0 10th Street, Winthrop Harbor, IL 60096
MLS# 12793214Listed by: RE/MAX PLAZA $35,000Active0.56 Acres
00 10th Street, Winthrop Harbor, IL 60096
MLS# 12793222Listed by: RE/MAX PLAZA


Protect your home and budget from life's surprises with an Assurant Home Warranty, backed by a partner that supports you through every step of homeownership. Explore Plans.
© 2026 Better Homes and Gardens Real Estate LLC. An Anywhere Real Estate company. All rights reserved. Better Homes and Gardens® Real Estate is a registered trademark owned by Meredith Operations Corporation, licensed to Better Homes and Gardens Real Estate LLC and used with permission. Better Homes and Gardens Real Estate LLC fully supports the principles of the Fair Housing Act and the Equal Opportunity Act. Listing information is deemed reliable but is not guaranteed accurate.
Each office is independently owned and operated.
Any services or products provided by third parties are not provided by, affiliated with or related to Better Homes and Gardens Real Estate LLC, or its affiliated companies.