
745 Geddes Avenue, Winthrop Harbor, IL 60096
Local realty services provided by:Better Homes and Gardens Real Estate Connections
745 Geddes Avenue,Winthrop Harbor, IL 60096
$319,000
- 3 Beds
- 2 Baths
- 1,495 sq. ft.
- Single family
- Active
Listed by: ryan cherney
Office: circle one realty
MLS#:12790028
Source:MLSNI
Price summary
- Price:$319,000
- Price per sq. ft.:$213.38
About this home
Very nice 3 bed 2 bath home on Winthrop Harbor's west side. Blocks from elementary and junior high schools. Many updates including new carpet and laminate flooring throughout. Entire interior of house has been painted in the last 2 years.Blocks from beautiful North Point Marina. Ample black top parking for that boat or RV with wrap around driveway. Oversized 2-car garage. Lower level has a large family room, full bath & laundry room. Could be a separate living space for parents or children. Turnkey property. Alot of house for the money.
Contact an agent
Home facts
- Year built:1959
- Listing ID #:12790028
- Updated:October 21, 2026 at 11:10 AM
Rooms and interior
- Bedrooms:3
- Total bathrooms:2
- Full bathrooms:2
- Rooms Total:6
- Kitchen Description:Cooktop, Dishwasher, Disposal, Double Oven, Refrigerator
- Living area:1,495 sq. ft.
Heating and cooling
- Cooling:Central Air
- Heating:Forced Air, Gas
- Central air:Yes
Structure and exterior
- Roof:Asphalt
- Year built:1959
- Building area:1,495 sq. ft.
- Lot Features:Corner Lot
- Foundation Description:Concrete Perimeter
- Levels:1.5 Story
Schools
- High school:Zion-Benton Twnshp Hi School
- Middle school:North Prairie Junior High School
- Elementary school:Westfield Elementary School
Utilities
- Water:Public
- Sewer:Public Sewer
Finances and disclosures
- Price:$319,000
- Price per sq. ft.:$213.38
- Tax amount:$5,318 (2025)
Features and amenities
- Laundry features:Dryer, Washer
- Amenities:CO Detectors, Ceiling Fan(s), Security System
Parking
- Total parking spaces:2
- Parking description:Asphalt, Detached Garage, Garage
- Garage:Yes
- Garage spaces:2
 Copyright 2026 Midwest Real Estate Data LLC. All rights reserved. The data relating to real estate for sale on this web site comes in part from the Broker Reciprocity Program of the Midwest Real Estate Data LLC. Listing information is deemed reliable but not guaranteed.
New listings near 745 Geddes Avenue
- New
 $374,900Active3 beds 3 baths1,584 sq. ft.
330 Kirkwood Avenue, Winthrop Harbor, IL 60096
MLS# 12786613Listed by: NETGAR INVESTMENTS INC  $369,900Pending3 beds 2 baths2,280 sq. ft.
1433 Fulton Avenue, Winthrop Harbor, IL 60096
MLS# 12722931Listed by: COLDWELL BANKER REALTY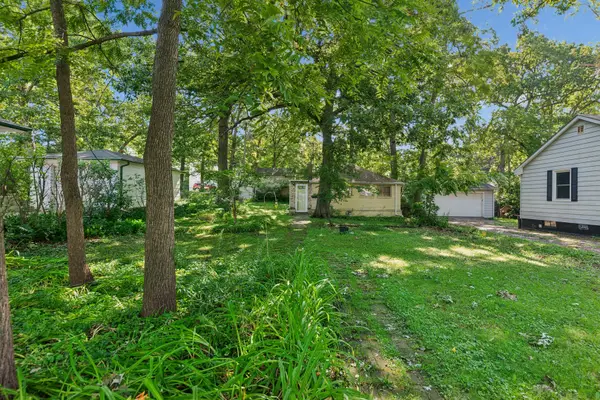 $199,000Active2 beds 1 baths500 sq. ft.
825 Kirkwood Avenue, Winthrop Harbor, IL 60096
MLS# 12774323Listed by: COLDWELL BANKER REALTY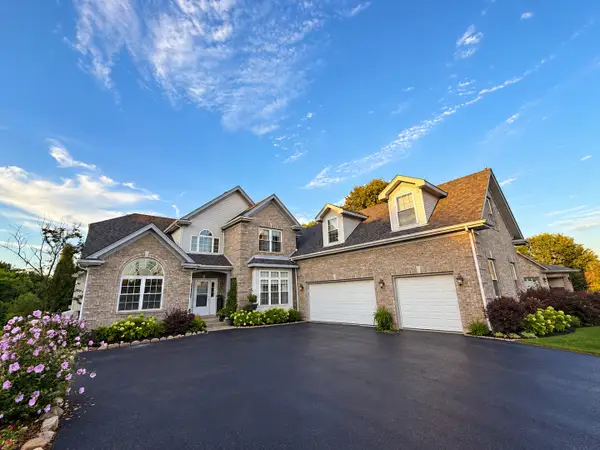 $575,000Pending5 beds 5 baths5,800 sq. ft.
Address Withheld By Seller, Winthrop Harbor, IL 60096
MLS# 12758869Listed by: KELLER WILLIAMS NORTH SHORE WEST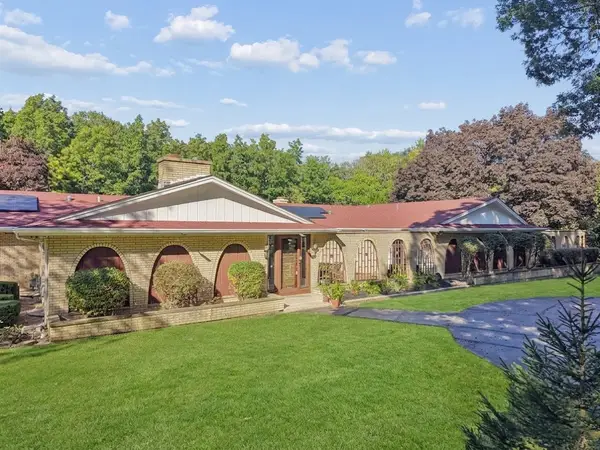 $449,000Pending4 beds 4 baths4,208 sq. ft.
201 Oak Lane, Winthrop Harbor, IL 60096
MLS# 12769218Listed by: BAIRD & WARNER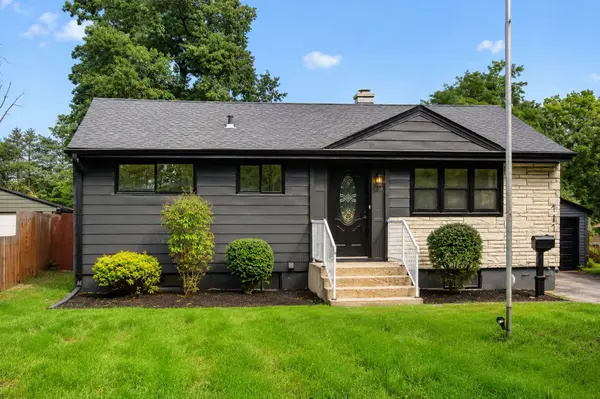 Listed by BHGRE$289,000Pending3 beds 2 baths912 sq. ft.
717 Kirkwood Avenue, Winthrop Harbor, IL 60096
MLS# 12771502Listed by: BETTER HOMES & GARDENS REAL ESTATE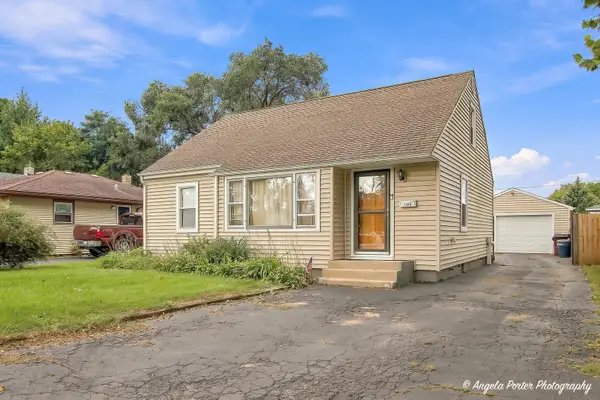 $264,000Pending3 beds 1 baths1,500 sq. ft.
1124 Fulton Avenue, Winthrop Harbor, IL 60096
MLS# 12768919Listed by: REALTY WORLD TIFFANY R.E.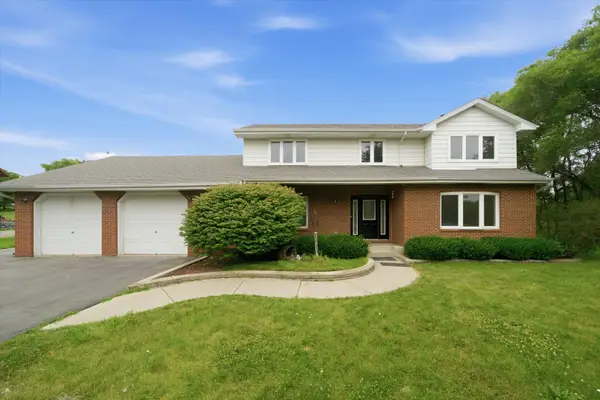 Listed by BHGRE$399,000Active4 beds 3 baths3,390 sq. ft.
518 Meadow Court, Winthrop Harbor, IL 60096
MLS# 12769122Listed by: BETTER HOMES & GARDENS REAL ESTATE $394,900Active3 beds 2 baths2,185 sq. ft.
3748 Creekside Court, Winthrop Harbor, IL 60096
MLS# 12759400Listed by: RE/MAX PLAZA


Protect your home and budget from life's surprises with an Assurant Home Warranty, backed by a partner that supports you through every step of homeownership. Explore Plans.
© 2026 Better Homes and Gardens Real Estate LLC. An Anywhere Real Estate company. All rights reserved. Better Homes and Gardens® Real Estate is a registered trademark owned by Meredith Operations Corporation, licensed to Better Homes and Gardens Real Estate LLC and used with permission. Better Homes and Gardens Real Estate LLC fully supports the principles of the Fair Housing Act and the Equal Opportunity Act. Listing information is deemed reliable but is not guaranteed accurate.
Each office is independently owned and operated.
Any services or products provided by third parties are not provided by, affiliated with or related to Better Homes and Gardens Real Estate LLC, or its affiliated companies.