
2121 Sassafras Way #D, Wonder Lake, IL 60097
Local realty services provided by:Better Homes and Gardens Real Estate Star Homes
2121 Sassafras Way #D,Wonder Lake, IL 60097
$250,000
- 2 Beds
- 3 Baths
- 1,579 sq. ft.
- Townhouse
- Active
Listed by: rodney chesser
Office: homesmart connect llc.
MLS#:12725867
Source:MLSNI
Price summary
- Price:$250,000
- Price per sq. ft.:$158.33
- Monthly HOA dues:$325
About this home
Welcome to this stunning newer-construction townhouse where modern style meets low-maintenance living. This beautifully designed home features 2 spacious bedrooms, 2.1 bathrooms, a versatile loft that's perfect for a home office, reading nook, or additional living space, and a finished English basement that offers endless possibilities for entertaining, a recreation room, or maybe a home gym. The heart of the home is the amazing kitchen, thoughtfully designed with modern finishes, ample cabinetry, and generous counter space, flowing seamlessly into the expansive living room, ideal for both everyday living and hosting family and friends. Retreat to the spacious primary bedroom, complete with a private en suite bathroom and a generous walk-in closet, offering the perfect combination of comfort, privacy, and functionality. The second bedroom and additional full bath provide plenty of space for family or guests. Enjoy resort-style amenities through the HOA, including a spectacular pool, a brand-new aquatic center, scenic walking trails, and fishing opportunities, creating the perfect balance of recreation and relaxation right outside your door. Conveniently located just over five minutes from vibrant downtown McHenry, you'll have easy access to local restaurants, shopping, entertainment, and community events while enjoying the peaceful surroundings of Wonder Lake. Whether you're looking for your first home, downsizing, or simply seeking a move-in-ready property with exceptional amenities, this home offers the perfect combination of comfort, style, and location. Don't miss your opportunity to make this beautiful townhouse your next home!...
Contact an agent
Home facts
- Year built:2023
- Subdivision & Development:Stonewater
- Listing ID #:12725867
- Updated:September 21, 2026 at 11:04 AM
Rooms and interior
- Bedrooms:2
- Total bathrooms:3
- Full bathrooms:2
- Half bathrooms:1
- Rooms Total:6
- Kitchen Description:Dishwasher, Microwave, Range, Stainless Steel Appliance(s)
- Basement Description:Finished
- Living area:1,579 sq. ft.
Heating and cooling
- Cooling:Central Air
- Heating:Natural Gas
- Central air:Yes
Structure and exterior
- Roof:Asphalt
- Year built:2023
- Building area:1,579 sq. ft.
- Lot Features:Landscaped
- Exterior Features:Balcony
- Foundation Description:Concrete Perimeter
Schools
- High school:Mchenry Campus
- Middle school:Harrison Elementary School
- Elementary school:Harrison Elementary School
Utilities
- Water:Public
- Sewer:Public Sewer
Finances and disclosures
- Price:$250,000
- Price per sq. ft.:$158.33
- Tax amount:$5,468 (2025)
Features and amenities
- Amenities:Air Exchanger, CO Detectors
Parking
- Total parking spaces:2
- Parking description:Asphalt, Attached Garage, Garage
- Garage:Yes
- Garage spaces:2
 Copyright 2026 Midwest Real Estate Data LLC. All rights reserved. The data relating to real estate for sale on this web site comes in part from the Broker Reciprocity Program of the Midwest Real Estate Data LLC. Listing information is deemed reliable but not guaranteed.
New listings near 2121 Sassafras Way #D
- New
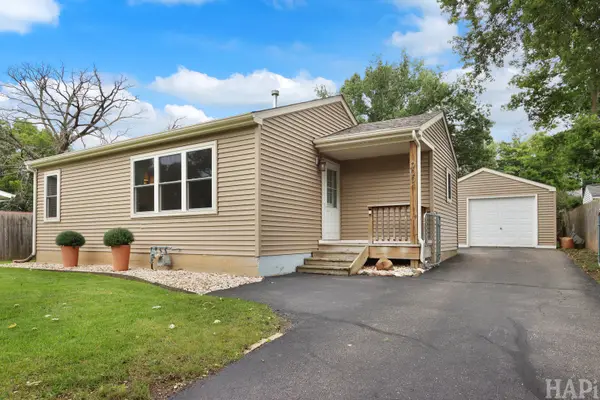 $230,000Active2 beds 1 baths768 sq. ft.
9004 Shady Lane, Wonder Lake, IL 60097
MLS# 12758845Listed by: KELLER WILLIAMS SUCCESS REALTY - New
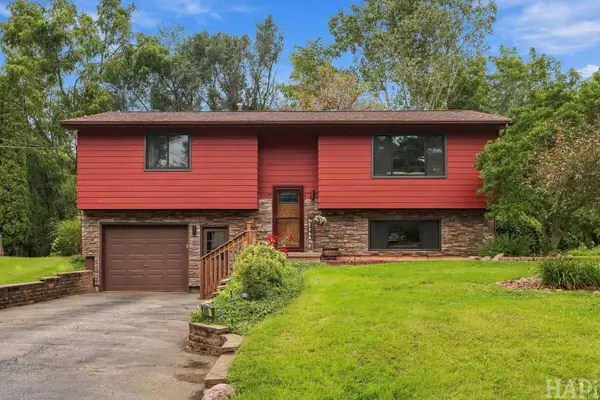 $274,900Active3 beds 1 baths1,730 sq. ft.
8006 Craig Drive, Wonder Lake, IL 60097
MLS# 12761270Listed by: COMPASS - New
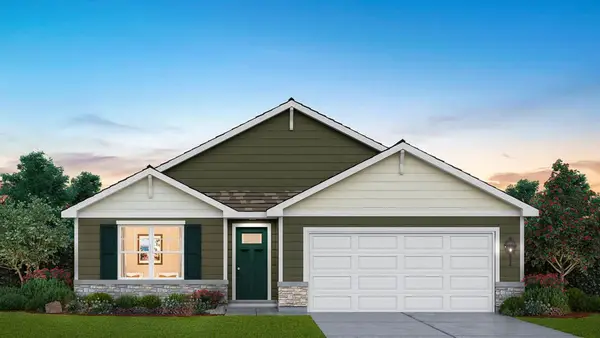 $339,990Active3 beds 2 baths1,498 sq. ft.
2276 Redwood Trail, Wonder Lake, IL 60097
MLS# 12762978Listed by: DAYNAE GAUDIO - New
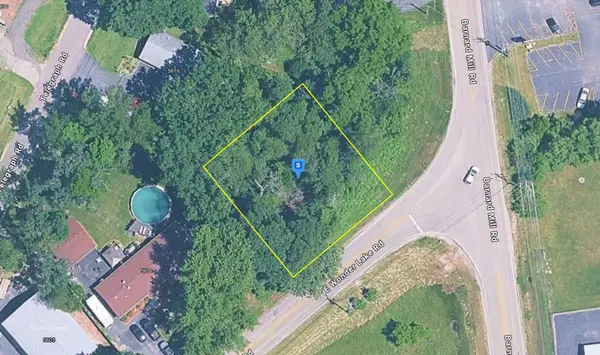 $24,999Active0.25 Acres
5615 E Wonder Lake Road, Wonder Lake, IL 60097
MLS# 12761459Listed by: PLATLABS, LLC - New
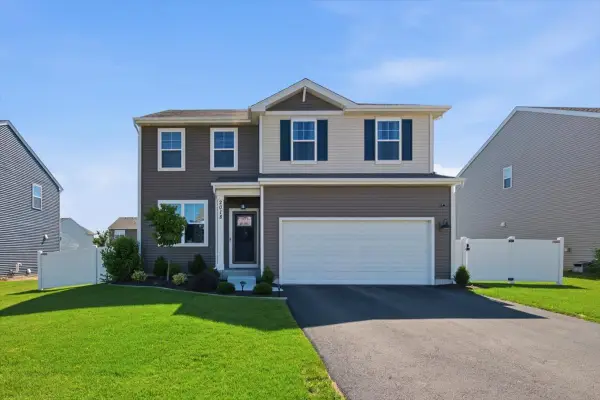 $399,990Active3 beds 3 baths2,155 sq. ft.
2018 Winterberry Trail, Wonder Lake, IL 60097
MLS# 12761680Listed by: BROKEROCITY - New
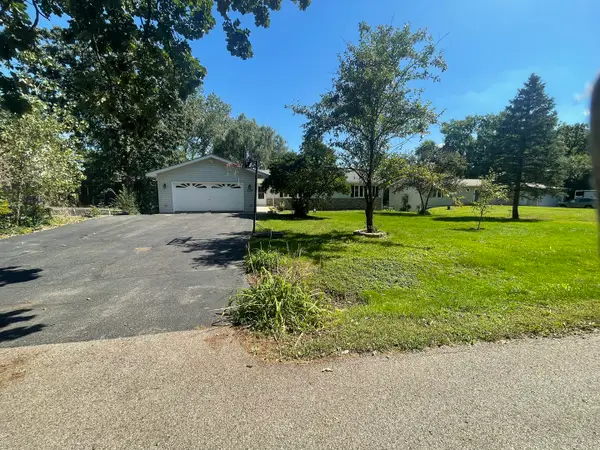 $375,000Active4 beds 3 baths2,912 sq. ft.
3118 Edgewood Drive, Wonder Lake, IL 60097
MLS# 12755127Listed by: CHICAGOLAND BROKERS INC. - Open Mon, 1 to 5pmNew
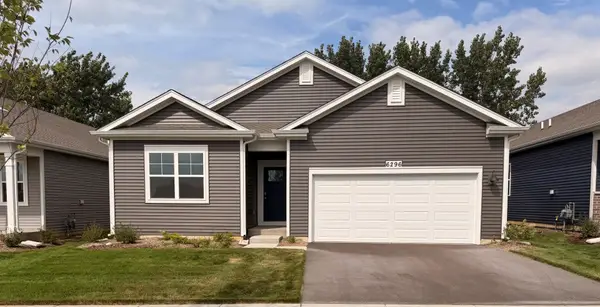 $439,990Active2 beds 2 baths1,863 sq. ft.
6296 Redwood Trail, Wonder Lake, IL 60097
MLS# 12758066Listed by: DAYNAE GAUDIO - New
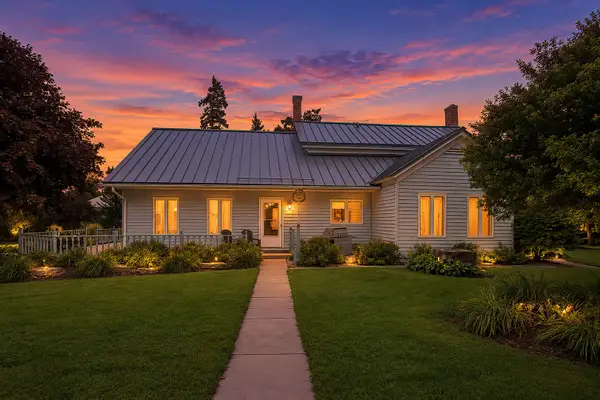 $650,000Active3 beds 3 baths2,728 sq. ft.
6424 Mccullom Lake Road, Wonder Lake, IL 60097
MLS# 12757562Listed by: RE/MAX PLAZA - New
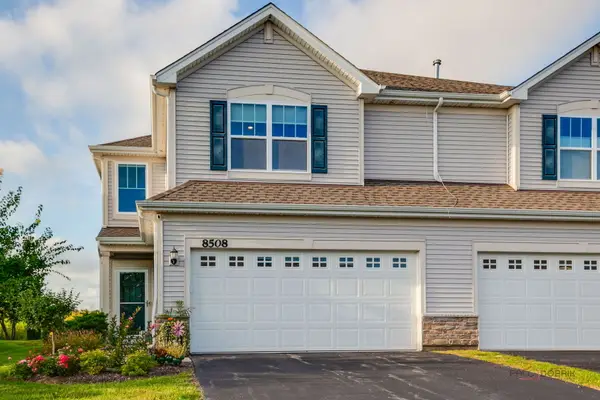 $290,000Active2 beds 3 baths1,705 sq. ft.
8508 Redbud Court, Wonder Lake, IL 60097
MLS# 12755479Listed by: KELLER WILLIAMS INSPIRE 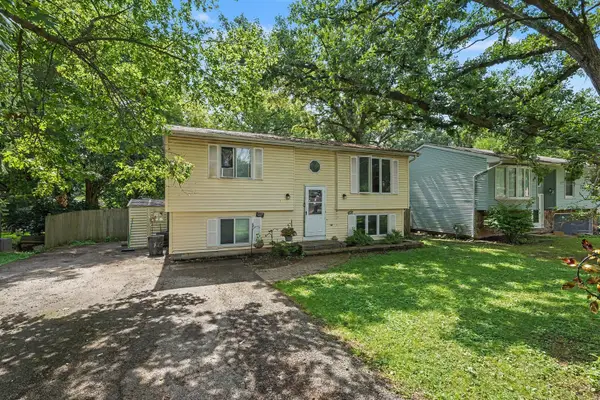 $229,900Pending2 beds 1 baths766 sq. ft.
9005 Shady Lane, Wonder Lake, IL 60097
MLS# 12752024Listed by: O'NEIL PROPERTY GROUP, LLC


Protect your home and budget from life's surprises with an Assurant Home Warranty, backed by a partner that supports you through every step of homeownership. Explore Plans.
© 2026 Better Homes and Gardens Real Estate LLC. An Anywhere Real Estate company. All rights reserved. Better Homes and Gardens® Real Estate is a registered trademark owned by Meredith Operations Corporation, licensed to Better Homes and Gardens Real Estate LLC and used with permission. Better Homes and Gardens Real Estate LLC fully supports the principles of the Fair Housing Act and the Equal Opportunity Act. Listing information is deemed reliable but is not guaranteed accurate.
Each office is independently owned and operated.
Any services or products provided by third parties are not provided by, affiliated with or related to Better Homes and Gardens Real Estate LLC, or its affiliated companies.