
4809 E Wonder Lake Road, Wonder Lake, IL 60097
Local realty services provided by:Better Homes and Gardens Real Estate Star Homes
4809 E Wonder Lake Road,Wonder Lake, IL 60097
$214,900
- 2 Beds
- 1 Baths
- 520 sq. ft.
- Single family
- Active
Upcoming open houses
- Sat, Oct 0311:00 am - 02:00 pm
- Sun, Oct 0411:00 am - 01:00 pm
Listed by: jeffrey collis, joanne collis
Office: homesmart connect llc.
MLS#:12765860
Source:MLSNI
Price summary
- Price:$214,900
- Price per sq. ft.:$413.27
- Monthly HOA dues:$8.33
About this home
This charming, move-in-ready 2-bedroom, 1-bath starter home is proof that great things really do come in cozy packages. It sits on a double lot and includes a 2-car garage-because one car deserves company. Inside, enjoy rich espresso-stained oak hardwood floors throughout, and yes, they're actually level. The updated kitchen, fresh paint, stylish decor, and convenient main-floor hallway laundry make everyday living easy. A new roof was installed in 2021, so that's one big-ticket item you can happily cross off the list. The home address is on Wonder Lake Road, while the driveway and garage are accessed from Salem.
Contact an agent
Home facts
- Year built:1960
- Listing ID #:12765860
- Updated:September 25, 2026 at 02:28 PM
Rooms and interior
- Bedrooms:2
- Total bathrooms:1
- Full bathrooms:1
- Rooms Total:4
- Kitchen Description:Microwave, Range, Refrigerator
- Basement Description:Full, Unfinished
- Living area:520 sq. ft.
Heating and cooling
- Cooling:Window Unit(s)
- Heating:Forced Air, Natural Gas
Structure and exterior
- Roof:Asphalt
- Year built:1960
- Building area:520 sq. ft.
- Lot area:0.24 Acres
- Lot Features:Corner Lot, Water Rights
- Architectural Style:Ranch
- Foundation Description:Block
- Levels:1 Story
Schools
- High school:Mchenry Campus
- Middle school:Harrison Elementary School
- Elementary school:Harrison Elementary School
Finances and disclosures
- Price:$214,900
- Price per sq. ft.:$413.27
- Tax amount:$4,029 (2025)
Features and amenities
- Laundry features:Dryer, Washer
Parking
- Total parking spaces:2
- Parking description:Asphalt, Detached Garage, Garage
- Garage:Yes
- Garage spaces:2
 Copyright 2026 Midwest Real Estate Data LLC. All rights reserved. The data relating to real estate for sale on this web site comes in part from the Broker Reciprocity Program of the Midwest Real Estate Data LLC. Listing information is deemed reliable but not guaranteed.
New listings near 4809 E Wonder Lake Road
- Open Sat, 10am to 4pmNew
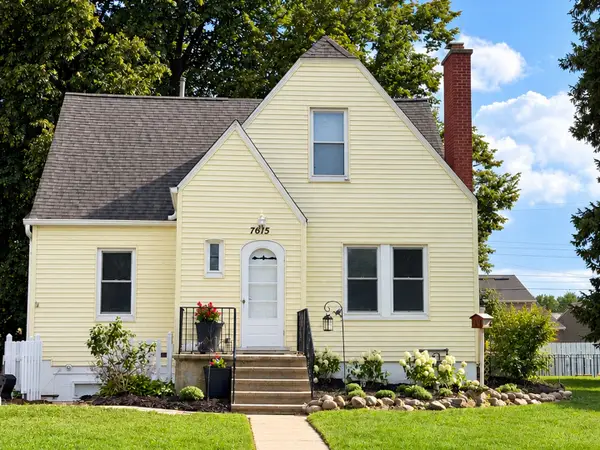 $444,000Active6 beds 3 baths2,387 sq. ft.
7615 South Drive, Wonder Lake, IL 60097
MLS# 12740670Listed by: KELLER WILLIAMS NORTH SHORE WEST - Open Sun, 11am to 1pmNew
 $274,900Active2 beds 2 baths1,336 sq. ft.
6338 Juniper Drive, Wonder Lake, IL 60097
MLS# 12763216Listed by: KELLER WILLIAMS NORTH SHORE WEST - New
 $372,990Active2 beds 2 baths1,863 sq. ft.
6273 Maple Glen Drive, Wonder Lake, IL 60097
MLS# 12768453Listed by: DAYNAE GAUDIO - New
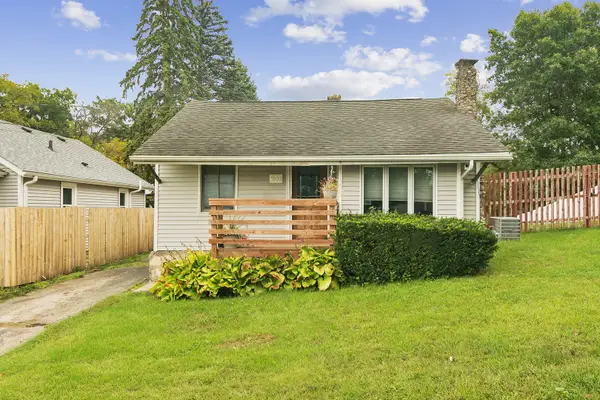 $289,900Active3 beds 2 baths1,296 sq. ft.
5506 E Lake Shore Drive, Wonder Lake, IL 60097
MLS# 12727717Listed by: COLDWELL BANKER REALTY - New
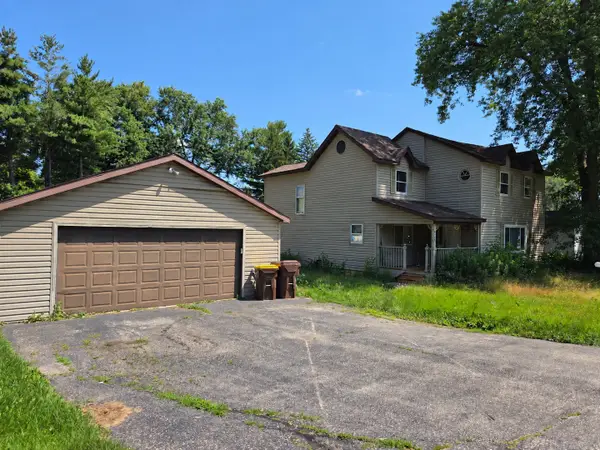 $230,000Active3 beds 3 baths1,800 sq. ft.
8404 Dorr Road, Wonder Lake, IL 60097
MLS# 12766230Listed by: HOMESMART CONNECT LLC - New
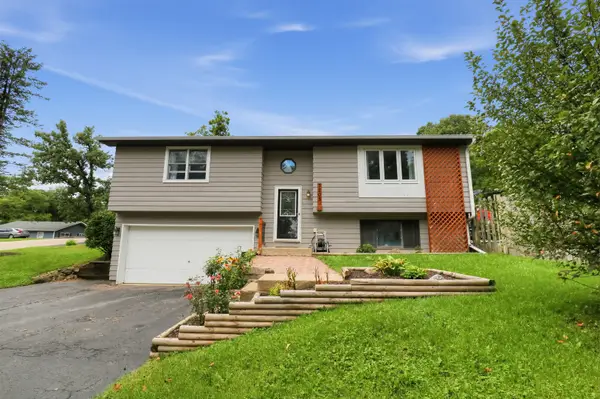 $299,000Active3 beds 2 baths1,747 sq. ft.
3203 Thompson Road, Wonder Lake, IL 60097
MLS# 12764714Listed by: BERKSHIRE HATHAWAY HOMESERVICES STARCK REAL ESTATE - Open Sat, 12 to 2pm
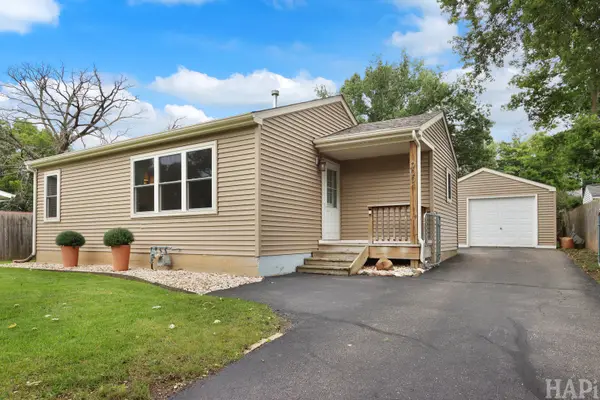 $230,000Pending2 beds 1 baths768 sq. ft.
9004 Shady Lane, Wonder Lake, IL 60097
MLS# 12758845Listed by: KELLER WILLIAMS SUCCESS REALTY 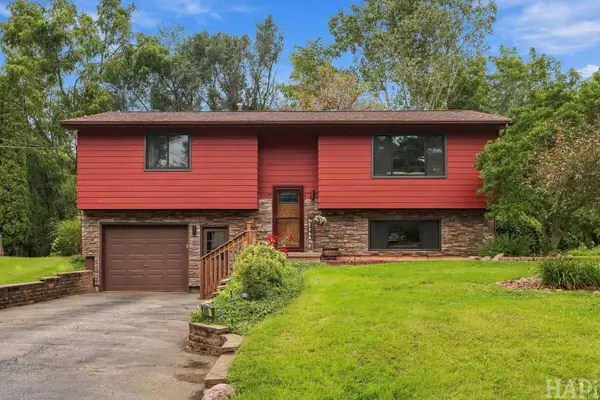 $274,900Pending3 beds 1 baths1,730 sq. ft.
8006 Craig Drive, Wonder Lake, IL 60097
MLS# 12761270Listed by: COMPASS- New
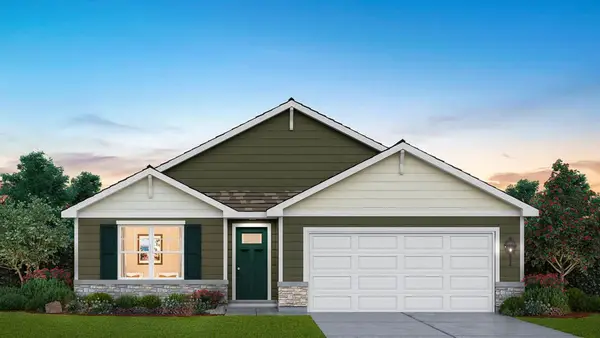 $339,990Active3 beds 2 baths1,498 sq. ft.
2276 Redwood Trail, Wonder Lake, IL 60097
MLS# 12762978Listed by: DAYNAE GAUDIO


Protect your home and budget from life's surprises with an Assurant Home Warranty, backed by a partner that supports you through every step of homeownership. Explore Plans.
© 2026 Better Homes and Gardens Real Estate LLC. An Anywhere Real Estate company. All rights reserved. Better Homes and Gardens® Real Estate is a registered trademark owned by Meredith Operations Corporation, licensed to Better Homes and Gardens Real Estate LLC and used with permission. Better Homes and Gardens Real Estate LLC fully supports the principles of the Fair Housing Act and the Equal Opportunity Act. Listing information is deemed reliable but is not guaranteed accurate.
Each office is independently owned and operated.
Any services or products provided by third parties are not provided by, affiliated with or related to Better Homes and Gardens Real Estate LLC, or its affiliated companies.