
6316 Juniper Drive, Wonder Lake, IL 60097
Local realty services provided by:Better Homes and Gardens Real Estate Star Homes
6316 Juniper Drive,Wonder Lake, IL 60097
$289,900
- 2 Beds
- 2 Baths
- 1,330 sq. ft.
- Townhouse
- Active
Upcoming open houses
- Sun, Oct 1112:00 am - 02:00 pm
Listed by: kim keefe, katelyn keefe
Office: compass
MLS#:12780640
Source:MLSNI
Price summary
- Price:$289,900
- Price per sq. ft.:$217.97
- Monthly HOA dues:$229
About this home
BETTER THAN NEW IN STONEWATER! WHY START FROM SCRATCH WHEN THE FINISHING TOUCHES ARE ALREADY DONE? Welcome to this beautifully maintained, 2023-built ELLIOT RANCH TOWNHOME, ideally positioned in an ESTABLISHED SECTION OF STONEWATER with NO ACTIVE CONSTRUCTION DIRECTLY BESIDE IT and OPEN COMMON GREEN SPACE just beyond the patio. It's a setting that gives you a little more breathing room while still enjoying everything this popular Wonder Lake community has to offer! Step inside to an inviting, OPEN-CONCEPT FLOOR PLAN designed for easy SINGLE-LEVEL LIVING. With 2 BEDROOMS, 2 FULL BATHROOMS and an ATTACHED 2-CAR GARAGE, the layout is comfortable, functional and easy to make your own. The kitchen flows naturally into the dining and living spaces, while CUSTOM BUILT-INS add extra storage and a finished touch. AND THIS ONE ALREADY HAS THE EXTRAS! The REFRIGERATOR, WASHER AND DRYER stay, along with UPGRADED INTERIOR PAINT, thoughtfully selected accent colors and UV-BLOCKING WINDOW TINT. Outside, ADDITIONAL HARDSCAPING, ESTABLISHED PERENNIAL LANDSCAPING and a NEWLY SEALED SHARED DRIVEWAY mean some of those easy-to-overlook new-home expenses have already been handled. Step outside to the PATIO and OPEN COMMON GREEN SPACE, creating an outdoor setting that feels noticeably more open than many homes within the neighborhood. And with HOA-MAINTAINED LANDSCAPING AND SNOW REMOVAL, you can spend less time on exterior chores and more time actually enjoying where you live. THE STONEWATER LIFESTYLE DOESN'T STOP AT YOUR FRONT DOOR! Enjoy the RESORT-STYLE AQUATIC CENTER with POOL AND SPLASH PAD, CLUBHOUSE with FITNESS FACILITIES, RECREATION AND RESERVABLE GATHERING SPACES, PLAYGROUNDS, SCENIC WALKING TRAILS and beautiful natural surroundings throughout the community. WHY SETTLE FOR THE STARTING POINT WHEN YOU CAN HAVE THE FINISHED PRODUCT? Get the benefits of newer construction with the upgrades already completed, appliances already included, landscaping already established and a location within Stonewater that's ready to enjoy from day one....
Contact an agent
Home facts
- Year built:2023
- Listing ID #:12780640
- Updated:October 09, 2026 at 12:19 PM
Rooms and interior
- Bedrooms:2
- Total bathrooms:2
- Full bathrooms:2
- Rooms Total:5
- Bathrooms Description:Double Sinks, Soaking Tub
- Living area:1,330 sq. ft.
Heating and cooling
- Cooling:Central Air
- Heating:Forced Air, Natural Gas
- Central air:Yes
Structure and exterior
- Roof:Asphalt
- Year built:2023
- Building area:1,330 sq. ft.
- Lot Features:Common Grounds, Landscaped
- Foundation Description:Concrete Perimeter
Schools
- High school:Mchenry Campus
- Middle school:Harrison Elementary School
- Elementary school:Harrison Elementary School
Utilities
- Water:Public
- Sewer:Public Sewer
Finances and disclosures
- Price:$289,900
- Price per sq. ft.:$217.97
- Tax amount:$5,704 (2025)
Features and amenities
- Amenities:Air Purifier, CO Detectors, Ceiling Fan(s)
- Pool features:In Ground Pool, Pool
Parking
- Total parking spaces:4
- Parking description:Asphalt, Attached Garage, Driveway, Garage, Shared Driveway
- Garage:Yes
- Garage spaces:2
 Copyright 2026 Midwest Real Estate Data LLC. All rights reserved. The data relating to real estate for sale on this web site comes in part from the Broker Reciprocity Program of the Midwest Real Estate Data LLC. Listing information is deemed reliable but not guaranteed.
New listings near 6316 Juniper Drive
- New
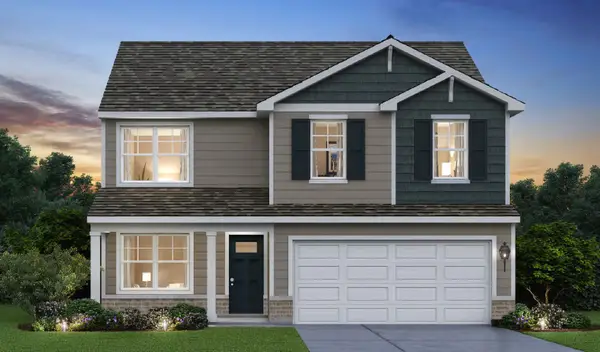 $429,990Active4 beds 3 baths2,051 sq. ft.
2261 Cobble Springs Drive, Wonder Lake, IL 60097
MLS# 12781383Listed by: DAYNAE GAUDIO - New
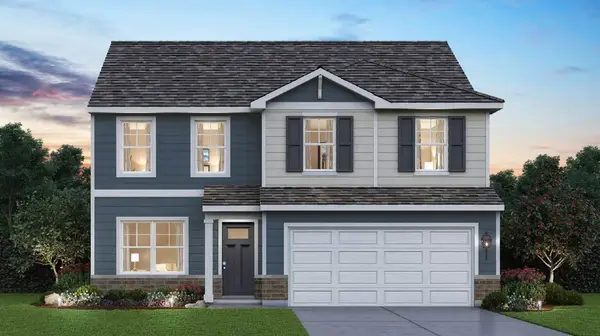 $429,990Active3 beds 3 baths2,155 sq. ft.
2263 Cobble Springs Trail, Wonder Lake, IL 60097
MLS# 12781394Listed by: DAYNAE GAUDIO - Open Sat, 12 to 2pmNew
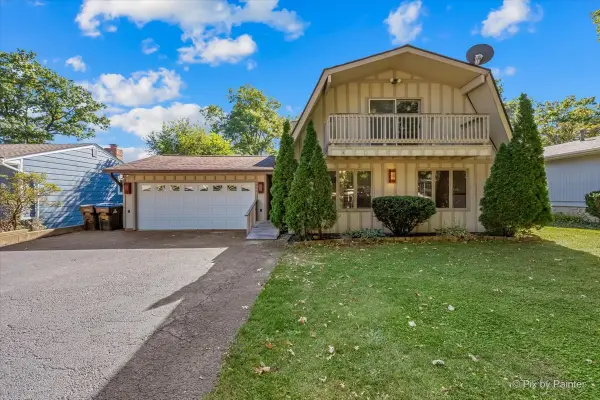 $309,000Active4 beds 2 baths2,231 sq. ft.
9005 Memory Trail, Wonder Lake, IL 60097
MLS# 12777007Listed by: KELLER WILLIAMS SUCCESS REALTY - New
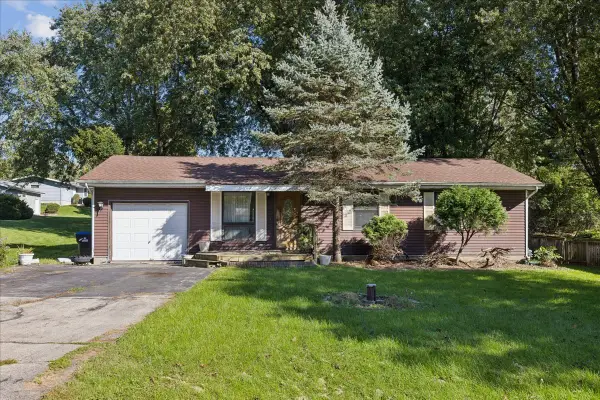 $215,000Active3 beds 2 baths
2514 S Maplewood Drive, Wonder Lake, IL 60097
MLS# 12777217Listed by: BERKSHIRE HATHAWAY HOMESERVICES STARCK REAL ESTATE - New
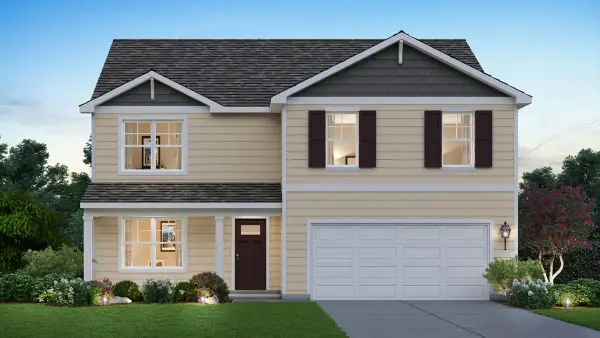 $499,990Active4 beds 3 baths2,600 sq. ft.
2251 Cobble Springs Drive, Wonder Lake, IL 60097
MLS# 12776802Listed by: DAYNAE GAUDIO - New
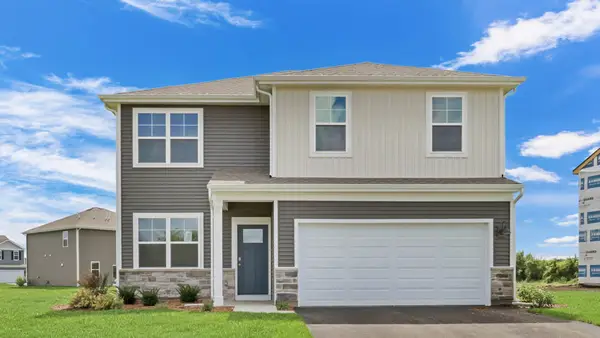 $445,990Active4 beds 3 baths2,051 sq. ft.
2257 Cobble Springs Drive, Wonder Lake, IL 60097
MLS# 12776792Listed by: DAYNAE GAUDIO - New
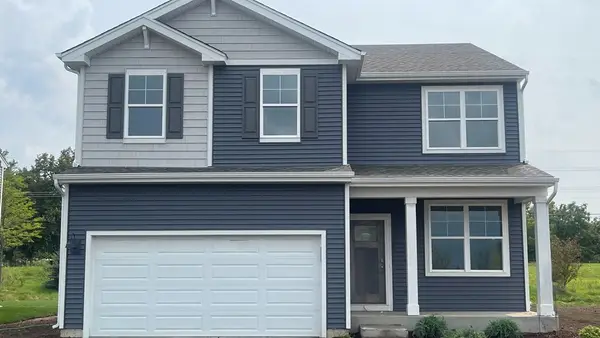 $449,990Active4 beds 3 baths2,051 sq. ft.
6821 Cobble Springs Drive, Wonder Lake, IL 60097
MLS# 12776796Listed by: DAYNAE GAUDIO - Open Fri, 10am to 6pmNew
 $444,990Active4 beds 3 baths2,051 sq. ft.
6916 Willow Drive, Wonder Lake, IL 60097
MLS# 12776799Listed by: DAYNAE GAUDIO - Open Sun, 12 to 3pmNew
 $375,000Active4 beds 3 baths2,912 sq. ft.
3118 Edgewood Drive, Wonder Lake, IL 60097
MLS# 12776727Listed by: CHICAGOLAND BROKERS INC.


Protect your home and budget from life's surprises with an Assurant Home Warranty, backed by a partner that supports you through every step of homeownership. Explore Plans.
© 2026 Better Homes and Gardens Real Estate LLC. An Anywhere Real Estate company. All rights reserved. Better Homes and Gardens® Real Estate is a registered trademark owned by Meredith Operations Corporation, licensed to Better Homes and Gardens Real Estate LLC and used with permission. Better Homes and Gardens Real Estate LLC fully supports the principles of the Fair Housing Act and the Equal Opportunity Act. Listing information is deemed reliable but is not guaranteed accurate.
Each office is independently owned and operated.
Any services or products provided by third parties are not provided by, affiliated with or related to Better Homes and Gardens Real Estate LLC, or its affiliated companies.