
6322 Maple Glen Drive, Wonder Lake, IL 60097
Local realty services provided by:Better Homes and Gardens Real Estate Connections
6322 Maple Glen Drive,Wonder Lake, IL 60097
$268,900
- 2 Beds
- 2 Baths
- 1,332 sq. ft.
- Townhouse
- Active
Listed by: rob corsello
Office: berkshire hathaway homeservices starck real estate
MLS#:12468852
Source:MLSNI
Price summary
- Price:$268,900
- Price per sq. ft.:$201.88
- Monthly HOA dues:$229
About this home
NEW PRICE - WHY BUY NEW when you can have more for less? If you're looking for a steal in a seller's market you just found it. The sellers want this one sold and the new price shows they mean business! This beautifully maintained, move-in-ready end unit ranch townhome offers the benefits of newer construction-but with premium upgrades already complete and no construction wait: the stylish kitchen features quartz countertops, 42-inch cabinetry, luxury flooring and upgraded lighting in the kitchen and dining areas. Ceiling fans add comfort throughout, and the home comes fully equipped with a refrigerator plus commercial-grade Speed Queen washer and dryer-upgrades you won't have to purchase after closing. Enjoy the added comfort of an attached HEATED 2 CAR GARAGE. AND, unlike neighboring units with 4 units/garages that can feel crowded, this one offers a rare sense of space (only 2 units/garages), with a large open green area in front and an expansive driveway ideal for guest parking and other activities. Stonewater has miles of walking trails for you and your pets, a newly opened aquatic center featuring a swimming pool, splash pad, fitness center, clubhouse, beautiful outdoor spaces, lakes, parks, and more! Great location with easy access to all the amenities at Stonewater listed above. Grass cutting and snow removal included! PREMIUM UPGRADES! LOWEST PRICE IN STONEWATER! WHY SPEND MORE FOR NEW!?...
Contact an agent
Home facts
- Year built:2022
- Subdivision & Development:Stonewater
- Listing ID #:12468852
- Updated:October 23, 2026 at 11:44 AM
Rooms and interior
- Bedrooms:2
- Total bathrooms:2
- Full bathrooms:2
- Rooms Total:5
- Bathrooms Description:Double Sinks, Separate Shower
- Kitchen Description:Dishwasher, Disposal, Microwave, Range, Refrigerator, Stainless Steel Appliance(s)
- Living area:1,332 sq. ft.
Heating and cooling
- Cooling:Central Air
- Heating:Gas
- Central air:Yes
Structure and exterior
- Roof:Asphalt
- Year built:2022
- Building area:1,332 sq. ft.
- Lot Features:Landscaped
- Foundation Description:Concrete Perimeter
Schools
- High school:Mchenry Campus
- Middle school:Harrison Elementary School
- Elementary school:Harrison Elementary School
Utilities
- Water:Public
- Sewer:Public Sewer
Finances and disclosures
- Price:$268,900
- Price per sq. ft.:$201.88
- Tax amount:$5,136 (2025)
Features and amenities
- Laundry features:Dryer, Washer
- Amenities:Ceiling Fan(s)
Parking
- Total parking spaces:2
- Parking description:Asphalt, Attached Garage, Garage
- Garage:Yes
- Garage spaces:2
 Copyright 2026 Midwest Real Estate Data LLC. All rights reserved. The data relating to real estate for sale on this web site comes in part from the Broker Reciprocity Program of the Midwest Real Estate Data LLC. Listing information is deemed reliable but not guaranteed.
New listings near 6322 Maple Glen Drive
- New
 $310,000Active2 beds 2 baths1,332 sq. ft.
6313 Maple Glen Drive, Wonder Lake, IL 60097
MLS# 12792285Listed by: KELLER WILLIAMS SUCCESS REALTY - New
 $372,990Active2 beds 2 baths1,863 sq. ft.
2282 Redwood Trail, Wonder Lake, IL 60097
MLS# 12791823Listed by: DAYNAE GAUDIO - New
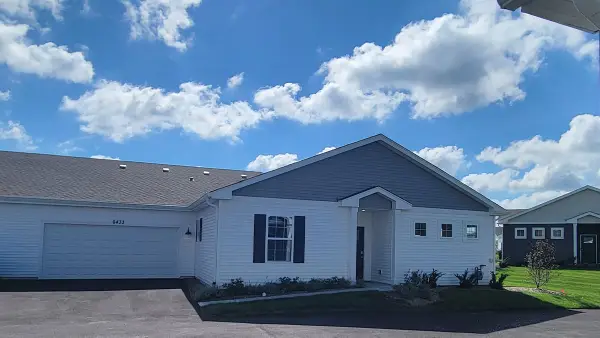 $309,990Active2 beds 2 baths1,375 sq. ft.
6433 Maple Glen Drive, Wonder Lake, IL 60097
MLS# 12791839Listed by: DAYNAE GAUDIO - New
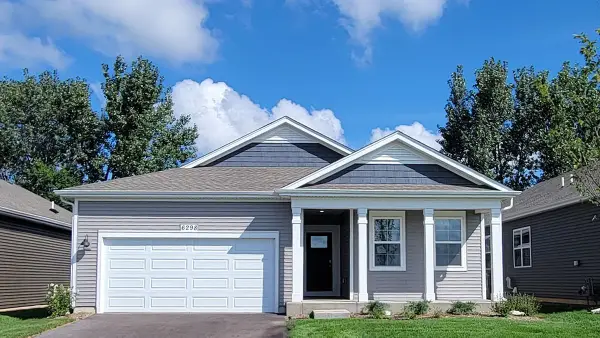 $389,990Active2 beds 2 baths1,744 sq. ft.
6298 Redwood Trail, Wonder Lake, IL 60097
MLS# 12791680Listed by: DAYNAE GAUDIO - New
 $384,990Active2 beds 2 baths1,744 sq. ft.
6286 Redwood Trail, Wonder Lake, IL 60097
MLS# 12791685Listed by: DAYNAE GAUDIO - New
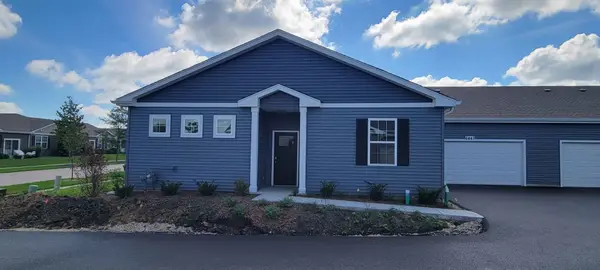 $294,990Active2 beds 2 baths1,375 sq. ft.
6443 Maple Glen Drive, Wonder Lake, IL 60097
MLS# 12791422Listed by: DAYNAE GAUDIO - New
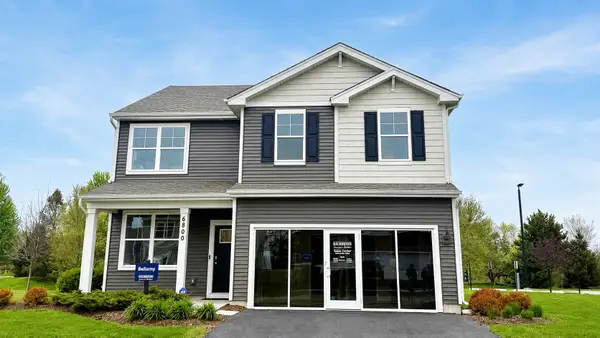 $399,990Active4 beds 3 baths2,051 sq. ft.
6800 Willow Drive, Wonder Lake, IL 60097
MLS# 12787354Listed by: DAYNAE GAUDIO - New
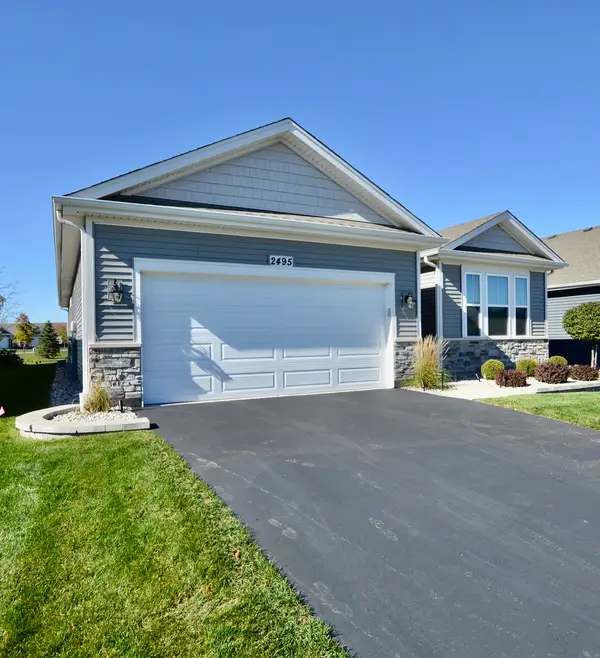 $329,999Active3 beds 2 baths1,748 sq. ft.
2495 Laurel Court, Wonder Lake, IL 60097
MLS# 12787814Listed by: KELLER WILLIAMS NORTH SHORE WEST - New
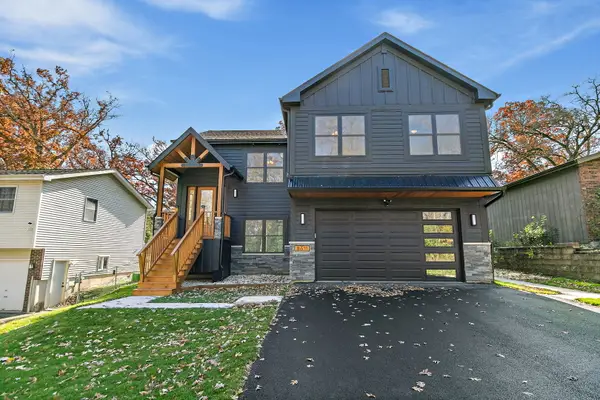 $599,000Active3 beds 3 baths2,300 sq. ft.
8611 Dorr Road, Wonder Lake, IL 60097
MLS# 12788057Listed by: ROYAL FAMILY REAL ESTATE - New
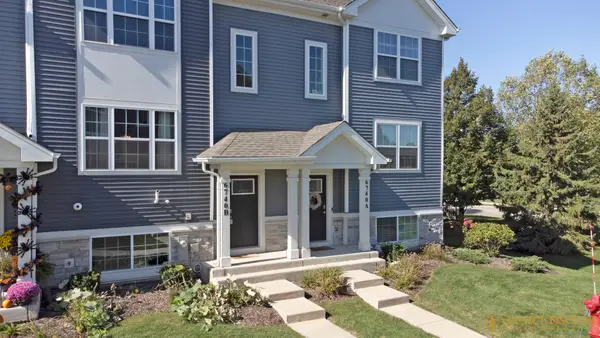 $260,000Active2 beds 3 baths1,579 sq. ft.
6740 Linden Trail #B, Wonder Lake, IL 60097
MLS# 12775279Listed by: BERKSHIRE HATHAWAY HOMESERVICES STARCK REAL ESTATE


Protect your home and budget from life's surprises with an Assurant Home Warranty, backed by a partner that supports you through every step of homeownership. Explore Plans.
© 2026 Better Homes and Gardens Real Estate LLC. An Anywhere Real Estate company. All rights reserved. Better Homes and Gardens® Real Estate is a registered trademark owned by Meredith Operations Corporation, licensed to Better Homes and Gardens Real Estate LLC and used with permission. Better Homes and Gardens Real Estate LLC fully supports the principles of the Fair Housing Act and the Equal Opportunity Act. Listing information is deemed reliable but is not guaranteed accurate.
Each office is independently owned and operated.
Any services or products provided by third parties are not provided by, affiliated with or related to Better Homes and Gardens Real Estate LLC, or its affiliated companies.