
7508 Wooded Shore Drive, Wonder Lake, IL 60097
Local realty services provided by:Better Homes and Gardens Real Estate Connections
7508 Wooded Shore Drive,Wonder Lake, IL 60097
$262,900
- 3 Beds
- 2 Baths
- - sq. ft.
- Single family
- Sold
Listed by: dana schwarz, randy rantz
Office: green ivy realty & prop mgmt
MLS#:12714394
Source:MLSNI
Sorry, we are unable to map this address
Price summary
- Price:$262,900
About this home
Spacious ranch ready for your personal finishing touches! Situated on a desirable corner lot, this home features 3 bedrooms, 1.5 baths, and a large family room with plenty of space to gather and entertain. Enjoy the fenced backyard, an oversized 2-car garage, and the added benefit of lake rights. Bring your ideas and make this home your own!
Contact an agent
Home facts
- Year built:1960
- Subdivision & Development:Oakwood Shores
- Listing ID #:12714394
- Updated:September 07, 2026 at 07:27 AM
Rooms and interior
- Bedrooms:3
- Total bathrooms:2
- Full bathrooms:1
- Half bathrooms:1
- Rooms Total:7
- Dining Description:Eating Area
Heating and cooling
- Heating:Forced Air, Natural Gas
Structure and exterior
- Roof:Asphalt
- Year built:1960
- Lot Features:Corner Lot
- Architectural Style:Ranch
- Foundation Description:Concrete Perimeter
- Levels:1 Story
Schools
- High school:Mchenry Campus
- Middle school:Harrison Elementary School
- Elementary school:Harrison Elementary School
Utilities
- Water:Private
Finances and disclosures
- Price:$262,900
- Tax amount:$5,341 (2025)
Features and amenities
- Amenities:CO Detectors, Ceiling Fan(s), Sump Pump
Parking
- Total parking spaces:2
- Parking description:Attached Garage, Circular Driveway, Garage
- Garage:Yes
- Garage spaces:2
 Copyright 2026 Midwest Real Estate Data LLC. All rights reserved. The data relating to real estate for sale on this web site comes in part from the Broker Reciprocity Program of the Midwest Real Estate Data LLC. Listing information is deemed reliable but not guaranteed.
New listings near 7508 Wooded Shore Drive
- New
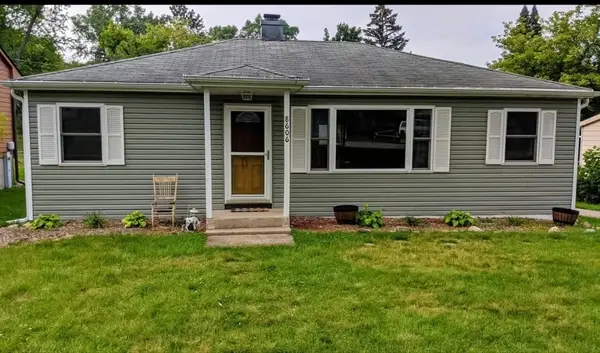 $245,000Active3 beds 1 baths988 sq. ft.
8606 Ramble Road, Wonder Lake, IL 60097
MLS# 12715786Listed by: BERKSHIRE HATHAWAY HOMESERVICES STARCK REAL ESTATE - New
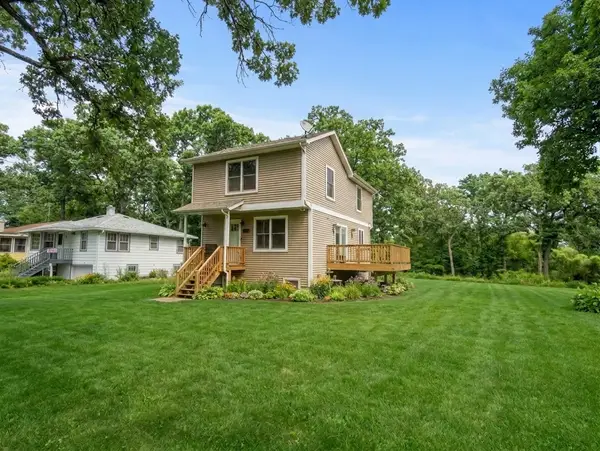 $265,000Active2 beds 2 baths1,288 sq. ft.
3108 Park Drive, Wonder Lake, IL 60097
MLS# 12750038Listed by: COMPASS - New
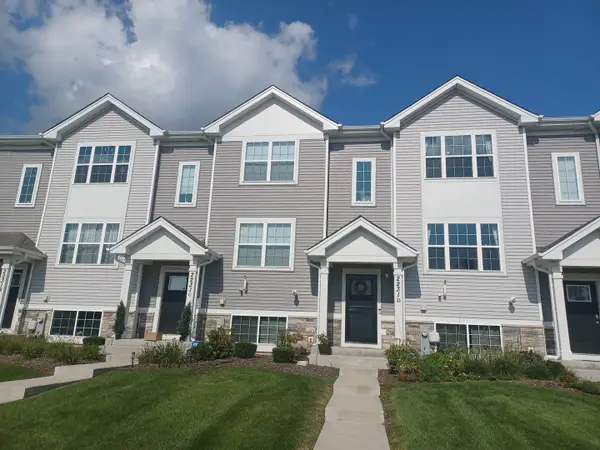 $259,900Active2 beds 3 baths1,579 sq. ft.
2231 Sassafras Way #D, Wonder Lake, IL 60097
MLS# 12743513Listed by: COMPASS - New
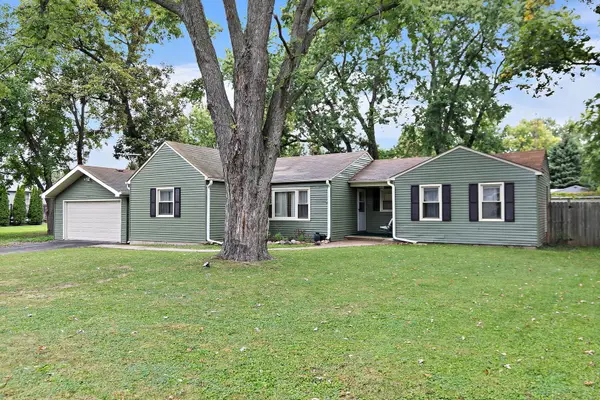 $273,500Active3 beds 1 baths1,344 sq. ft.
9020 Shady Lane, Wonder Lake, IL 60097
MLS# 12749769Listed by: BERKSHIRE HATHAWAY HOMESERVICES STARCK REAL ESTATE - New
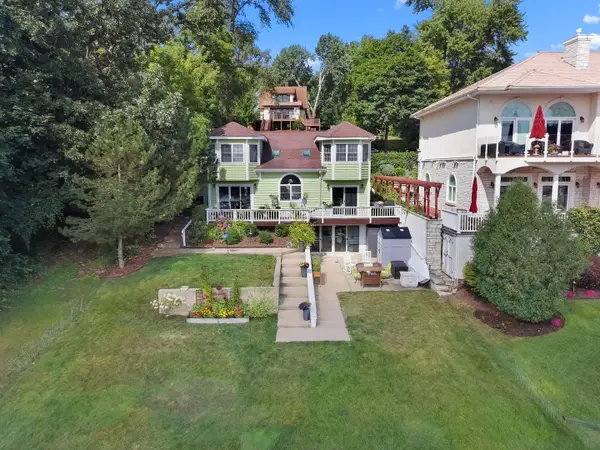 $550,000Active3 beds 3 baths2,436 sq. ft.
5102 W Lake Shore Drive, Wonder Lake, IL 60097
MLS# 12741600Listed by: BERKSHIRE HATHAWAY HOMESERVICES STARCK REAL ESTATE - New
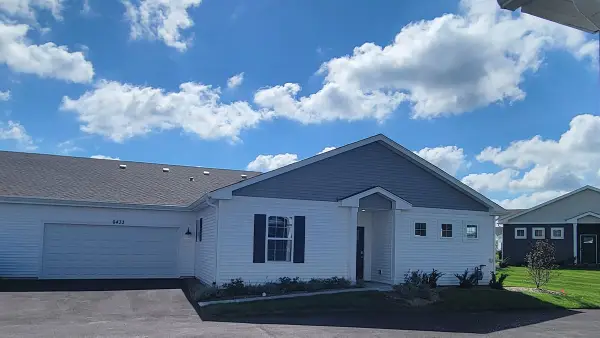 $322,990Active2 beds 2 baths1,375 sq. ft.
6433 Maple Glen Drive, Wonder Lake, IL 60097
MLS# 12748501Listed by: DAYNAE GAUDIO - New
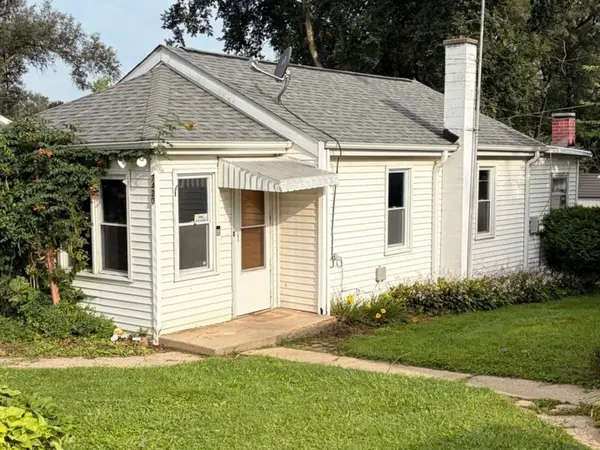 $209,900Active2 beds 1 baths808 sq. ft.
7420 Maple Drive, Wonder Lake, IL 60097
MLS# 12748137Listed by: GREEN IVY REALTY & PROP MGMT 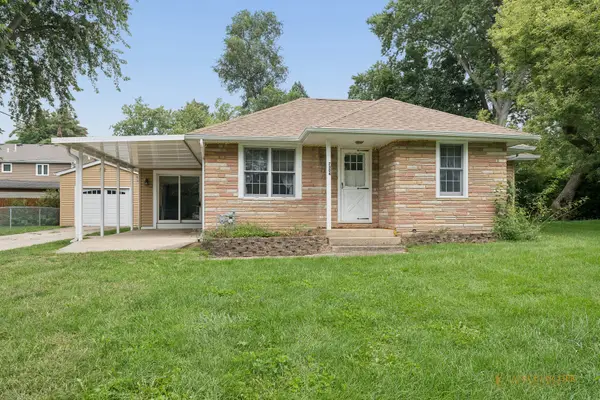 $249,000Pending3 beds 1 baths1,040 sq. ft.
7304 Hiawatha Drive, Wonder Lake, IL 60097
MLS# 12747530Listed by: BERKSHIRE HATHAWAY HOMESERVICES STARCK REAL ESTATE- New
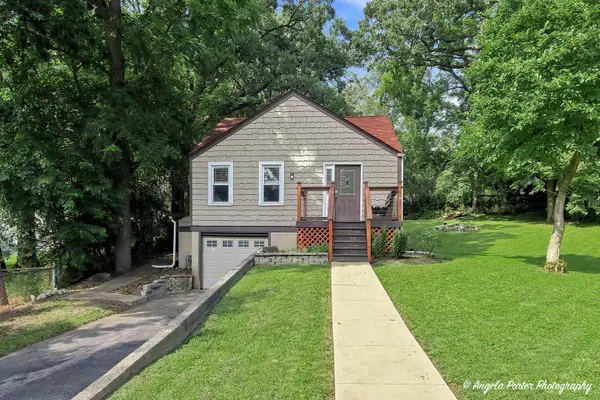 $265,000Active3 beds 1 baths960 sq. ft.
7724 S Oak Road, Wonder Lake, IL 60097
MLS# 12745154Listed by: CENTURY 21 INTEGRA - New
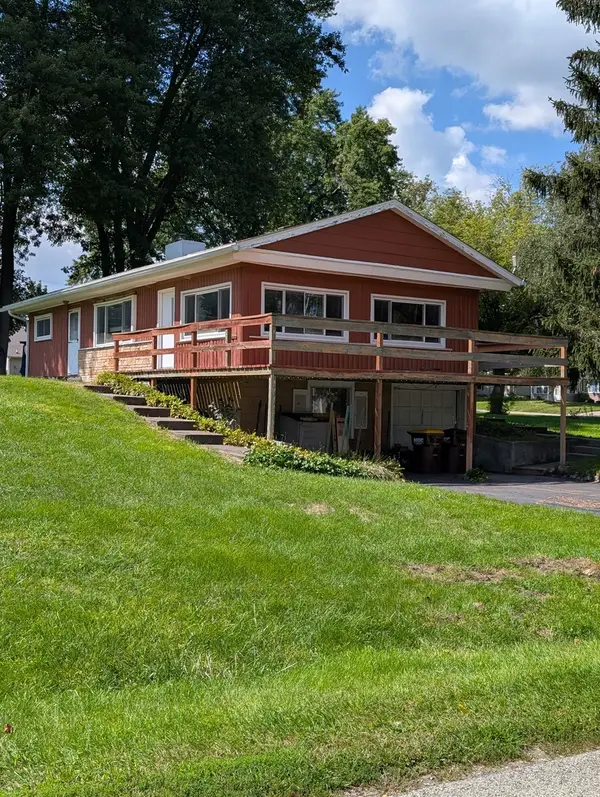 $275,000Active2 beds 1 baths1,152 sq. ft.
3815 W Lake Shore Drive, Wonder Lake, IL 60097
MLS# 12745850Listed by: DREAM REAL ESTATE, INC.


Protect your home and budget from life's surprises with an Assurant Home Warranty, backed by a partner that supports you through every step of homeownership. Explore Plans.
© 2026 Better Homes and Gardens Real Estate LLC. An Anywhere Real Estate company. All rights reserved. Better Homes and Gardens® Real Estate is a registered trademark owned by Meredith Operations Corporation, licensed to Better Homes and Gardens Real Estate LLC and used with permission. Better Homes and Gardens Real Estate LLC fully supports the principles of the Fair Housing Act and the Equal Opportunity Act. Listing information is deemed reliable but is not guaranteed accurate.
Each office is independently owned and operated.
Any services or products provided by third parties are not provided by, affiliated with or related to Better Homes and Gardens Real Estate LLC, or its affiliated companies.