
110 Morgans Gate Drive, Wood Dale, IL 60191
Local realty services provided by:Better Homes and Gardens Real Estate Star Homes
110 Morgans Gate Drive,Wood Dale, IL 60191
$399,000
- 3 Beds
- 3 Baths
- 1,771 sq. ft.
- Condominium
- Pending
Listed by: elias masud, zach gallan
Office: compass
MLS#:12724219
Source:MLSNI
Price summary
- Price:$399,000
- Price per sq. ft.:$225.3
- Monthly HOA dues:$231
About this home
Welcome to 110 Morgans Gate, a beautifully updated 3-bedroom, 2.1-bath townhome offering 1,771 square feet of stylish, move-in-ready living in one of Wood Dale's most desirable communities. Thoughtfully updated and meticulously maintained, this home blends modern finishes with a spacious, functional layout designed for everyday living and effortless entertaining. A dramatic two-story foyer welcomes you inside, where 9-foot ceilings, rich bamboo flooring, and abundant natural light create an inviting first impression. The expansive living and dining areas flow seamlessly together, providing the perfect space for gatherings both large and small. The updated kitchen features professionally refaced cabinetry with a transferable lifetime warranty, stainless steel appliances, generous counter space, and an adjacent eating area overlooking the private balcony-perfect for morning coffee or evening grilling. Upstairs, the spacious primary suite offers a walk-in closet with a custom organization system and a beautifully updated ensuite bath. Two additional generously sized bedrooms and a full hall bath complete the upper level. The bright lower level provides exceptional flexibility and can easily serve as a family room, home office, workout space, or playroom. An attached two-car garage offers additional storage and convenience. Recent improvements, including newer windows, a high-efficiency two-stage furnace and air conditioner, professionally refaced kitchen cabinetry, newer kitchen appliances, a rebuilt balcony, and numerous cosmetic updates throughout, provide peace of mind and allow the next owner to move right in and enjoy. Main level laundry. Ideally located near parks, shopping, dining, major expressways, and Metra service, this turnkey home offers the perfect combination of modern updates, generous living space, and low-maintenance living in a fantastic Wood Dale location....
Contact an agent
Home facts
- Year built:2006
- Listing ID #:12724219
- Updated:September 21, 2026 at 08:39 AM
Rooms and interior
- Bedrooms:3
- Total bathrooms:3
- Full bathrooms:2
- Half bathrooms:1
- Rooms Total:7
- Dining Description:Combined With Living Room
- Kitchen Description:Dishwasher, Disposal, Microwave, Range, Refrigerator, Stainless Steel Appliance(s)
- Basement Description:Finished, Full
- Living area:1,771 sq. ft.
Heating and cooling
- Cooling:Central Air
- Heating:Forced Air, Natural Gas
- Central air:Yes
Structure and exterior
- Roof:Asphalt
- Year built:2006
- Building area:1,771 sq. ft.
- Foundation Description:Concrete Perimeter
Schools
- High school:Fenton High School
Utilities
- Water:Public
- Sewer:Public Sewer
Finances and disclosures
- Price:$399,000
- Price per sq. ft.:$225.3
- Tax amount:$7,951 (2024)
Features and amenities
- Laundry features:Dryer, Washer
Parking
- Total parking spaces:2
- Parking description:Asphalt, Attached Garage, Garage
- Garage:Yes
- Garage spaces:2
 Copyright 2026 Midwest Real Estate Data LLC. All rights reserved. The data relating to real estate for sale on this web site comes in part from the Broker Reciprocity Program of the Midwest Real Estate Data LLC. Listing information is deemed reliable but not guaranteed.
New listings near 110 Morgans Gate Drive
- New
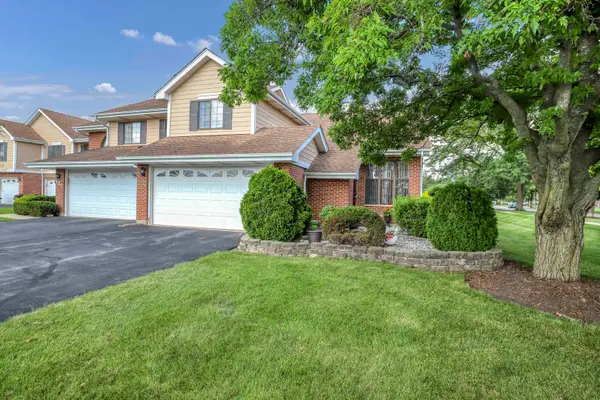 $395,000Active3 beds 3 baths1,710 sq. ft.
123 Prospect Avenue, Wood Dale, IL 60191
MLS# 12764801Listed by: AFFORDABLE REAL ESTATE, INC. - New
 $299,900Active2 beds 2 baths1,410 sq. ft.
713 Elizabeth Drive #24-D, Wood Dale, IL 60191
MLS# 12764627Listed by: @PROPERTIES CHRISTIES INTERNATIONAL REAL ESTATE - New
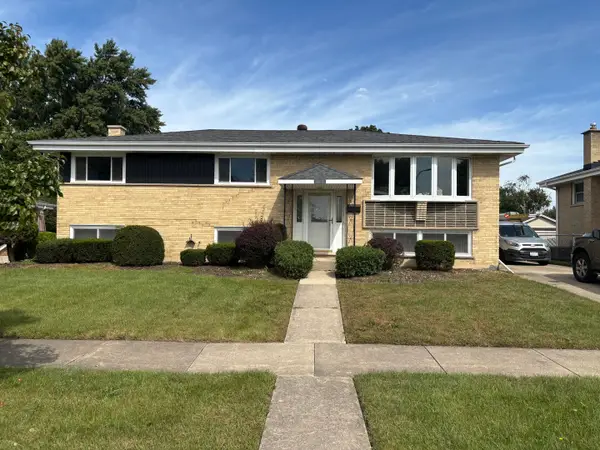 $499,000Active5 beds 2 baths2,538 sq. ft.
565 Arlene Drive, Wood Dale, IL 60191
MLS# 12754307Listed by: VYLLA HOME - New
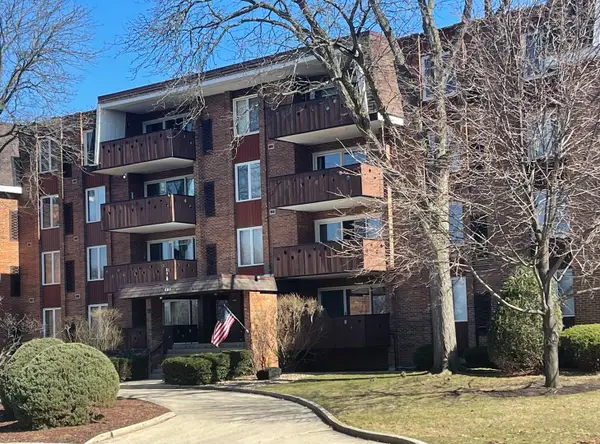 $299,900Active2 beds 2 baths1,500 sq. ft.
121 S Spruce Avenue #103, Wood Dale, IL 60191
MLS# 12763429Listed by: HOMESMART REALTY GROUP - New
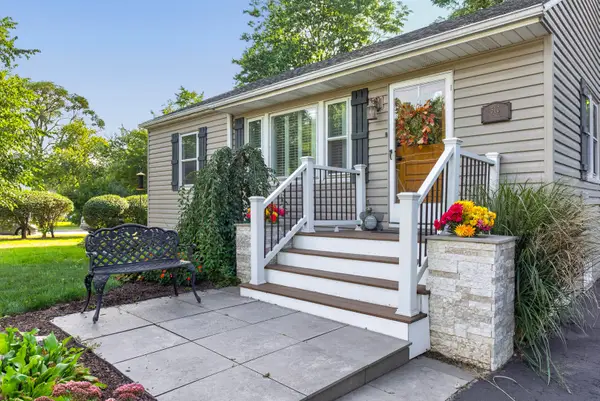 $399,000Active4 beds 1 baths1,912 sq. ft.
510 Grove Street, Wood Dale, IL 60191
MLS# 12757751Listed by: FULTON GRACE REALTY - New
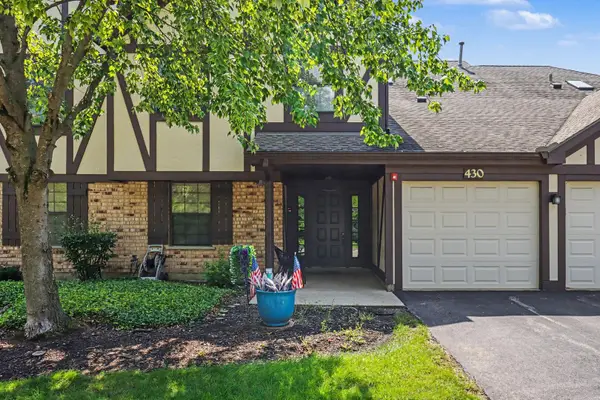 $259,900Active2 beds 2 baths1,130 sq. ft.
430 Elizabeth Drive #2C, Wood Dale, IL 60191
MLS# 12760525Listed by: REDFIN CORPORATION - New
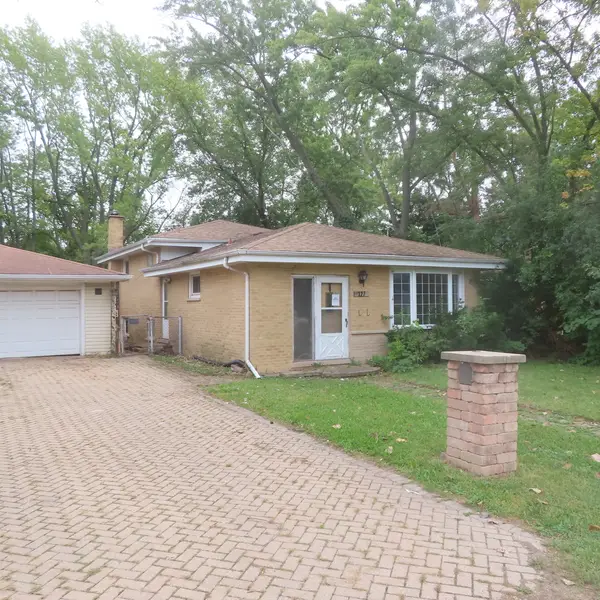 $310,000Active3 beds 2 baths1,800 sq. ft.
127 S Addison Road, Wood Dale, IL 60191
MLS# 12757834Listed by: ANTHONY J.TROTTO REAL ESTATE - New
 $523,900Active3 beds 4 baths1,972 sq. ft.
115 S Cedar Avenue, Wood Dale, IL 60191
MLS# 12737073Listed by: COMPASS 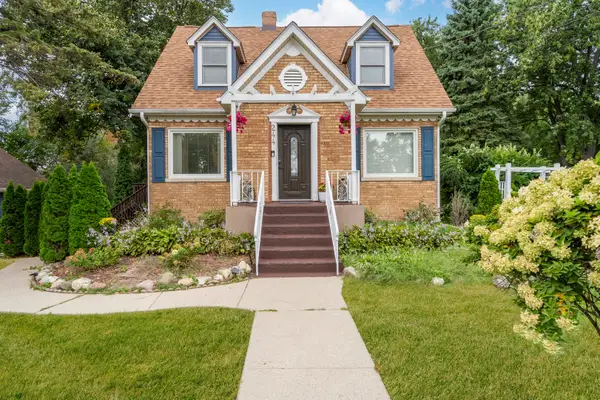 $675,000Active5 beds 4 baths3,820 sq. ft.
244 Forest View Avenue, Wood Dale, IL 60191
MLS# 12745727Listed by: BEAULIEU REAL ESTATE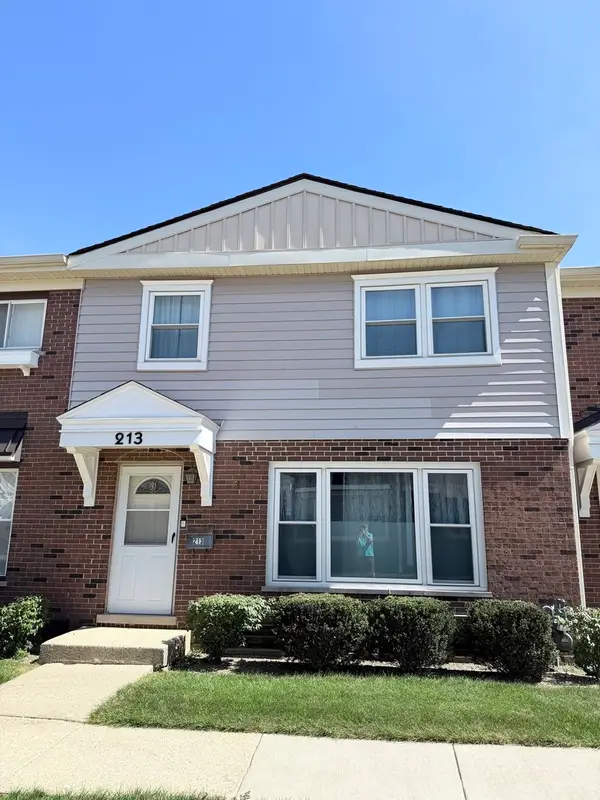 $279,000Active3 beds 2 baths1,440 sq. ft.
213 Frederick Place, Wood Dale, IL 60191
MLS# 12752686Listed by: REAL BROKER LLC


Protect your home and budget from life's surprises with an Assurant Home Warranty, backed by a partner that supports you through every step of homeownership. Explore Plans.
© 2026 Better Homes and Gardens Real Estate LLC. An Anywhere Real Estate company. All rights reserved. Better Homes and Gardens® Real Estate is a registered trademark owned by Meredith Operations Corporation, licensed to Better Homes and Gardens Real Estate LLC and used with permission. Better Homes and Gardens Real Estate LLC fully supports the principles of the Fair Housing Act and the Equal Opportunity Act. Listing information is deemed reliable but is not guaranteed accurate.
Each office is independently owned and operated.
Any services or products provided by third parties are not provided by, affiliated with or related to Better Homes and Gardens Real Estate LLC, or its affiliated companies.