
120 S Spruce Avenue #407, Wood Dale, IL 60191
Local realty services provided by:Better Homes and Gardens Real Estate Connections
120 S Spruce Avenue #407,Wood Dale, IL 60191
$289,900
- 2 Beds
- 2 Baths
- 1,800 sq. ft.
- Condominium
- Active
Listed by: colleen berg
Office: berg properties
MLS#:12723167
Source:MLSNI
Price summary
- Price:$289,900
- Price per sq. ft.:$161.06
- Monthly HOA dues:$440
About this home
Welcome to this spacious, beautifully renovated 2-bedroom, 2-bath condominium in the highly sought-after Park Royal community of Wood Dale. This exceptional residence features a stunning new kitchen with stainless steel appliances, tastefully updated bathrooms, a stylish wet bar, and the convenience of in-unit laundry. One of the few units in the building to offer a cozy fireplace, this home provides a warm and inviting living space. The unit includes one outdoor parking space (#407), one heated indoor garage space, and a large private storage area. Residents enjoy outstanding community amenities, including an outdoor swimming pool, sauna, fitness center, and a beautifully appointed party room with a full kitchen for entertaining. Ideally located just minutes from O'Hare International Airport, Metra stations, major expressways, shopping, dining, and nearby forest preserves, this home offers the perfect combination of modern updates, exceptional amenities, and everyday convenience.
Contact an agent
Home facts
- Year built:1972
- Listing ID #:12723167
- Updated:September 18, 2026 at 12:29 PM
Rooms and interior
- Bedrooms:2
- Total bathrooms:2
- Full bathrooms:2
- Rooms Total:5
- Dining Description:Separate Dining Room
- Kitchen Description:Dishwasher, Microwave, Range, Range Hood, Refrigerator, Stainless Steel Appliance(s)
- Living area:1,800 sq. ft.
Heating and cooling
- Cooling:Central Air
- Heating:Natural Gas
- Central air:Yes
Structure and exterior
- Year built:1972
- Building area:1,800 sq. ft.
Schools
- High school:Fenton High School
- Middle school:Blackhawk Middle School
- Elementary school:W A Johnson Elementary School
Utilities
- Water:Lake Michigan
- Sewer:Public Sewer
Finances and disclosures
- Price:$289,900
- Price per sq. ft.:$161.06
- Tax amount:$5,326 (2024)
Features and amenities
- Laundry features:Dryer, Washer
- Pool features:Pool
Parking
- Total parking spaces:2
- Parking description:Attached Garage, Garage
- Garage:Yes
- Garage spaces:1
 Copyright 2026 Midwest Real Estate Data LLC. All rights reserved. The data relating to real estate for sale on this web site comes in part from the Broker Reciprocity Program of the Midwest Real Estate Data LLC. Listing information is deemed reliable but not guaranteed.
New listings near 120 S Spruce Avenue #407
- New
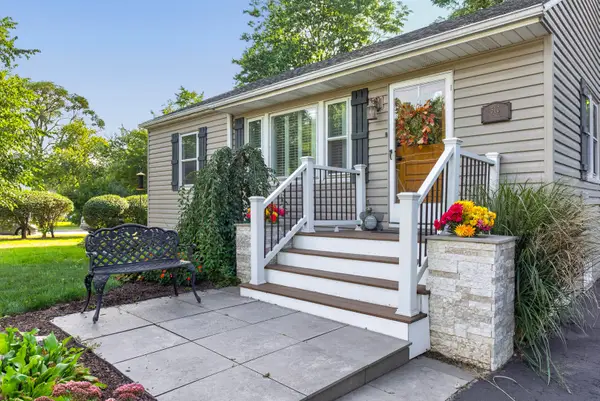 $399,000Active4 beds 1 baths1,912 sq. ft.
510 Grove Street, Wood Dale, IL 60191
MLS# 12757751Listed by: FULTON GRACE REALTY - Open Sun, 12 to 2pmNew
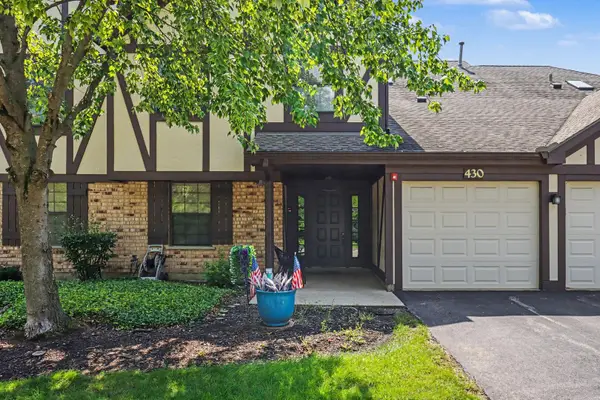 $259,900Active2 beds 2 baths1,130 sq. ft.
430 Elizabeth Drive #2C, Wood Dale, IL 60191
MLS# 12760525Listed by: REDFIN CORPORATION - New
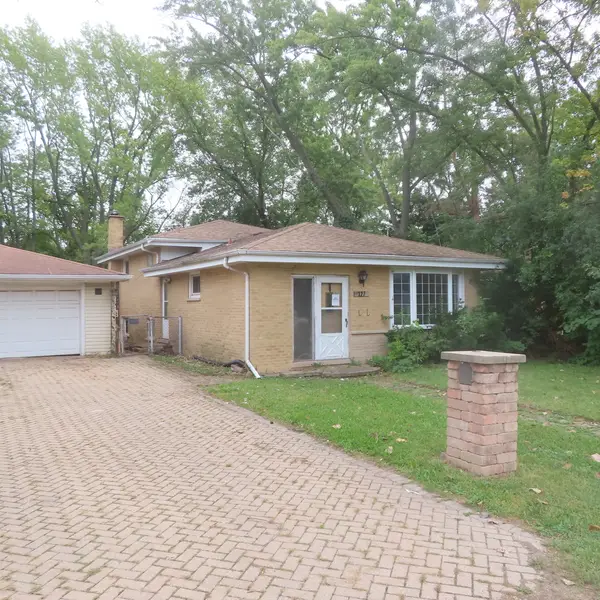 $310,000Active3 beds 2 baths1,800 sq. ft.
127 S Addison Road, Wood Dale, IL 60191
MLS# 12757834Listed by: ANTHONY J.TROTTO REAL ESTATE - Open Sat, 1 to 4pmNew
 $523,900Active3 beds 4 baths1,972 sq. ft.
115 S Cedar Avenue, Wood Dale, IL 60191
MLS# 12737073Listed by: COMPASS - New
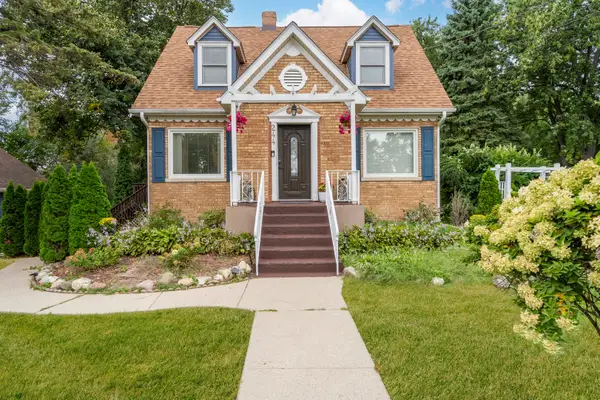 $675,000Active5 beds 4 baths3,820 sq. ft.
244 Forest View Avenue, Wood Dale, IL 60191
MLS# 12745727Listed by: BEAULIEU REAL ESTATE - New
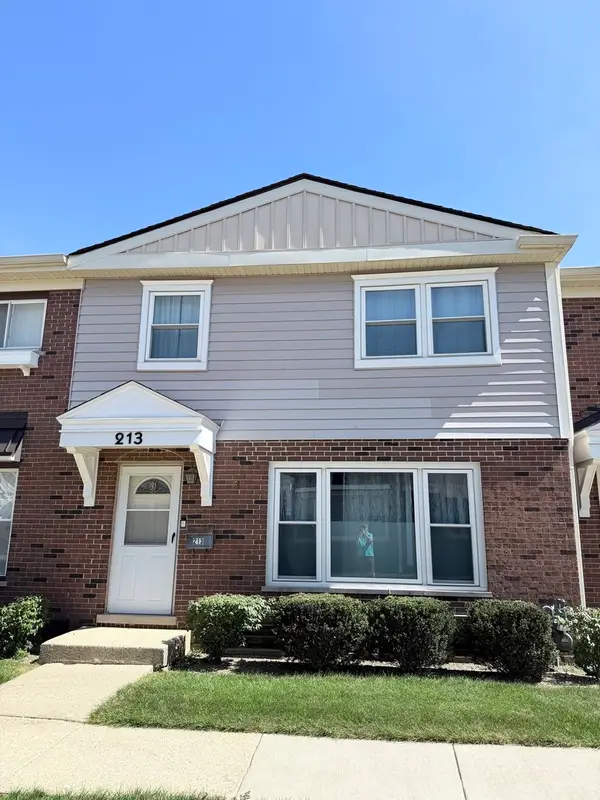 $279,000Active3 beds 2 baths1,440 sq. ft.
213 Frederick Place, Wood Dale, IL 60191
MLS# 12752686Listed by: REAL BROKER LLC 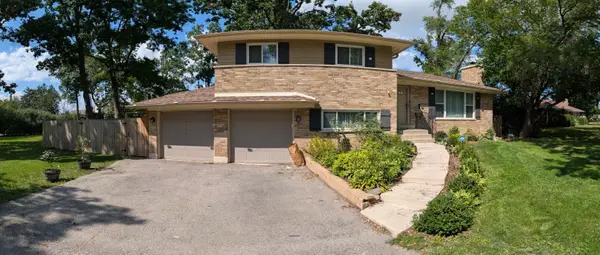 $515,000Active3 beds 2 baths2,530 sq. ft.
141 E Potter Street, Wood Dale, IL 60191
MLS# 12745729Listed by: COLDWELL BANKER REALTY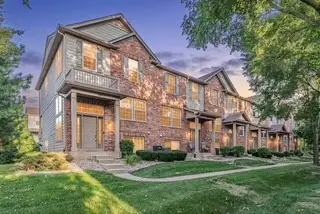 $370,000Pending3 beds 3 baths1,980 sq. ft.
131 Bristol Lane #7, Wood Dale, IL 60191
MLS# 12750771Listed by: VYLLA HOME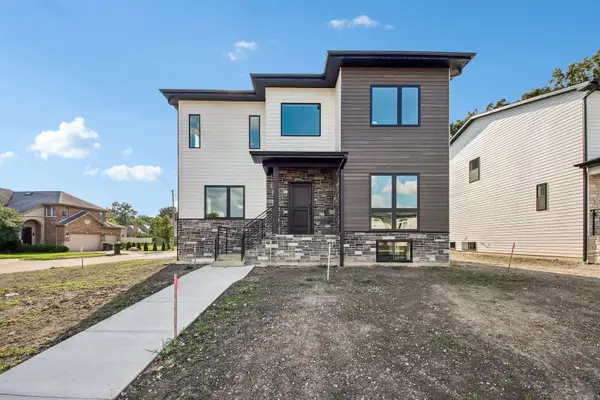 $1,275,000Active6 beds 5 baths5,100 sq. ft.
128 Pine Lane, Wood Dale, IL 60191
MLS# 12751166Listed by: REALTY CHAMPIONS, INC.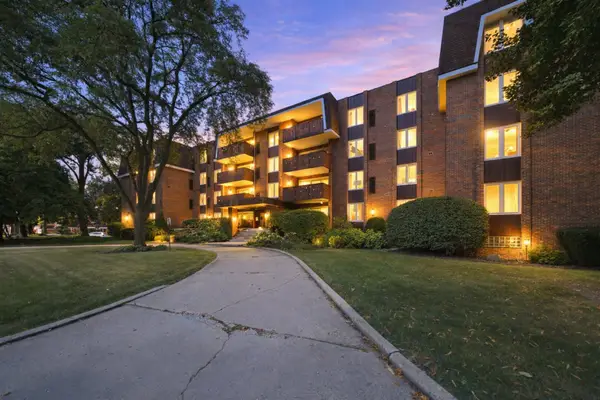 $239,900Active2 beds 2 baths1,800 sq. ft.
120 S Spruce Avenue #307, Wood Dale, IL 60191
MLS# 12749656Listed by: WEICHERT, REALTORS - ALL PRO


Protect your home and budget from life's surprises with an Assurant Home Warranty, backed by a partner that supports you through every step of homeownership. Explore Plans.
© 2026 Better Homes and Gardens Real Estate LLC. An Anywhere Real Estate company. All rights reserved. Better Homes and Gardens® Real Estate is a registered trademark owned by Meredith Operations Corporation, licensed to Better Homes and Gardens Real Estate LLC and used with permission. Better Homes and Gardens Real Estate LLC fully supports the principles of the Fair Housing Act and the Equal Opportunity Act. Listing information is deemed reliable but is not guaranteed accurate.
Each office is independently owned and operated.
Any services or products provided by third parties are not provided by, affiliated with or related to Better Homes and Gardens Real Estate LLC, or its affiliated companies.