
227 N Mill Road, Wood Dale, IL 60191
Local realty services provided by:Better Homes and Gardens Real Estate Connections
227 N Mill Road,Wood Dale, IL 60191
$379,900
- 3 Beds
- 3 Baths
- 1,254 sq. ft.
- Single family
- Pending
Listed by: rose dimaio
Office: fulton grace realty
MLS#:12725534
Source:MLSNI
Price summary
- Price:$379,900
- Price per sq. ft.:$302.95
About this home
JUST WHAT YOU HAVE BEEN WAITING FOR.BE THE PROUD OWNER OF THIS ALL-BRICK RANCH WITH 3 SPACIOUS BEDROOMS, 2.5 BATH, FINISHED BASEMENT WITH FAMILY ROOM, REC ROOM AND SUMMER KITCHEN, AND FULL BATH.POOL TABLE IN REC ROOM STAYS. PERFECT FOR ENTERTAINING HARD WOOD FLOORING THROUGHOUT UNDER THE CARPETING. EAT IN KITCHEN WITH ISLAND.FORMAL DINING ROOM.BUILT IN POOL IN BACK YARD BEING SOLD AS IS. NEWER PRIVACY FENCE. ESTATE SALE HOME BEING SOLD AS IS, IN GOOD CONDITON NEEDS SOME UPDATING. ITASCA SCHOOLS.PERFECT HOME FOR THE GROWING FAMILY OR EMPTY NESTERS.WATER IS TURNED OFF.
Contact an agent
Home facts
- Year built:1966
- Listing ID #:12725534
- Updated:September 28, 2026 at 08:36 AM
Rooms and interior
- Bedrooms:3
- Total bathrooms:3
- Full bathrooms:2
- Half bathrooms:1
- Rooms Total:9
- Dining Description:Separate Dining Room
- Kitchen Description:Kitchen, Range, Refrigerator
- Basement Description:Finished, Full
- Living area:1,254 sq. ft.
Heating and cooling
- Cooling:Central Air
- Heating:Natural Gas
- Central air:Yes
Structure and exterior
- Year built:1966
- Building area:1,254 sq. ft.
- Architectural Style:Ranch
- Levels:1 Story
Schools
- High school:Lake Park High School
- Middle school:Elmer H Franzen Intermediate Sch
- Elementary school:Raymond Benson Primary School
Utilities
- Water:Lake Michigan
Finances and disclosures
- Price:$379,900
- Price per sq. ft.:$302.95
- Tax amount:$3,897 (2024)
Features and amenities
- Laundry features:Dryer, Washer
Parking
- Total parking spaces:1
- Parking description:Attached Garage, Concrete, Garage
- Garage:Yes
- Garage spaces:1
 Copyright 2026 Midwest Real Estate Data LLC. All rights reserved. The data relating to real estate for sale on this web site comes in part from the Broker Reciprocity Program of the Midwest Real Estate Data LLC. Listing information is deemed reliable but not guaranteed.
New listings near 227 N Mill Road
- New
 $255,000Active2 beds 1 baths1,010 sq. ft.
386 Elizabeth Drive #386, Wood Dale, IL 60191
MLS# 12765446Listed by: COLDWELL BANKER REAL ESTATE GROUP - New
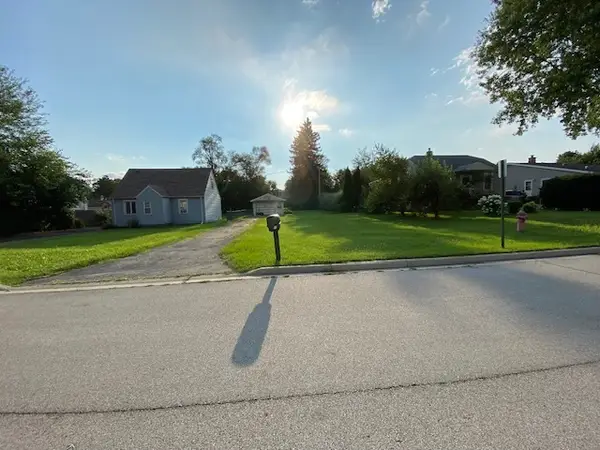 $90,000Active0.17 Acres
424 N Elmwood Avenue, Wood Dale, IL 60191
MLS# 12730949Listed by: ARHOME REALTY - New
 $277,500Active2 beds 1 baths1,010 sq. ft.
704 Elizabeth Drive #B, Wood Dale, IL 60191
MLS# 12766577Listed by: ABSOLUTE REALTY SOURCE CORP. - New
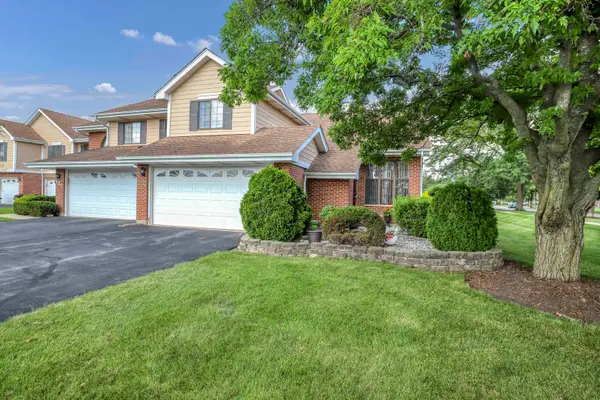 $395,000Active3 beds 3 baths1,710 sq. ft.
123 Prospect Avenue, Wood Dale, IL 60191
MLS# 12764801Listed by: AFFORDABLE REAL ESTATE, INC.  $299,900Pending2 beds 2 baths1,410 sq. ft.
713 Elizabeth Drive #24-D, Wood Dale, IL 60191
MLS# 12764627Listed by: @PROPERTIES CHRISTIES INTERNATIONAL REAL ESTATE- New
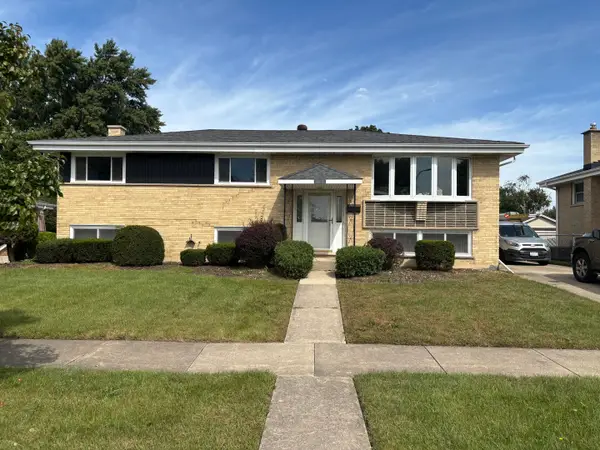 $499,000Active5 beds 2 baths2,538 sq. ft.
565 Arlene Drive, Wood Dale, IL 60191
MLS# 12754307Listed by: VYLLA HOME - New
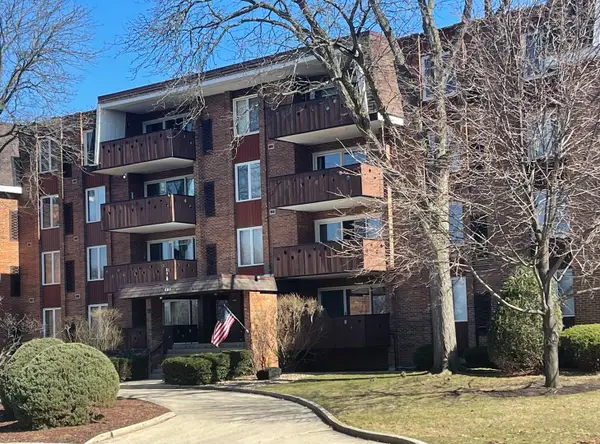 $299,900Active2 beds 2 baths1,500 sq. ft.
121 S Spruce Avenue #103, Wood Dale, IL 60191
MLS# 12763429Listed by: HOMESMART REALTY GROUP 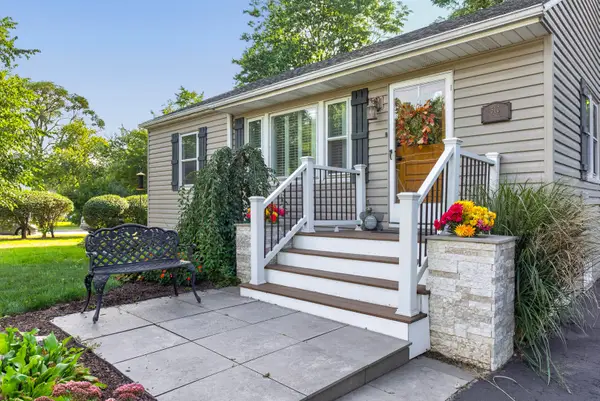 $375,000Active4 beds 1 baths1,912 sq. ft.
510 Grove Street, Wood Dale, IL 60191
MLS# 12757751Listed by: FULTON GRACE REALTY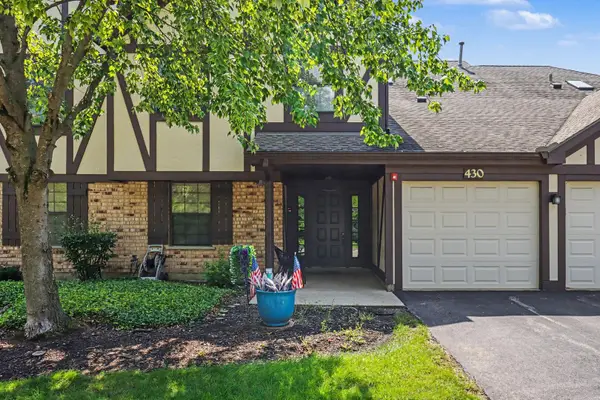 $259,900Active2 beds 2 baths1,130 sq. ft.
430 Elizabeth Drive #2C, Wood Dale, IL 60191
MLS# 12760525Listed by: REDFIN CORPORATION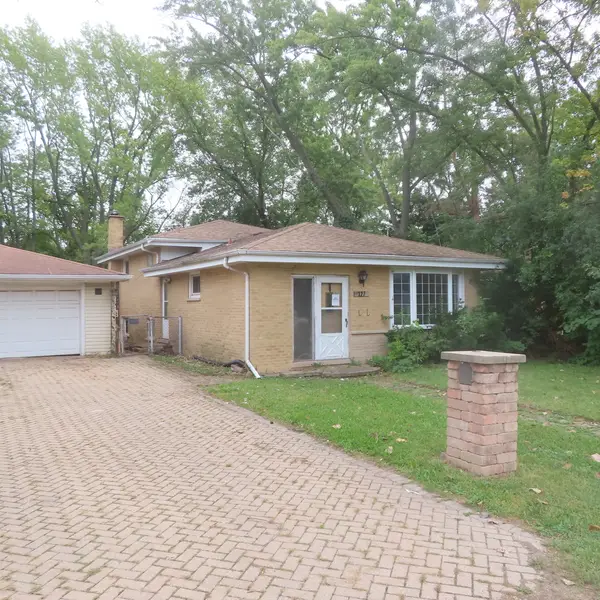 $310,000Active3 beds 2 baths1,800 sq. ft.
127 S Addison Road, Wood Dale, IL 60191
MLS# 12757834Listed by: ANTHONY J.TROTTO REAL ESTATE


Protect your home and budget from life's surprises with an Assurant Home Warranty, backed by a partner that supports you through every step of homeownership. Explore Plans.
© 2026 Better Homes and Gardens Real Estate LLC. An Anywhere Real Estate company. All rights reserved. Better Homes and Gardens® Real Estate is a registered trademark owned by Meredith Operations Corporation, licensed to Better Homes and Gardens Real Estate LLC and used with permission. Better Homes and Gardens Real Estate LLC fully supports the principles of the Fair Housing Act and the Equal Opportunity Act. Listing information is deemed reliable but is not guaranteed accurate.
Each office is independently owned and operated.
Any services or products provided by third parties are not provided by, affiliated with or related to Better Homes and Gardens Real Estate LLC, or its affiliated companies.