
543 Victoria Lane, Wood Dale, IL 60191
Local realty services provided by:Better Homes and Gardens Real Estate Connections
543 Victoria Lane,Wood Dale, IL 60191
$649,000
- 4 Beds
- 3 Baths
- 2,726 sq. ft.
- Single family
- Active
Listed by: magdalena cicha
Office: realtogy co
MLS#:12719314
Source:MLSNI
Price summary
- Price:$649,000
- Price per sq. ft.:$238.08
About this home
WELCOME to this meticulously RENOVATED ranch home! From the moment you step inside, you'll immediately appreciate the attention to details, quality materials, and craftsmanship throughout. At the heart of the home is a stunning open-concept living space where the living and dining areas flow into a gourmet-inspired kitchen creating the perfect setting for everyday living and entertaining. The beautifully appointed kitchen is truly a showpiece, featuring quality cabinetry with remotely controlled under-cabinet LED lighting, premium stainless-steel appliances, quartz countertops and backsplash, an oversized center island, and a dedicated wine and beverage cooler. The main level offers three generously sized bedrooms and two fully renovated bathrooms. Each bathroom is thoughtfully designed including sleek floating vanities, illuminated mirrors, and motion-sensor lighting. The fully finished lower level provides additional living space and versatility. It features a private fourth bedroom, full bathroom with a walk-in/stand-up shower, spacious laundry room, ample storage, and additional living space-perfect for guests, a home office, recreation, or a kids' playroom. BRAND NEW roof and siding, NEW electric panel, NEW doors, trims, lights and the list go on ! All work was completed in accordance with architectural plans, with city permits obtained and required inspections successfully completed. A comprehensive list of upgrades is available in the home and under the additional information section. Ideally located within the desirable Itasca school district and served by Lake Park High School. Don't miss the opportunity to make this beautiful home your own-schedule the showing today!...
Contact an agent
Home facts
- Year built:1971
- Listing ID #:12719314
- Updated:August 26, 2026 at 11:57 AM
Rooms and interior
- Bedrooms:4
- Total bathrooms:3
- Full bathrooms:2
- Half bathrooms:1
- Rooms Total:8
- Dining Description:Combined With Living Room
- Kitchen Description:Dishwasher, Disposal, Gas Oven, Microwave, Range, Range Hood, Refrigerator, Stainless Steel Appliance(s), Wine Refrigerator
- Basement Description:Finished, Full
- Living area:2,726 sq. ft.
Heating and cooling
- Cooling:Central Air
- Heating:Natural Gas
- Central air:Yes
Structure and exterior
- Roof:Asphalt
- Year built:1971
- Building area:2,726 sq. ft.
- Lot area:0.19 Acres
- Foundation Description:Concrete Perimeter
- Levels:1 Story
Schools
- High school:Lake Park High School
- Middle school:F E Peacock Middle School
- Elementary school:Raymond Benson Primary School
Utilities
- Water:Public
- Sewer:Public Sewer
Finances and disclosures
- Price:$649,000
- Price per sq. ft.:$238.08
- Tax amount:$7,931 (2024)
Features and amenities
- Laundry features:Dryer, Washer
- Amenities:CO Detectors, Sump Pump
Parking
- Total parking spaces:2
- Parking description:Asphalt, Detached Garage, Garage
- Garage:Yes
- Garage spaces:2
 Copyright 2026 Midwest Real Estate Data LLC. All rights reserved. The data relating to real estate for sale on this web site comes in part from the Broker Reciprocity Program of the Midwest Real Estate Data LLC. Listing information is deemed reliable but not guaranteed.
New listings near 543 Victoria Lane
- New
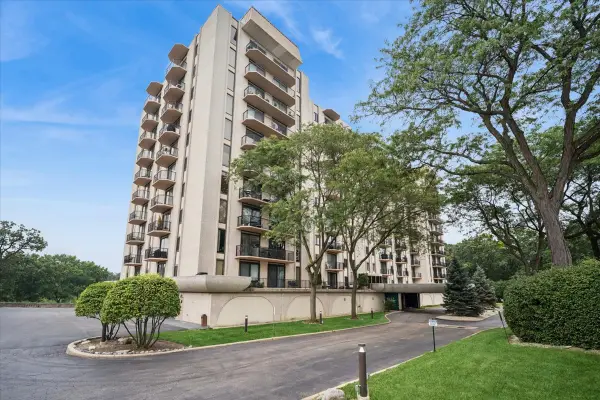 $225,000Active2 beds 2 baths1,400 sq. ft.
190 S Wood Dale Road #710, Wood Dale, IL 60191
MLS# 12742767Listed by: BAIRD & WARNER FOX VALLEY - GENEVA - New
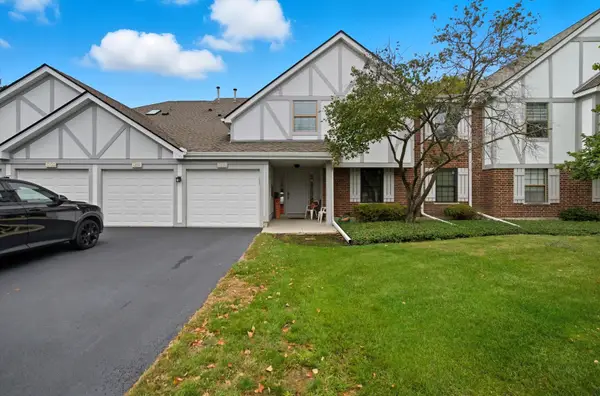 $264,999Active2 beds 2 baths1,130 sq. ft.
671 Catherine Court #31C, Wood Dale, IL 60191
MLS# 12535787Listed by: REALTY OF AMERICA - New
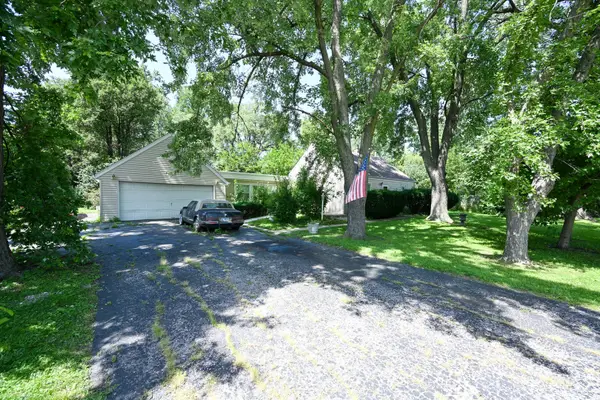 $275,000Active4 beds 1 baths1,518 sq. ft.
424 N Poplar Avenue, Wood Dale, IL 60191
MLS# 12741171Listed by: BAIRD & WARNER - New
 $309,900Active2 beds 2 baths1,200 sq. ft.
332 Essex Court #4, Wood Dale, IL 60191
MLS# 12740052Listed by: REALTY CHAMPIONS, INC. - New
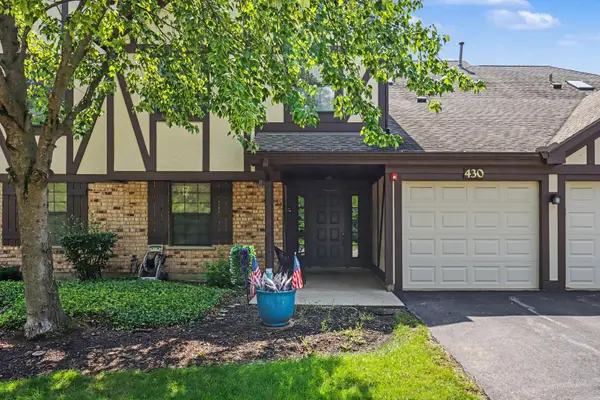 $269,900Active2 beds 2 baths1,130 sq. ft.
430 Elizabeth Drive #2C, Wood Dale, IL 60191
MLS# 12736589Listed by: REDFIN CORPORATION - New
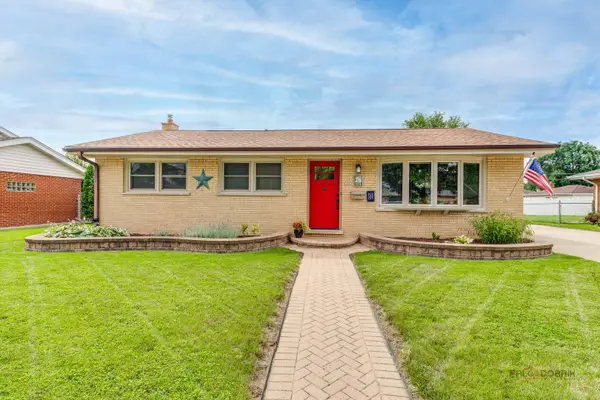 $449,900Active3 beds 3 baths1,093 sq. ft.
574 George Street, Wood Dale, IL 60191
MLS# 12735150Listed by: RE/MAX TOP PERFORMERS - New
 $310,000Active3 beds 2 baths1,064 sq. ft.
364 N Cedar Avenue, Wood Dale, IL 60191
MLS# 12738546Listed by: WEICHERT, REALTORS - ALL PRO - New
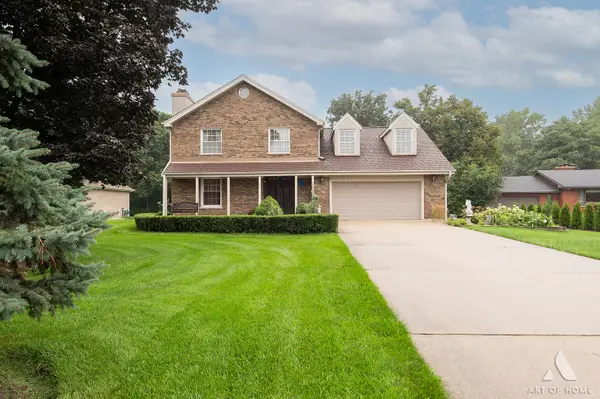 $675,000Active4 beds 3 baths2,709 sq. ft.
349 Tioga Trail, Wood Dale, IL 60191
MLS# 12736167Listed by: NOWEQUITY REAL ESTATE  $499,900Active5 beds 4 baths2,012 sq. ft.
285 E Montrose Avenue, Wood Dale, IL 60191
MLS# 12733850Listed by: ONLINE BROKERS INC.- New
 $810,000Active5 beds 5 baths5,029 sq. ft.
388 Preserve Lane, Wood Dale, IL 60191
MLS# 12738833Listed by: XR REALTY


Protect your home and budget from life's surprises with an Assurant Home Warranty, backed by a partner that supports you through every step of homeownership. Explore Plans.
© 2026 Better Homes and Gardens Real Estate LLC. An Anywhere Real Estate company. All rights reserved. Better Homes and Gardens® Real Estate is a registered trademark owned by Meredith Operations Corporation, licensed to Better Homes and Gardens Real Estate LLC and used with permission. Better Homes and Gardens Real Estate LLC fully supports the principles of the Fair Housing Act and the Equal Opportunity Act. Listing information is deemed reliable but is not guaranteed accurate.
Each office is independently owned and operated.
Any services or products provided by third parties are not provided by, affiliated with or related to Better Homes and Gardens Real Estate LLC, or its affiliated companies.