
584 Elizabeth Drive #B, Wood Dale, IL 60191
Local realty services provided by:Better Homes and Gardens Real Estate Star Homes
584 Elizabeth Drive #B,Wood Dale, IL 60191
$275,000
- 2 Beds
- 1 Baths
- 1,010 sq. ft.
- Condominium
- Pending
Listed by: sarah kazarian
Office: @properties christie's international real estate
MLS#:12696949
Source:MLSNI
Price summary
- Price:$275,000
- Price per sq. ft.:$272.28
- Monthly HOA dues:$287
About this home
Enjoy the ease and convenience of first-floor living in this beautifully updated condominium. The attached garage provides convenient indoor access to the building through a common area, making everyday living effortless. Inside, you'll find generous storage throughout, including a dedicated laundry room and a spacious walk-in closet in the primary bedroom. From the moment you arrive, the welcoming exterior creates a sense of home. Inside, serene golf course views provide a peaceful backdrop, offering the perfect place to relax and unwind. Freshly painted and thoughtfully updated, this move-in ready home is waiting for its next owner. Ideally located less than 10 miles from O'Hare International Airport with quick access to major highways, this home offers exceptional convenience for commuting, travel, shopping, dining, and everything the surrounding area has to offer.
Contact an agent
Home facts
- Year built:1987
- Listing ID #:12696949
- Updated:August 25, 2026 at 08:28 AM
Rooms and interior
- Bedrooms:2
- Total bathrooms:1
- Full bathrooms:1
- Rooms Total:5
- Living area:1,010 sq. ft.
Heating and cooling
- Cooling:Central Air
- Heating:Natural Gas
- Central air:Yes
Structure and exterior
- Year built:1987
- Building area:1,010 sq. ft.
Schools
- High school:Addison Trail High School
- Middle school:Indian Trail Junior High School
- Elementary school:Fullerton Elementary School
Utilities
- Water:Lake Michigan
- Sewer:Public Sewer
Finances and disclosures
- Price:$275,000
- Price per sq. ft.:$272.28
- Tax amount:$3,760 (2024)
Parking
- Total parking spaces:1
- Parking description:Attached Garage, Garage
- Garage:Yes
- Garage spaces:1
 Copyright 2026 Midwest Real Estate Data LLC. All rights reserved. The data relating to real estate for sale on this web site comes in part from the Broker Reciprocity Program of the Midwest Real Estate Data LLC. Listing information is deemed reliable but not guaranteed.
New listings near 584 Elizabeth Drive #B
- New
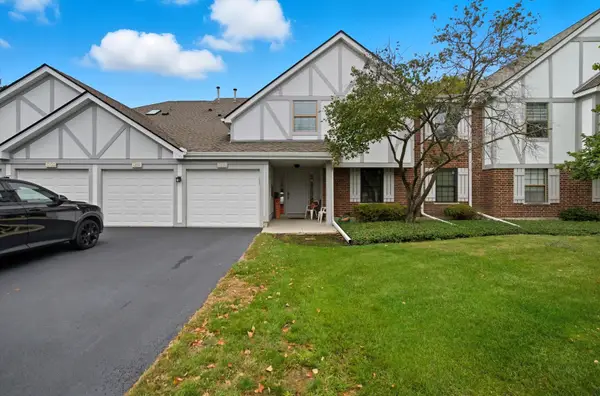 $264,999Active2 beds 2 baths1,130 sq. ft.
671 Catherine Court #31C, Wood Dale, IL 60191
MLS# 12535787Listed by: REALTY OF AMERICA - New
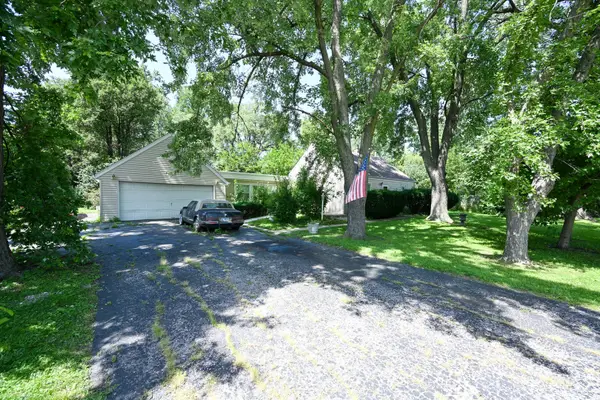 $275,000Active4 beds 1 baths1,518 sq. ft.
424 N Poplar Avenue, Wood Dale, IL 60191
MLS# 12741171Listed by: BAIRD & WARNER - New
 $309,900Active2 beds 2 baths1,200 sq. ft.
332 Essex Court #4, Wood Dale, IL 60191
MLS# 12740052Listed by: REALTY CHAMPIONS, INC. - New
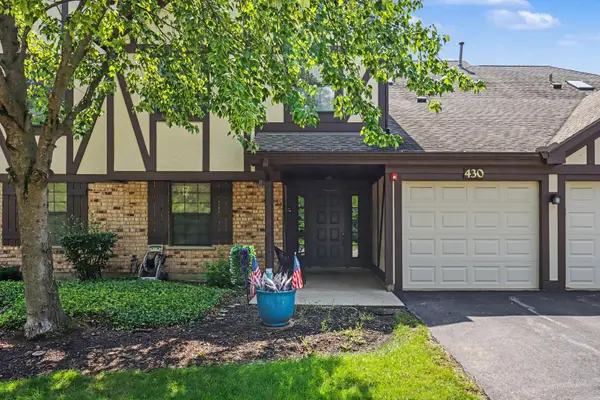 $269,900Active2 beds 2 baths1,130 sq. ft.
430 Elizabeth Drive #2C, Wood Dale, IL 60191
MLS# 12736589Listed by: REDFIN CORPORATION - New
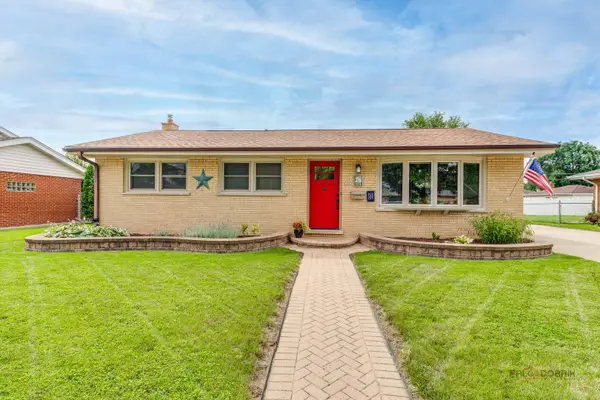 $449,900Active3 beds 3 baths1,093 sq. ft.
574 George Street, Wood Dale, IL 60191
MLS# 12735150Listed by: RE/MAX TOP PERFORMERS - New
 $310,000Active3 beds 2 baths1,064 sq. ft.
364 N Cedar Avenue, Wood Dale, IL 60191
MLS# 12738546Listed by: WEICHERT, REALTORS - ALL PRO - New
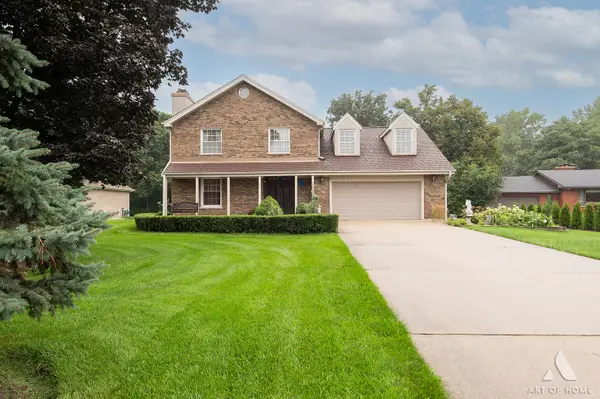 $675,000Active4 beds 3 baths2,709 sq. ft.
349 Tioga Trail, Wood Dale, IL 60191
MLS# 12736167Listed by: NOWEQUITY REAL ESTATE - New
 $499,900Active5 beds 4 baths2,012 sq. ft.
285 E Montrose Avenue, Wood Dale, IL 60191
MLS# 12733850Listed by: ONLINE BROKERS INC. - New
 $810,000Active5 beds 5 baths5,029 sq. ft.
388 Preserve Lane, Wood Dale, IL 60191
MLS# 12738833Listed by: XR REALTY 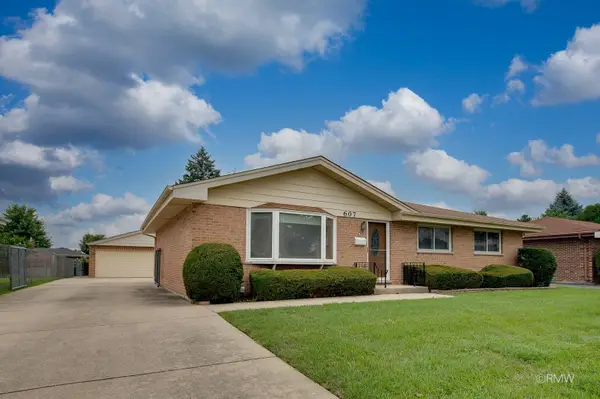 $424,900Pending3 beds 3 baths1,363 sq. ft.
607 W Montrose Avenue, Wood Dale, IL 60191
MLS# 12722351Listed by: RE/MAX LIBERTY


Protect your home and budget from life's surprises with an Assurant Home Warranty, backed by a partner that supports you through every step of homeownership. Explore Plans.
© 2026 Better Homes and Gardens Real Estate LLC. An Anywhere Real Estate company. All rights reserved. Better Homes and Gardens® Real Estate is a registered trademark owned by Meredith Operations Corporation, licensed to Better Homes and Gardens Real Estate LLC and used with permission. Better Homes and Gardens Real Estate LLC fully supports the principles of the Fair Housing Act and the Equal Opportunity Act. Listing information is deemed reliable but is not guaranteed accurate.
Each office is independently owned and operated.
Any services or products provided by third parties are not provided by, affiliated with or related to Better Homes and Gardens Real Estate LLC, or its affiliated companies.