
6N438 Catalpa Avenue, Wood Dale, IL 60191
Local realty services provided by:Better Homes and Gardens Real Estate Connections
6N438 Catalpa Avenue,Wood Dale, IL 60191
$359,000
- 4 Beds
- 2 Baths
- 1,568 sq. ft.
- Single family
- Active
Listed by: mark ainley
Office: gc realty and development
MLS#:12803232
Source:MLSNI
Price summary
- Price:$359,000
- Price per sq. ft.:$228.95
About this home
4 bdrm / 2 full bath with unfinished basement and detached 2 car garage sitting on an extra large unincorporated lot. Can use some work but is currently livable. Furnace, appliances, hot water heater, & AC all in working condition. Roof newer and windows newer. Listing agent has interest in seller's LLC.
Contact an agent
Home facts
- Year built:1956
- Listing ID #:12803232
- Updated:November 07, 2026 at 12:19 PM
Rooms and interior
- Bedrooms:4
- Total bathrooms:2
- Full bathrooms:2
- Rooms Total:6
- Kitchen Description:Range, Refrigerator
- Basement Description:Full, Unfinished
- Living area:1,568 sq. ft.
Heating and cooling
- Cooling:Central Air
- Heating:Forced Air, Gas
- Central air:Yes
Structure and exterior
- Roof:Asphalt
- Year built:1956
- Building area:1,568 sq. ft.
- Lot area:0.36 Acres
- Architectural Style:Cape Cod
- Foundation Description:Concrete Perimeter
- Levels:2 Story
Schools
- High school:Fenton High School
- Middle school:Wood Dale Junior High School
- Elementary school:Oakbrook Elementary School
Finances and disclosures
- Price:$359,000
- Price per sq. ft.:$228.95
- Tax amount:$5,858 (2025)
Features and amenities
- Laundry features:Dryer, Washer
- Amenities:Water-Softener Owned
Parking
- Total parking spaces:2
- Parking description:Asphalt, Detached Garage, Garage
- Garage:Yes
- Garage spaces:2
 Copyright 2026 Midwest Real Estate Data LLC. All rights reserved. The data relating to real estate for sale on this web site comes in part from the Broker Reciprocity Program of the Midwest Real Estate Data LLC. Listing information is deemed reliable but not guaranteed.
New listings near 6N438 Catalpa Avenue
- New
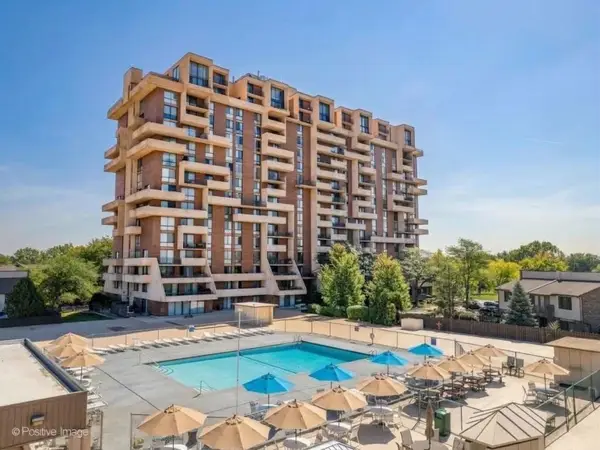 $249,000Active2 beds 2 baths1,200 sq. ft.
465 W Dominion Drive #406, Wood Dale, IL 60191
MLS# 12776131Listed by: KELLER WILLIAMS PREMIERE PROPERTIES - Open Sun, 12 to 2pmNew
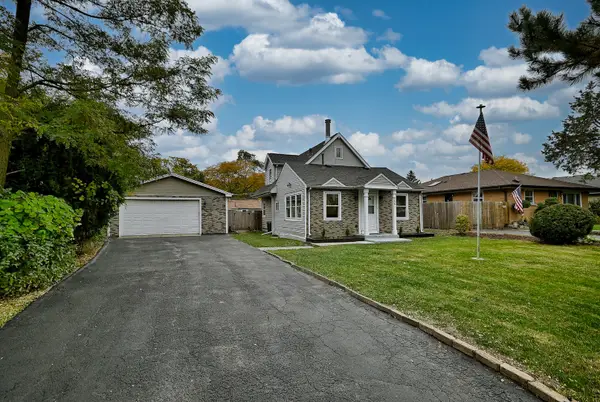 $409,900Active4 beds 2 baths1,443 sq. ft.
356 Oak Avenue, Wood Dale, IL 60191
MLS# 12798693Listed by: LEADER REALTY, INC. - New
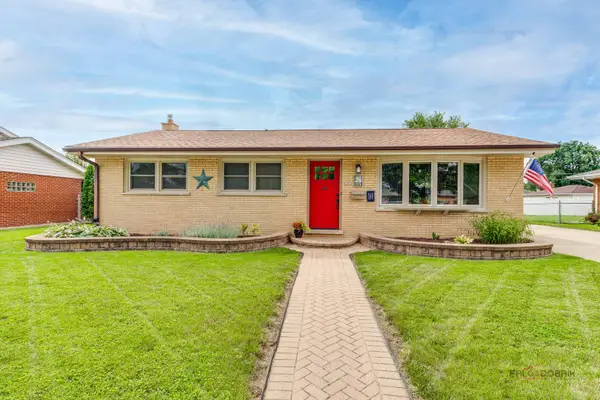 $449,900Active3 beds 3 baths1,093 sq. ft.
574 George Street, Wood Dale, IL 60191
MLS# 12798309Listed by: RE/MAX TOP PERFORMERS - Open Sat, 12 to 2pmNew
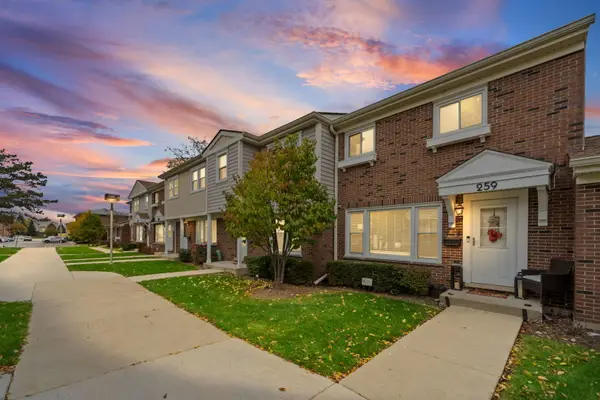 $300,000Active2 beds 2 baths1,080 sq. ft.
259 Greene Court, Wood Dale, IL 60191
MLS# 12800941Listed by: REALTY OF AMERICA, LLC - New
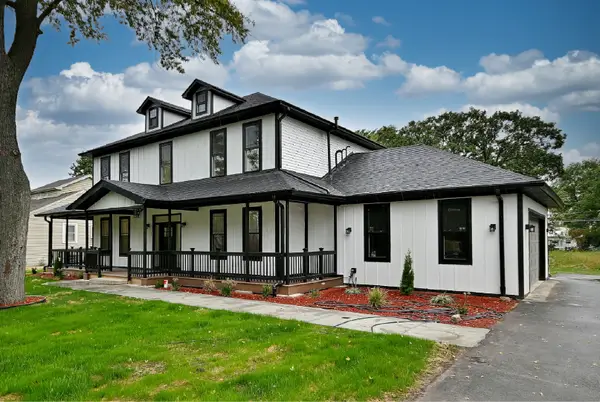 $1,125,000Active5 beds 4 baths3,840 sq. ft.
129 E Hillcrest Avenue, Wood Dale, IL 60191
MLS# 12795055Listed by: CHICAGOLAND BROKERS INC. 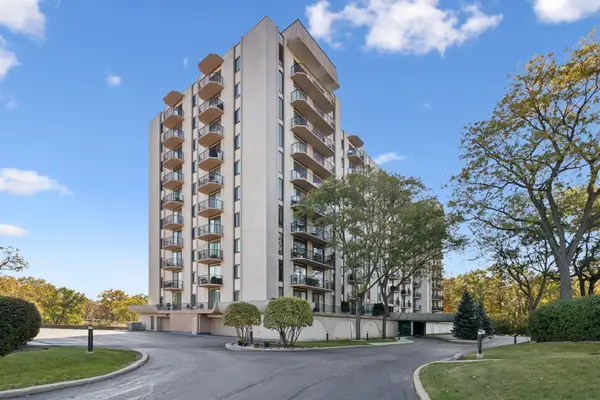 $300,000Pending3 beds 2 baths1,700 sq. ft.
190 S Wood Dale Road #1105, Wood Dale, IL 60191
MLS# 12793525Listed by: BERG PROPERTIES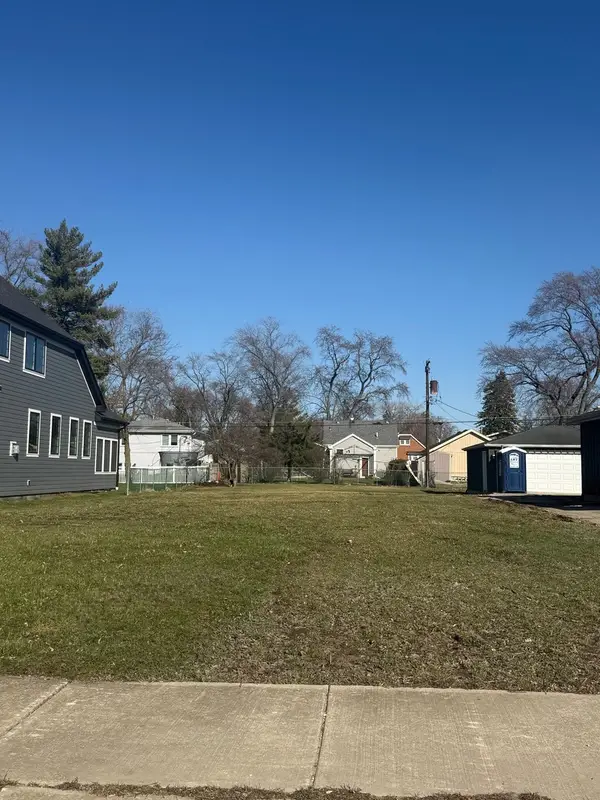 $98,000Active0 Acres
341 Oak Avenue, Wood Dale, IL 60191
MLS# 12791353Listed by: EXIT STRATEGY REALTY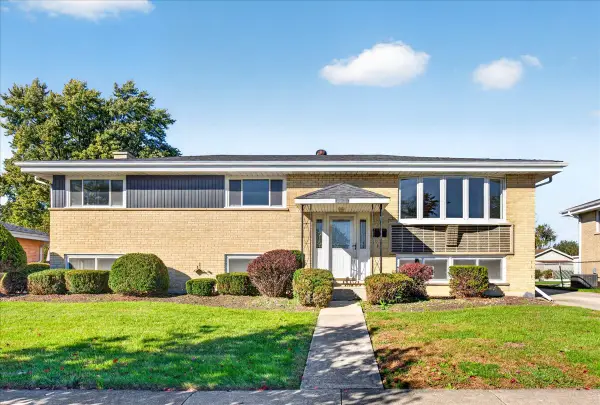 $475,000Pending5 beds 2 baths2,538 sq. ft.
565 Arlene Drive, Wood Dale, IL 60191
MLS# 12786262Listed by: FULTON GRACE REALTY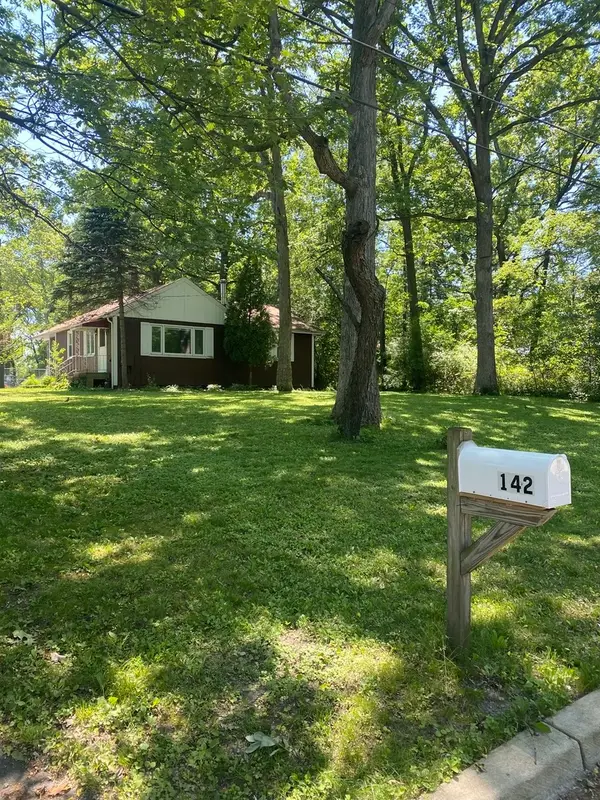 $349,900Active3 beds 1 baths1,114 sq. ft.
142 School Street, Wood Dale, IL 60191
MLS# 12788531Listed by: GATES AND GABLES REALTY


Protect your home and budget from life's surprises with an Assurant Home Warranty, backed by a partner that supports you through every step of homeownership. Explore Plans.
© 2026 Better Homes and Gardens Real Estate LLC. An Anywhere Real Estate company. All rights reserved. Better Homes and Gardens® Real Estate is a registered trademark owned by Meredith Operations Corporation, licensed to Better Homes and Gardens Real Estate LLC and used with permission. Better Homes and Gardens Real Estate LLC fully supports the principles of the Fair Housing Act and the Equal Opportunity Act. Listing information is deemed reliable but is not guaranteed accurate.
Each office is independently owned and operated.
Any services or products provided by third parties are not provided by, affiliated with or related to Better Homes and Gardens Real Estate LLC, or its affiliated companies.