
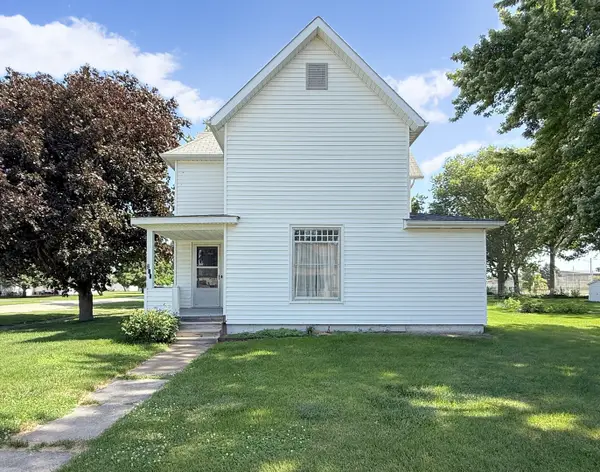
248 SE 3rd Street, Woodhull, IL 61490
Local realty services provided by:Better Homes and Gardens Real Estate Connections
248 SE 3rd Street,Woodhull, IL 61490
$149,000
- 3 Beds
- 1 Baths
- 1,325 sq. ft.
- Single family
- Pending
Listed by: starr fell, zach frick
Office: exp realty
MLS#:12716838
Source:MLSNI
Price summary
- Price:$149,000
- Price per sq. ft.:$112.45
About this home
Wow! This unique home has it all! This house sits on a 0.46 Acre Lot and the 2nd parcel to the North extends your front yard to SE 2nd Ave for extra space to play, garden, and enjoy the seasons in your relaxing home. Drive on up to the oversized paved driveway to the spacious 2 Car Garage with Double garage doors. The garage extends out the back with a 24x15 storage area/workshop/Game Room. This extra space currently features a pool table that will stay with the home. This large garage also features a drain and is an excellent space for all your hobbies. This Ranch style home keeps everything on 1 level for you including laundry, bathroom, and 3 bedrooms. The large back deck is waiting for an end of summer BBQ or just relaxing with a cup of coffee in the morning. Recent Updates: Siding, Roof, Flooring, Interior Paint, Gutter Guards, Some Windows, Ceiling Fans, Shower Walls, Bathroom Mirrors, Blue-Tooth Speakers in the Bathroom, Appliances, Deck, Radon Mitigation, etc... Schedule your private showing today to see everything this lovely home has to offer!...
Contact an agent
Home facts
- Year built:1940
- Listing ID #:12716838
- Updated:August 06, 2026 at 10:28 AM
Rooms and interior
- Bedrooms:3
- Total bathrooms:1
- Full bathrooms:1
- Rooms Total:6
- Kitchen Description:Dishwasher, Range, Refrigerator
- Basement Description:Partial, Unfinished
- Living area:1,325 sq. ft.
Heating and cooling
- Cooling:Central Air
- Heating:Forced Air
- Central air:Yes
Structure and exterior
- Roof:Asphalt
- Year built:1940
- Building area:1,325 sq. ft.
- Lot area:0.64 Acres
- Lot Features:Corner Lot, Irregular Lot, Mature Trees
- Architectural Style:Ranch
- Exterior Features:Breezeway
- Foundation Description:Concrete Perimeter
- Levels:1 Story
Schools
- Middle school:Alwood Middle High School
- Elementary school:Alwood Elementary School
Utilities
- Water:Public
- Sewer:Public Sewer
Finances and disclosures
- Price:$149,000
- Price per sq. ft.:$112.45
- Tax amount:$2,788 (2025)
Features and amenities
- Laundry features:Dryer, Washer
- Amenities:Radon Mitigation System
Parking
- Total parking spaces:2
- Parking description:Attached Garage, Concrete, Garage
- Garage:Yes
- Garage spaces:2
 Copyright 2026 Midwest Real Estate Data LLC. All rights reserved. The data relating to real estate for sale on this web site comes in part from the Broker Reciprocity Program of the Midwest Real Estate Data LLC. Listing information is deemed reliable but not guaranteed.
New listings near 248 SE 3rd Street


Protect your home and budget from life's surprises with an Assurant Home Warranty, backed by a partner that supports you through every step of homeownership. Explore Plans.
© 2026 Better Homes and Gardens Real Estate LLC. An Anywhere Real Estate company. All rights reserved. Better Homes and Gardens® Real Estate is a registered trademark owned by Meredith Operations Corporation, licensed to Better Homes and Gardens Real Estate LLC and used with permission. Better Homes and Gardens Real Estate LLC fully supports the principles of the Fair Housing Act and the Equal Opportunity Act. Listing information is deemed reliable but is not guaranteed accurate.
Each office is independently owned and operated.
Any services or products provided by third parties are not provided by, affiliated with or related to Better Homes and Gardens Real Estate LLC, or its affiliated companies.