
1720 Tower Hill Drive, Woodridge, IL 60517
Local realty services provided by:Better Homes and Gardens Real Estate Connections
1720 Tower Hill Drive,Woodridge, IL 60517
$775,000
- 4 Beds
- 4 Baths
- - sq. ft.
- Single family
- Sold
Listed by: rebecca marquardt
Office: re/max market
MLS#:12695373
Source:MLSNI
Sorry, we are unable to map this address
Price summary
- Price:$775,000
About this home
* Highest & Best by noon Monday 7/13 *Quality built home by builder Gallagher & Henry In Farmingdale Village with open floor plan. Hardwood floors on 1st & 2nd levels. The exterior is almost all brick. Completely fenced large backyard with in-ground pool - Gazebo perfect for outside dining - beautiful brick paver patio The yard has been professionally landscaped with sprinkler system. The kitchen has stainless steel appliances, tons of cabinets, a granite island, and a wine fridge. This home has great flow with kitchen opening to a large Family Room with stone fireplace. There are 4 good-sized bedrooms upstairs. Master has trey ceiling and features a full en suite. An additional full bath serves the other bedrooms. Upstairs laundry closet is conveniently located near the bedrooms. The full basement has a spacious recreation room (TV can stay), full bathroom and has been finished with an exercise area. The home features 3 car garage with ample room for storage. Home security system. Home is in beautiful move-in condition!...
Contact an agent
Home facts
- Year built:2007
- Subdivision & Development:Farmingdale Village
- Listing ID #:12695373
- Updated:September 15, 2026 at 07:48 AM
Rooms and interior
- Bedrooms:4
- Total bathrooms:4
- Full bathrooms:3
- Half bathrooms:1
- Rooms Total:10
- Dining Description:Separate Dining Room
- Kitchen Description:Dishwasher, Disposal, Double Oven, Gas Oven, High End Refrigerator, Microwave, Stainless Steel Appliance(s), Wine Refrigerator
- Basement Description:Finished, Full
Heating and cooling
- Cooling:Central Air
- Heating:Forced Air, Natural Gas
- Central air:Yes
Structure and exterior
- Roof:Asphalt
- Year built:2007
- Lot Features:Landscaped
- Foundation Description:Concrete Perimeter
- Levels:2 Story
Schools
- High school:Lemont Twp High School
- Middle school:Old Quarry Middle School
- Elementary school:Oakwood Elementary School
Utilities
- Water:Public
- Sewer:Public Sewer
Finances and disclosures
- Price:$775,000
- Tax amount:$10,798 (2025)
Features and amenities
- Laundry features:Dryer, Washer
Parking
- Total parking spaces:7
- Parking description:Attached Garage, Concrete, Driveway, Garage
- Garage:Yes
- Garage spaces:3
 Copyright 2026 Midwest Real Estate Data LLC. All rights reserved. The data relating to real estate for sale on this web site comes in part from the Broker Reciprocity Program of the Midwest Real Estate Data LLC. Listing information is deemed reliable but not guaranteed.
New listings near 1720 Tower Hill Drive
- Open Sun, 1 to 3pmNew
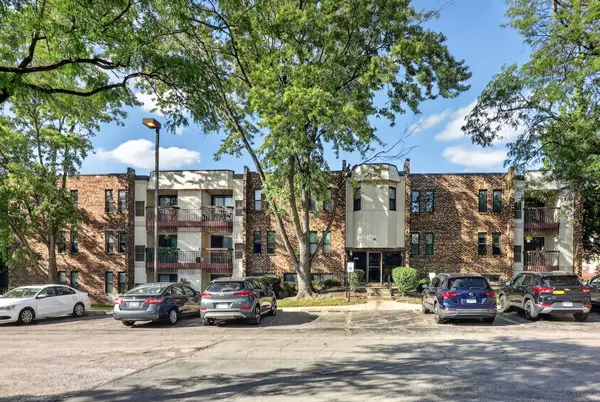 $175,000Active1 beds 1 baths725 sq. ft.
2212 Country Club Drive #21, Woodridge, IL 60517
MLS# 12758734Listed by: KELLER WILLIAMS EXPERIENCE - Open Sat, 12 to 2pmNew
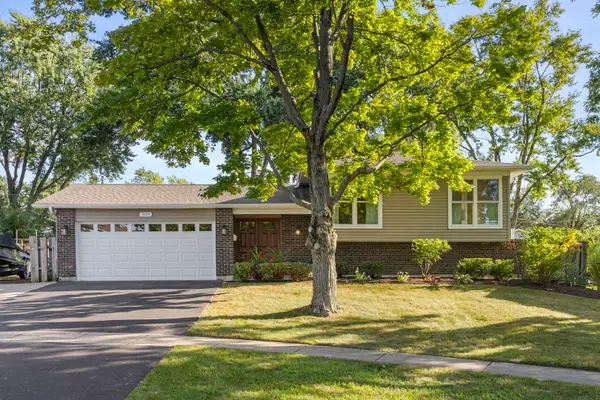 $439,000Active4 beds 2 baths2,000 sq. ft.
3105 Andrea Court, Woodridge, IL 60517
MLS# 12758075Listed by: @PROPERTIES CHRISTIE'S INTERNATIONAL REAL ESTATE - New
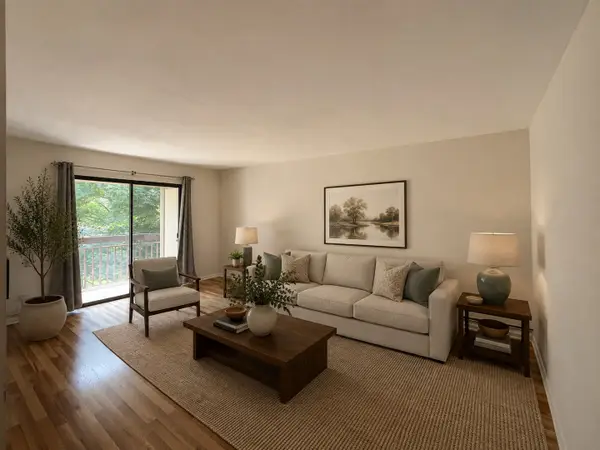 $179,500Active2 beds 1 baths937 sq. ft.
2208 Country Club Drive #26, Woodridge, IL 60517
MLS# 12757700Listed by: REDHAWK REALTY IL - New
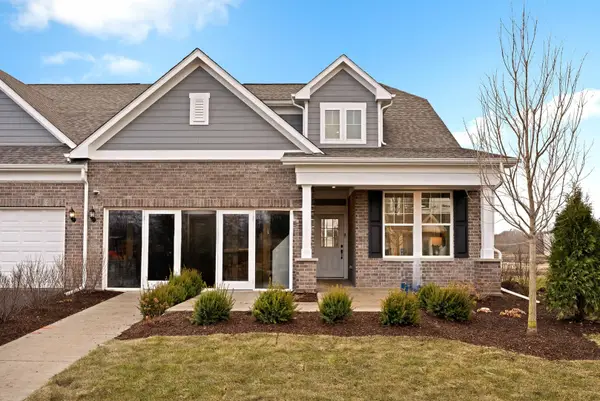 $743,987Active3 beds 3 baths2,785 sq. ft.
3593 Kennedy Lane #15001, Woodridge, IL 60517
MLS# 12757121Listed by: TWIN VINES REAL ESTATE SVCS - New
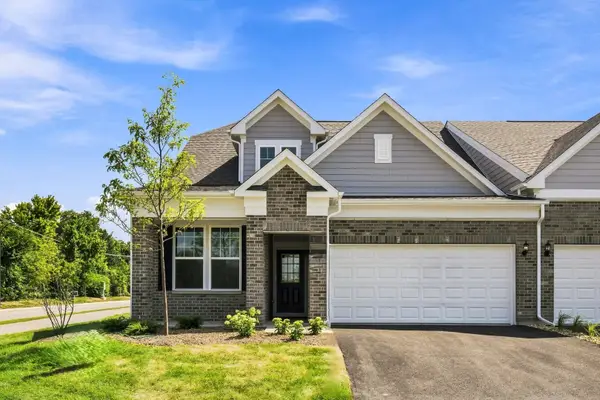 $746,009Active3 beds 3 baths2,785 sq. ft.
3595 Kennedy Lane #15002, Woodridge, IL 60517
MLS# 12757143Listed by: TWIN VINES REAL ESTATE SVCS - New
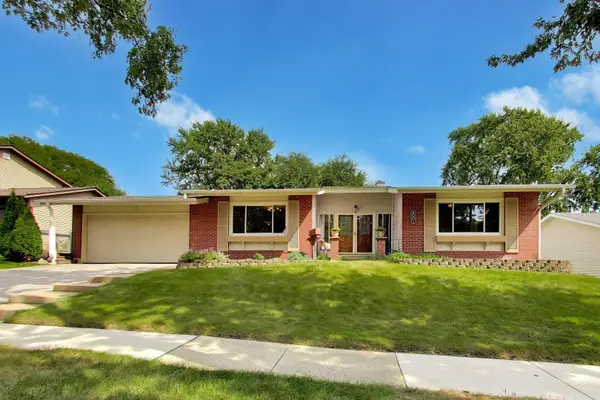 $449,900Active3 beds 2 baths1,743 sq. ft.
6001 Ross Drive, Woodridge, IL 60517
MLS# 12742207Listed by: @PROPERTIES CHRISTIES INTERNATIONAL REAL ESTATE - New
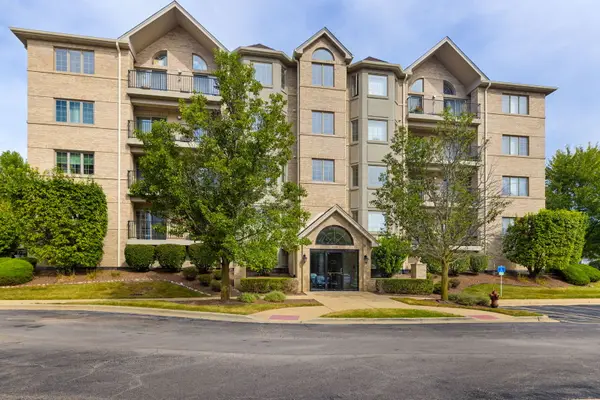 $399,900Active2 beds 2 baths1,519 sq. ft.
8505 Woodward Avenue #202, Woodridge, IL 60517
MLS# 12724027Listed by: COLDWELL BANKER REALTY - New
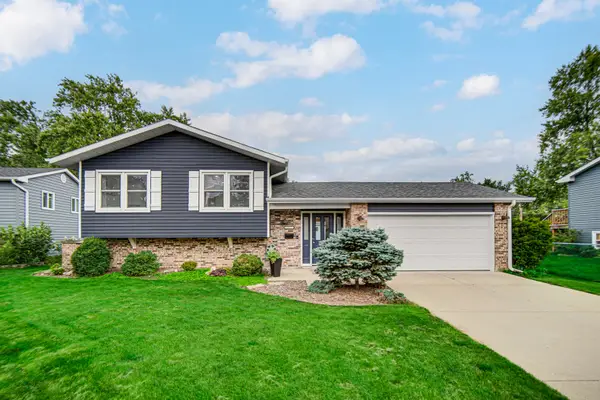 $465,000Active4 beds 2 baths1,879 sq. ft.
2921 Brentwood Court, Woodridge, IL 60517
MLS# 12755125Listed by: BAIRD & WARNER - Open Wed, 4 to 6pmNew
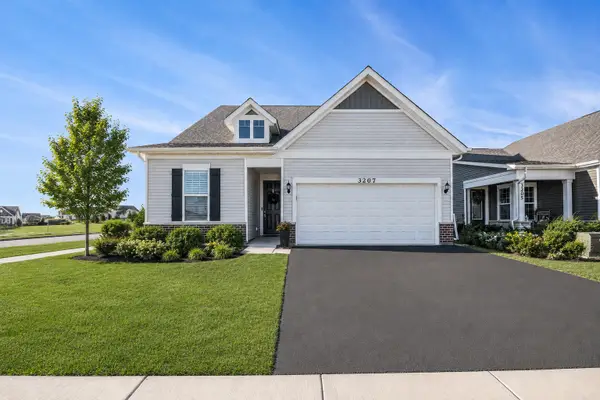 $524,990Active3 beds 3 baths2,034 sq. ft.
3207 Dove Mountain Drive, Aurora, IL 60503
MLS# 12754835Listed by: BERKSHIRE HATHAWAY HOMESERVICES CHICAGO 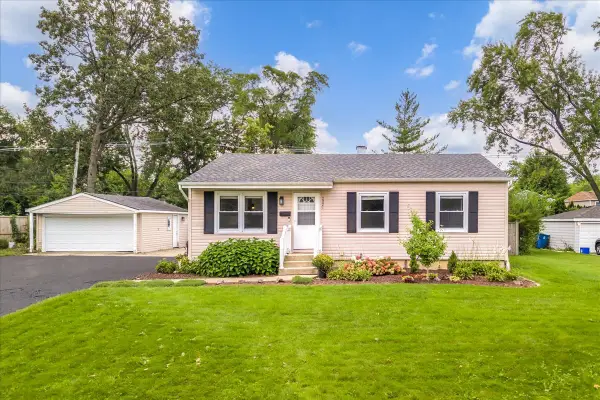 $415,000Pending4 beds 2 baths2,196 sq. ft.
2921 Everglade Avenue, Woodridge, IL 60517
MLS# 12749128Listed by: FULTON GRACE REALTY


Protect your home and budget from life's surprises with an Assurant Home Warranty, backed by a partner that supports you through every step of homeownership. Explore Plans.
© 2026 Better Homes and Gardens Real Estate LLC. An Anywhere Real Estate company. All rights reserved. Better Homes and Gardens® Real Estate is a registered trademark owned by Meredith Operations Corporation, licensed to Better Homes and Gardens Real Estate LLC and used with permission. Better Homes and Gardens Real Estate LLC fully supports the principles of the Fair Housing Act and the Equal Opportunity Act. Listing information is deemed reliable but is not guaranteed accurate.
Each office is independently owned and operated.
Any services or products provided by third parties are not provided by, affiliated with or related to Better Homes and Gardens Real Estate LLC, or its affiliated companies.