
2727 Mitchell Drive, Woodridge, IL 60517
Local realty services provided by:Better Homes and Gardens Real Estate Star Homes
2727 Mitchell Drive,Woodridge, IL 60517
$32,500
- 4 Beds
- 2 Baths
- 1,872 sq. ft.
- Single family
- Active
Listed by: keri hir
Office: keri hir
MLS#:12776054
Source:MLSNI
Price summary
- Price:$32,500
- Price per sq. ft.:$17.36
About this home
4BD/1.5BA, 1,872 SF split-level SFR with 2-car attached garage, porch, foyer, and invisible dog fence. Downstairs features a renovated family area with laminate flooring, 1 bedroom, laundry, and half bath. Upstairs offers 3 bedrooms, original wood flooring, kitchen with newer appliances, and full bath. Property needs cosmetic updates, cleaning, paint, and some flooring/tile work. Roof and HVAC approx. 10 years old, newer windows with lifetime warranty, updated electrical panel, and copper plumbing. Great opportunity for an investor looking to add value.
Contact an agent
Home facts
- Year built:1967
- Listing ID #:12776054
- Updated:October 06, 2026 at 11:19 AM
Rooms and interior
- Bedrooms:4
- Total bathrooms:2
- Full bathrooms:1
- Half bathrooms:1
- Rooms Total:8
- Kitchen Description:Cooktop, Dishwasher, Range Hood, Refrigerator
- Basement Description:Finished, Full
- Living area:1,872 sq. ft.
Heating and cooling
- Cooling:Central Air
- Heating:Natural Gas
- Central air:Yes
Structure and exterior
- Year built:1967
- Building area:1,872 sq. ft.
- Lot Features:Corner Lot
- Architectural Style:Bi-level
- Levels:Split Level
Utilities
- Water:Public
- Sewer:Public Sewer
Finances and disclosures
- Price:$32,500
- Price per sq. ft.:$17.36
- Tax amount:$7,692 (2024)
Features and amenities
- Laundry features:Dryer, Washer
Parking
- Total parking spaces:2
- Parking description:Attached Garage, Garage
- Garage:Yes
- Garage spaces:2
 Copyright 2026 Midwest Real Estate Data LLC. All rights reserved. The data relating to real estate for sale on this web site comes in part from the Broker Reciprocity Program of the Midwest Real Estate Data LLC. Listing information is deemed reliable but not guaranteed.
New listings near 2727 Mitchell Drive
- New
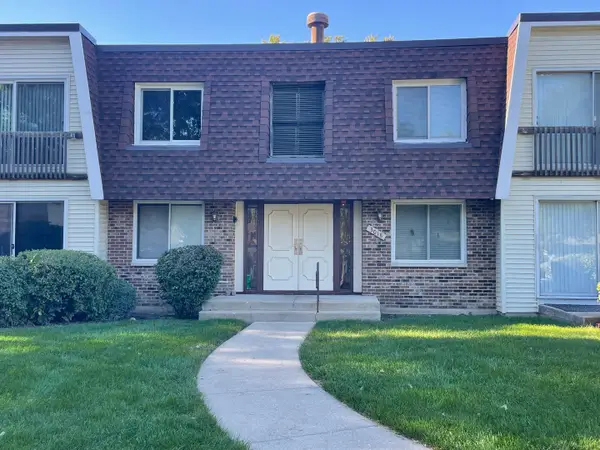 $209,000Active2 beds 2 baths1,150 sq. ft.
3018 Roberts Drive #3, Woodridge, IL 60517
MLS# 12776894Listed by: CHARLES RUTENBERG REALTY - New
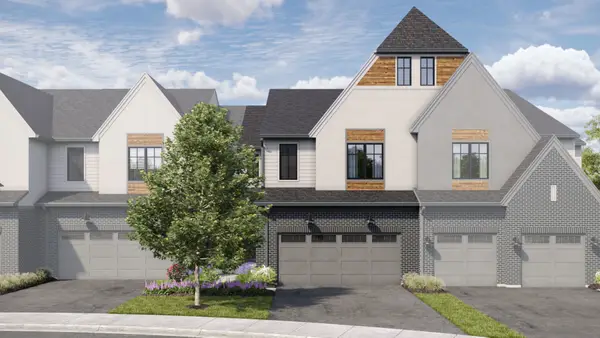 $875,950Active3 beds 3 baths2,205 sq. ft.
2066 Iron Ridge Lane, Naperville, IL 60563
MLS# 12776319Listed by: LITTLE REALTY - New
 $289,000Active2 beds 2 baths
7615 Bristol Court, Woodridge, IL 60517
MLS# 12775259Listed by: BERKSHIRE HATHAWAY HOMESERVICES CHICAGO 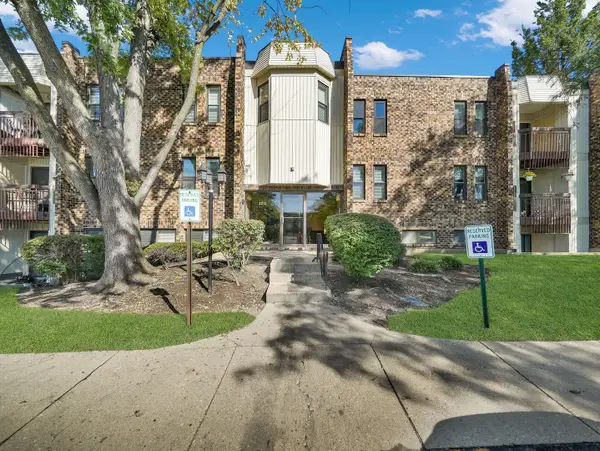 $177,000Pending2 beds 1 baths937 sq. ft.
2212 Country Club Drive #22C, Woodridge, IL 60517
MLS# 12770243Listed by: KELLER WILLIAMS ONECHICAGO- New
 $215,000Active2 beds 3 baths1,218 sq. ft.
2064 Country Club Drive, Woodridge, IL 60517
MLS# 12770322Listed by: REALTY OF AMERICA - New
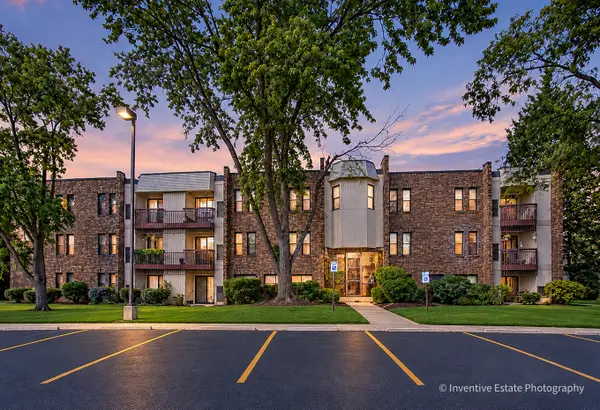 $146,000Active1 beds 1 baths800 sq. ft.
2212 Country Club Drive #4, Woodridge, IL 60517
MLS# 12774935Listed by: CHARLES RUTENBERG REALTY OF IL - New
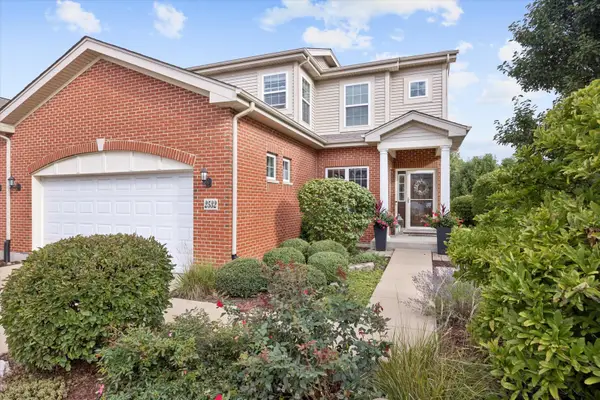 $599,900Active3 beds 4 baths3,487 sq. ft.
2532 Cedar Hill Lane, Woodridge, IL 60517
MLS# 12766781Listed by: @PROPERTIES CHRISTIE'S INTERNATIONAL REAL ESTATE - New
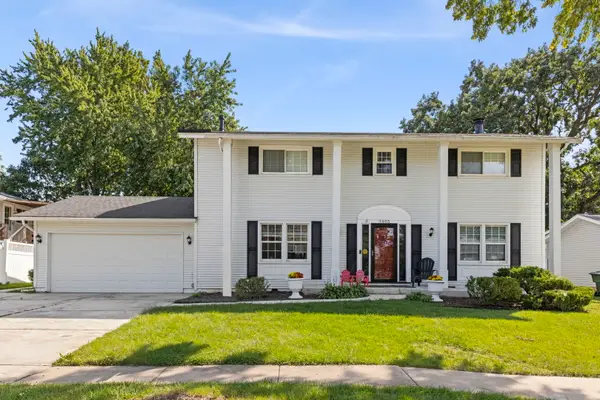 $499,000Active5 beds 3 baths2,132 sq. ft.
3405 Woodridge Drive, Woodridge, IL 60517
MLS# 12760007Listed by: KELLER WILLIAMS PREMIERE PROPERTIES - New
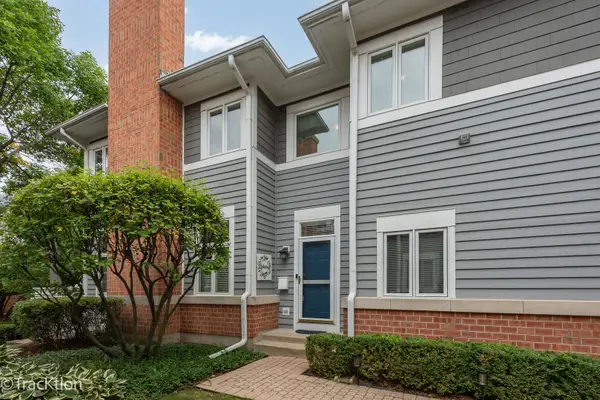 $525,000Active4 beds 4 baths2,342 sq. ft.
4 Mashie Court, Woodridge, IL 60517
MLS# 12769559Listed by: PLATINUM PARTNERS REALTORS


Protect your home and budget from life's surprises with an Assurant Home Warranty, backed by a partner that supports you through every step of homeownership. Explore Plans.
© 2026 Better Homes and Gardens Real Estate LLC. An Anywhere Real Estate company. All rights reserved. Better Homes and Gardens® Real Estate is a registered trademark owned by Meredith Operations Corporation, licensed to Better Homes and Gardens Real Estate LLC and used with permission. Better Homes and Gardens Real Estate LLC fully supports the principles of the Fair Housing Act and the Equal Opportunity Act. Listing information is deemed reliable but is not guaranteed accurate.
Each office is independently owned and operated.
Any services or products provided by third parties are not provided by, affiliated with or related to Better Homes and Gardens Real Estate LLC, or its affiliated companies.