
3050 76th Street, Woodridge, IL 60517
Local realty services provided by:Better Homes and Gardens Real Estate Star Homes
3050 76th Street,Woodridge, IL 60517
$329,900
- 3 Beds
- 1 Baths
- 1,073 sq. ft.
- Single family
- Active
Listed by: jennifer vonesh, charity kane
Office: berkshire hathaway homeservices chicago
MLS#:12791416
Source:MLSNI
Price summary
- Price:$329,900
- Price per sq. ft.:$307.46
About this home
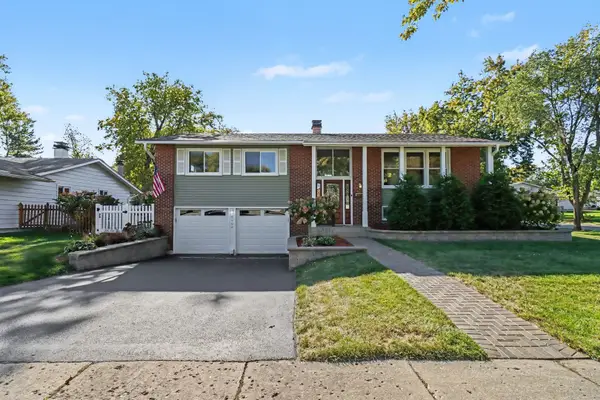
Welcome to this charming ranch home nestled on a quiet corner lot at the end of a peaceful dead-end street. Enjoy a beautiful, shaded landscape framed by mature trees and absolute privacy with zero through traffic. The spacious front deck features a never-used overhead awning-making it the perfect spot to gather with family and friends. Inside, the bright and open living room effortlessly accommodates multiple furniture layouts. All three comfortable bedrooms feature dedicated closets, window blinds, and lighted ceiling fans. The freshly painted bathroom highlights a brand-new walk-in shower with safety grab bars, new toilet and white trim. In the kitchen, you will find sturdy, roomy cabinetry alongside a highly functional pantry equipped with pull-out drawers and extensive shelving. The house is equipped with a whole house fan. This oversized 2-car garage pulls double duty with maximum storage-including built-in shelving and cabinets-plus a dedicated 12'x6' workshop. The home is in walking distance to a local playground and tennis/pickleball courts. The recently created walking path and community park are a short distance away as well. The home has an unbeatable location: easy access to I-355, I-55, and I-88 cuts down your daily commute or travel seamless. Offering immediate occupancy, this residence seamlessly blends functional design with move-in convenience....
Contact an agent
Home facts
- Year built:1959
- Listing ID #:12791416
- Updated:October 30, 2026 at 12:10 PM
Rooms and interior
- Bedrooms:3
- Total bathrooms:1
- Full bathrooms:1
- Rooms Total:5
- Bathrooms Description:No Tub
- Kitchen Description:Dishwasher, Microwave, Range, Refrigerator
- Basement Description:Full, Unfinished
- Living area:1,073 sq. ft.
Heating and cooling
- Cooling:Central Air
- Heating:Gas
- Central air:Yes
Structure and exterior
- Roof:Asphalt
- Year built:1959
- Building area:1,073 sq. ft.
- Lot Features:Corner Lot, Mature Trees
- Architectural Style:Ranch
- Foundation Description:Concrete Perimeter
- Levels:1 Story
Schools
- High school:Downers Grove South High School
- Middle school:Thomas Jefferson Junior High Sch
- Elementary school:Edgewood Elementary School
Utilities
- Water:Public
- Sewer:Public Sewer
Finances and disclosures
- Price:$329,900
- Price per sq. ft.:$307.46
- Tax amount:$7,175 (2025)
Features and amenities
- Laundry features:Dryer, Washer
- Amenities:CO Detectors, Ceiling Fan(s), Fan-Whole House
Parking
- Total parking spaces:8
- Parking description:Attached Garage, Concrete, Driveway, Garage
- Garage:Yes
- Garage spaces:2
 Copyright 2026 Midwest Real Estate Data LLC. All rights reserved. The data relating to real estate for sale on this web site comes in part from the Broker Reciprocity Program of the Midwest Real Estate Data LLC. Listing information is deemed reliable but not guaranteed.
New listings near 3050 76th Street
- New
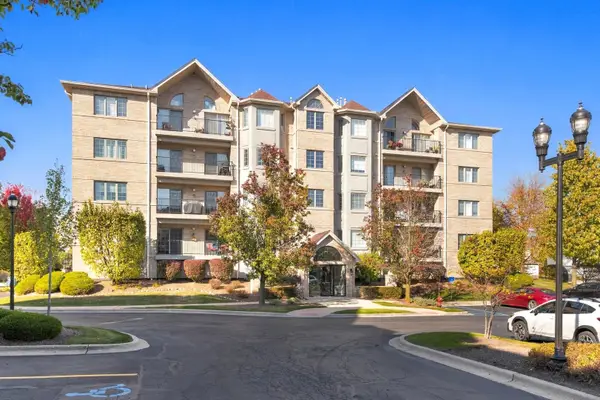 $389,000Active2 beds 2 baths1,519 sq. ft.
8505 Woodward Avenue #102, Woodridge, IL 60517
MLS# 12794741Listed by: JOHN GREENE, REALTOR - New
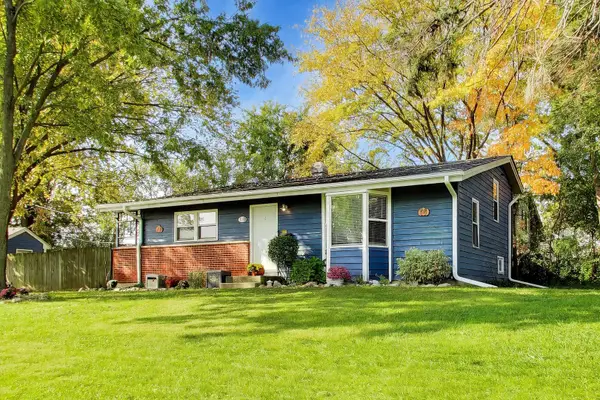 $359,900Active4 beds 2 baths1,512 sq. ft.
2615 Forest Glen Parkway, Woodridge, IL 60517
MLS# 12789865Listed by: @PROPERTIES CHRISTIES INTERNATIONAL REAL ESTATE - New
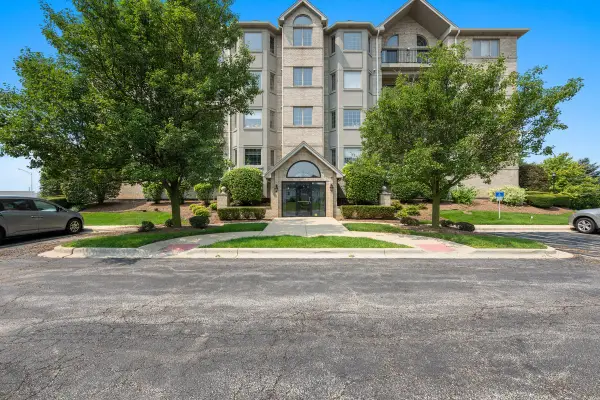 $379,900Active2 beds 2 baths1,519 sq. ft.
8515 Woodward Avenue #303, Woodridge, IL 60517
MLS# 12795870Listed by: BAIRD & WARNER - New
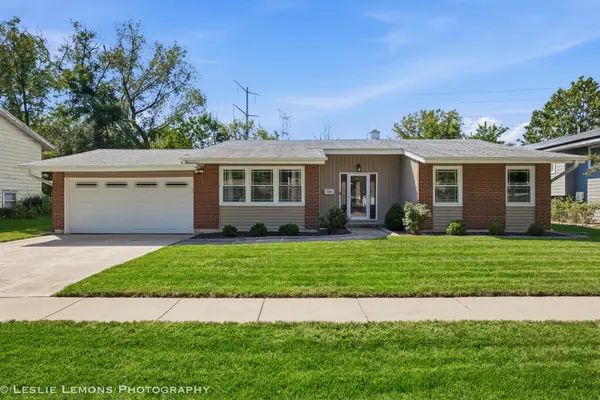 $499,900Active3 beds 2 baths1,656 sq. ft.
6020 Tyler Drive, Woodridge, IL 60517
MLS# 12795764Listed by: PEACOCK REALTY, INC - New
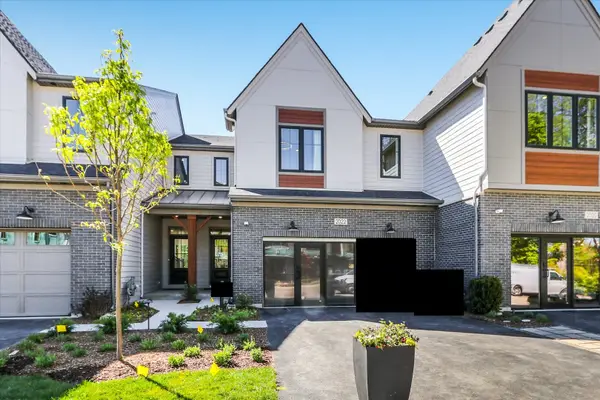 $798,270Active3 beds 3 baths1,992 sq. ft.
2076 Iron Ridge Lane, Naperville, IL 60563
MLS# 12795310Listed by: LITTLE REALTY - New
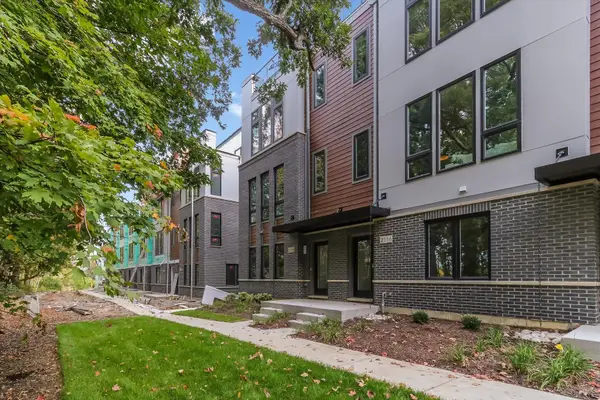 $899,990Active4 beds 4 baths2,669 sq. ft.
2114 Iron Ridge Lane, Naperville, IL 60563
MLS# 12795324Listed by: LITTLE REALTY - New
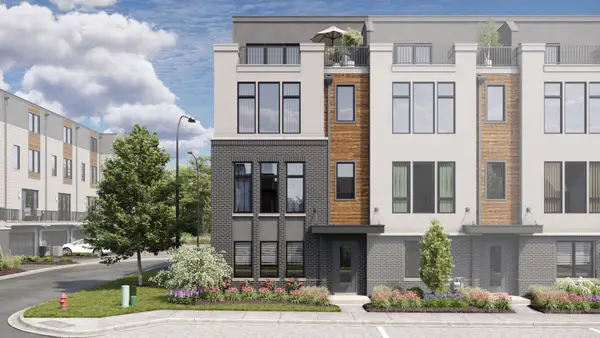 $1,137,810Active3 beds 5 baths3,152 sq. ft.
2127 Iron Ridge Lane, Naperville, IL 60563
MLS# 12795332Listed by: LITTLE REALTY - New
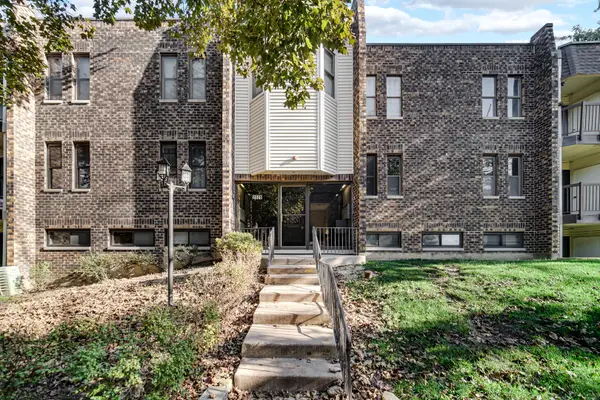 $159,900Active1 beds 1 baths766 sq. ft.
2025 Country Club Drive #11, Woodridge, IL 60517
MLS# 12786327Listed by: KELLER WILLIAMS INFINITY - New
 $469,900Active4 beds 2 baths
6808 Woodridge Drive, Woodridge, IL 60517
MLS# 12787213Listed by: O'NEIL PROPERTY GROUP, LLC


Protect your home and budget from life's surprises with an Assurant Home Warranty, backed by a partner that supports you through every step of homeownership. Explore Plans.
© 2026 Better Homes and Gardens Real Estate LLC. An Anywhere Real Estate company. All rights reserved. Better Homes and Gardens® Real Estate is a registered trademark owned by Meredith Operations Corporation, licensed to Better Homes and Gardens Real Estate LLC and used with permission. Better Homes and Gardens Real Estate LLC fully supports the principles of the Fair Housing Act and the Equal Opportunity Act. Listing information is deemed reliable but is not guaranteed accurate.
Each office is independently owned and operated.
Any services or products provided by third parties are not provided by, affiliated with or related to Better Homes and Gardens Real Estate LLC, or its affiliated companies.