
3425 83rd Street #D18, Woodridge, IL 60517
Local realty services provided by:Better Homes and Gardens Real Estate Star Homes
3425 83rd Street #D18,Woodridge, IL 60517
$199,000
- 2 Beds
- 2 Baths
- 1,078 sq. ft.
- Condominium
- Active
Listed by: anna fattore
Office: @properties christies international real estate
MLS#:12775953
Source:MLSNI
Price summary
- Price:$199,000
- Price per sq. ft.:$184.6
- Monthly HOA dues:$536
About this home
Welcome home to this meticulously maintained second-floor end-unit, offering an exceptional combination of space, natural light, privacy, and comfortable living. The thoughtfully designed open floor plan creates an inviting flow between the spacious living and dining areas, making this home ideal for both everyday living and entertaining. As an end unit, the home offers added privacy and an abundance of windows that help fill the living spaces with natural light. The beautifully appointed kitchen offers an impressive amount of cabinet and countertop space, providing both functionality and room to prepare and entertain with ease. A custom wraparound breakfast bar is a standout feature, offering additional seating and creating a natural gathering space that opens seamlessly to the main living area. The spacious primary suite provides a peaceful retreat at the end of the day and features a private en-suite bathroom and generous closet space. The additional living space is versatile and comfortable, offering plenty of room for guests, dining, and relaxation. Freshly painted bathrooms add a crisp, refreshed feel. Step outside onto the private deck and enjoy your morning coffee, an evening beverage, or simply relax and take in the surroundings. Additional convenience is provided by a dedicated storage unit, offering valuable extra space for seasonal items and belongings. Ideally situated with access to Downers Grove High School and all that the surrounding area has to offer, this well-cared-for end-unit combines comfort, functionality, and an inviting layout. A wonderful opportunity to enjoy easy living in a beautifully maintained home-nothing to do but move in and enjoy!...
Contact an agent
Home facts
- Year built:1979
- Listing ID #:12775953
- Updated:October 23, 2026 at 11:45 AM
Rooms and interior
- Bedrooms:2
- Total bathrooms:2
- Full bathrooms:1
- Half bathrooms:1
- Rooms Total:5
- Dining Description:L-Shaped
- Bathrooms Description:Soaking Tub
- Kitchen Description:Microwave, Range, Refrigerator
- Living area:1,078 sq. ft.
Heating and cooling
- Heating:Baseboard
Structure and exterior
- Roof:Asphalt
- Year built:1979
- Building area:1,078 sq. ft.
- Exterior Features:Balcony
- Foundation Description:Concrete Perimeter
Schools
- High school:South High School
- Middle school:Thomas Jefferson Junior High Sch
- Elementary school:John L Sipley Elementary School
Utilities
- Water:Lake Michigan
- Sewer:Public Sewer
Finances and disclosures
- Price:$199,000
- Price per sq. ft.:$184.6
- Tax amount:$3,229 (2025)
Features and amenities
- Laundry features:Coin Laundry
- Amenities:Ceiling Fan(s), Intercom
Parking
- Total parking spaces:2
- Parking description:Asphalt, Assigned
 Copyright 2026 Midwest Real Estate Data LLC. All rights reserved. The data relating to real estate for sale on this web site comes in part from the Broker Reciprocity Program of the Midwest Real Estate Data LLC. Listing information is deemed reliable but not guaranteed.
New listings near 3425 83rd Street #D18
- New
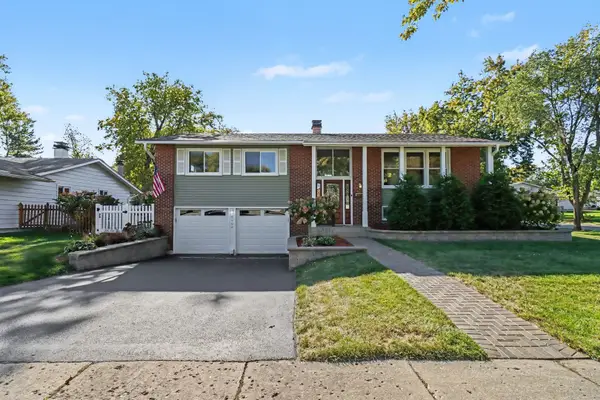 $469,900Active4 beds 2 baths
6808 Woodridge Drive, Woodridge, IL 60517
MLS# 12787213Listed by: O'NEIL PROPERTY GROUP, LLC - New
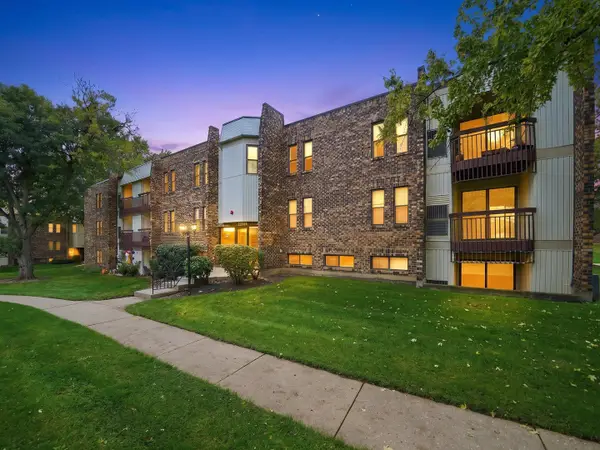 $160,000Active2 beds 1 baths937 sq. ft.
2214 Country Club Drive #25c, Woodridge, IL 60517
MLS# 12786606Listed by: SMART HOME REALTY - New
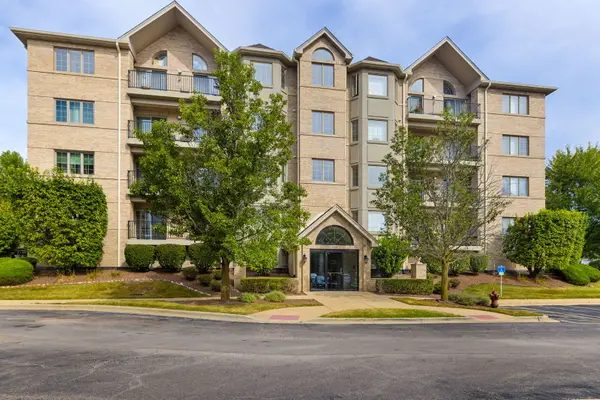 $374,900Active2 beds 2 baths1,519 sq. ft.
8505 Woodward Avenue #202, Woodridge, IL 60517
MLS# 12791161Listed by: COLDWELL BANKER REALTY - New
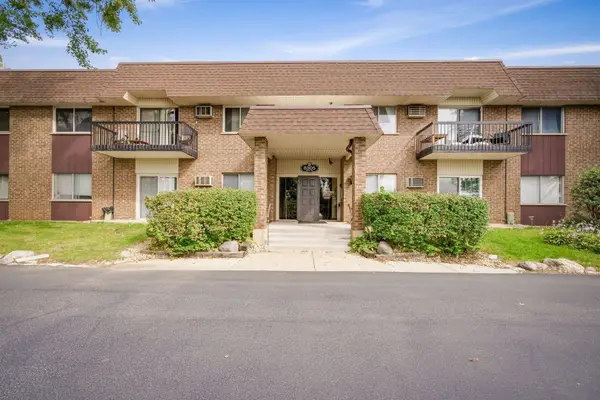 $164,999Active1 beds 1 baths836 sq. ft.
8305 Route 53 #A6, Woodridge, IL 60517
MLS# 12766856Listed by: ONPATH REALTY INC. - Open Sat, 1 to 3pmNew
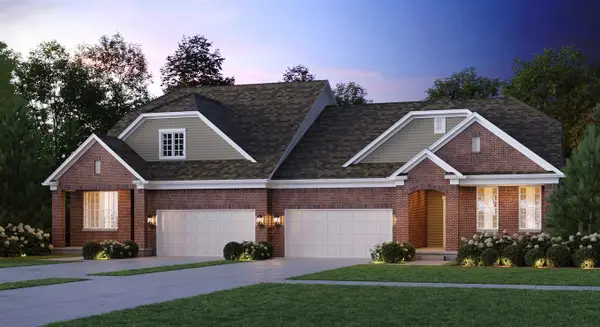 $774,990Active3 beds 3 baths2,697 sq. ft.
6226 Links Drive #02001, Woodridge, IL 60517
MLS# 12788717Listed by: TWIN VINES REAL ESTATE SVCS - Open Sat, 1 to 3pmNew
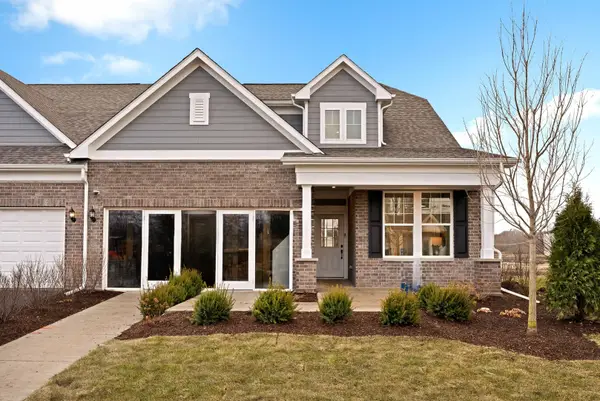 $650,665Active2 beds 2 baths1,577 sq. ft.
6200 Sandbelt Drive #23002, Woodridge, IL 60517
MLS# 12788721Listed by: TWIN VINES REAL ESTATE SVCS - New
 $175,000Active1 beds 1 baths766 sq. ft.
2214 Country Club Drive #21A, Woodridge, IL 60517
MLS# 12776743Listed by: SMART HOME REALTY - New
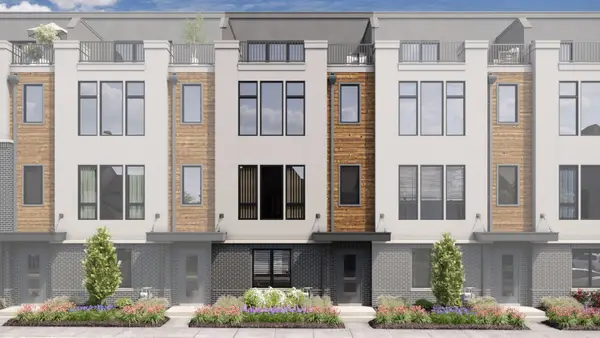 $799,990Active3 beds 5 baths2,669 sq. ft.
2117 Iron Ridge Lane, Naperville, IL 60563
MLS# 12787996Listed by: LITTLE REALTY - New
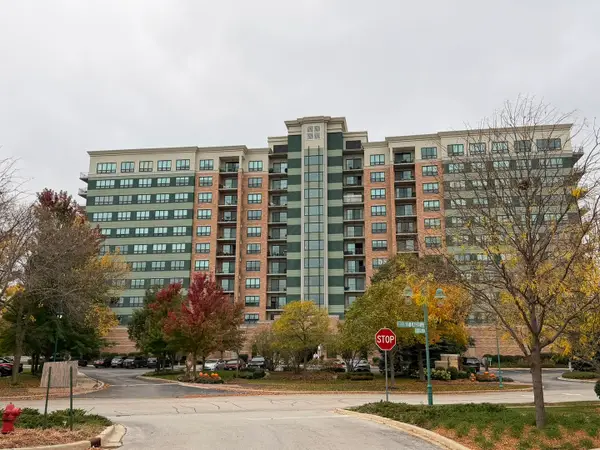 $289,000Active1 beds 1 baths1,018 sq. ft.
6420 Double Eagle Drive #302, Woodridge, IL 60517
MLS# 12787467Listed by: SLOAN REALTY & APPRAISALS - Open Sat, 12 to 1:30pmNew
 $469,000Active4 beds 2 baths1,950 sq. ft.
3118 Everglade Avenue, Woodridge, IL 60517
MLS# 12763787Listed by: COMPASS


Protect your home and budget from life's surprises with an Assurant Home Warranty, backed by a partner that supports you through every step of homeownership. Explore Plans.
© 2026 Better Homes and Gardens Real Estate LLC. An Anywhere Real Estate company. All rights reserved. Better Homes and Gardens® Real Estate is a registered trademark owned by Meredith Operations Corporation, licensed to Better Homes and Gardens Real Estate LLC and used with permission. Better Homes and Gardens Real Estate LLC fully supports the principles of the Fair Housing Act and the Equal Opportunity Act. Listing information is deemed reliable but is not guaranteed accurate.
Each office is independently owned and operated.
Any services or products provided by third parties are not provided by, affiliated with or related to Better Homes and Gardens Real Estate LLC, or its affiliated companies.