
7 Pheasant Court, Woodridge, IL 60517
Local realty services provided by:Better Homes and Gardens Real Estate Connections
Upcoming open houses
- Sat, Oct 1001:00 pm - 03:00 pm
Listed by: michelle reboletti
Office: coldwell banker realty
MLS#:12774831
Source:MLSNI
Price summary
- Price:$465,000
- Price per sq. ft.:$211.36
- Monthly HOA dues:$53
About this home
Welcome to Woodridge and this well-maintained 4 bedroom/2.1 bath two-story home offering 2,200 square feet of comfortable living space and a functional floor plan. Featuring an updated kitchen that includes white shaker cabinets, quartz countertops and new SS appliances. Other recent improvements include: ('26) Roof, Furnace, A/C, Sliding Doors, Epoxy Garage Floor and Epoxy Front Stoop ('25) Water Heater, Professional Landscaping ('22) Engineered Hardwood Flooring (lower level) Upstairs you will find four generously sized bedrooms, including a primary suite with a recently updated private full bath ('24) and walk-in closet. Located just 0.6 miles from the HOA's community clubhouse/pool and convenient for shopping, dining, parks, and recreation. Located within the Downers Grove North High School District 99 and District 68 attendance areas. With many of the major updates already completed, 7 Pheasant Ct. is ready for its next owner.
Contact an agent
Home facts
- Year built:1978
- Listing ID #:12774831
- Updated:October 08, 2026 at 08:45 PM
Rooms and interior
- Bedrooms:4
- Total bathrooms:3
- Full bathrooms:2
- Half bathrooms:1
- Rooms Total:9
- Dining Description:Combined With Living Room
- Kitchen Description:Dishwasher, Disposal, Microwave, Range, Refrigerator, Stainless Steel Appliance(s)
- Living area:2,200 sq. ft.
Heating and cooling
- Cooling:Central Air
- Heating:Electric, Natural Gas
- Central air:Yes
Structure and exterior
- Roof:Asphalt
- Year built:1978
- Building area:2,200 sq. ft.
- Lot Features:Cul-De-Sac, Landscaped
- Levels:2 Story
Schools
- High school:Downers Grove North High School
- Middle school:Thomas Jefferson Junior High Sch
- Elementary school:Meadowview Elementary School
Utilities
- Water:Lake Michigan
- Sewer:Public Sewer
Finances and disclosures
- Price:$465,000
- Price per sq. ft.:$211.36
- Tax amount:$6,527 (2025)
Features and amenities
- Laundry features:Dryer, Washer
Parking
- Total parking spaces:2
- Parking description:Attached Garage, Concrete, Garage
- Garage:Yes
- Garage spaces:2
 Copyright 2026 Midwest Real Estate Data LLC. All rights reserved. The data relating to real estate for sale on this web site comes in part from the Broker Reciprocity Program of the Midwest Real Estate Data LLC. Listing information is deemed reliable but not guaranteed.
New listings near 7 Pheasant Court
- New
 $795,000Active5 beds 4 baths
9040 Witham Lane, Woodridge, IL 60517
MLS# 12777911Listed by: REALTY EXECUTIVES ELITE - New
 $424,999Active3 beds 3 baths2,039 sq. ft.
8421 Chelsea Lane, Woodridge, IL 60517
MLS# 12777323Listed by: COMPASS - New
 $389,900Active3 beds 3 baths2,075 sq. ft.
2924 Hickory Court, Woodridge, IL 60517
MLS# 12778836Listed by: WORTH CLARK REALTY - New
 $164,900Active2 beds 1 baths937 sq. ft.
2218 Country Club Drive #22, Woodridge, IL 60517
MLS# 12779083Listed by: REAL TIME REALTY LLC - New
 $699,990Active2 beds 2 baths2,662 sq. ft.
6201 Links Drive #24001, Woodridge, IL 60517
MLS# 12778282Listed by: EXP REALTY - New
 $325,000Active4 beds 2 baths1,872 sq. ft.
2727 Mitchell Drive, Woodridge, IL 60517
MLS# 12777889Listed by: KERI HIR - New
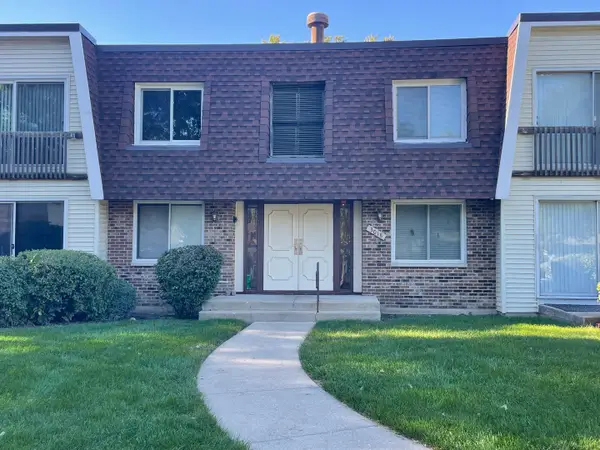 $209,000Active2 beds 2 baths1,150 sq. ft.
3018 Roberts Drive #3, Woodridge, IL 60517
MLS# 12776894Listed by: CHARLES RUTENBERG REALTY - New
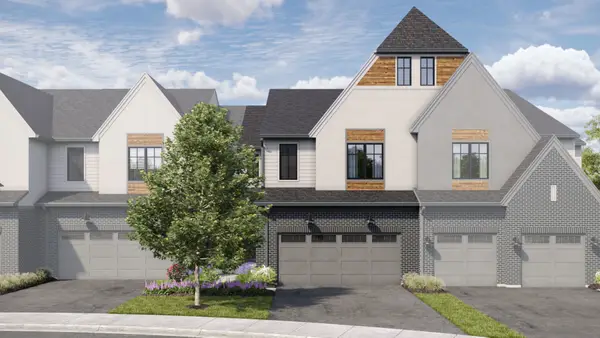 $875,950Active3 beds 3 baths2,205 sq. ft.
2066 Iron Ridge Lane, Naperville, IL 60563
MLS# 12776319Listed by: LITTLE REALTY - New
 $289,000Active2 beds 2 baths
7615 Bristol Court, Woodridge, IL 60517
MLS# 12775259Listed by: BERKSHIRE HATHAWAY HOMESERVICES CHICAGO


Protect your home and budget from life's surprises with an Assurant Home Warranty, backed by a partner that supports you through every step of homeownership. Explore Plans.
© 2026 Better Homes and Gardens Real Estate LLC. An Anywhere Real Estate company. All rights reserved. Better Homes and Gardens® Real Estate is a registered trademark owned by Meredith Operations Corporation, licensed to Better Homes and Gardens Real Estate LLC and used with permission. Better Homes and Gardens Real Estate LLC fully supports the principles of the Fair Housing Act and the Equal Opportunity Act. Listing information is deemed reliable but is not guaranteed accurate.
Each office is independently owned and operated.
Any services or products provided by third parties are not provided by, affiliated with or related to Better Homes and Gardens Real Estate LLC, or its affiliated companies.