
8348 Adbeth Avenue, Woodridge, IL 60517
Local realty services provided by:Better Homes and Gardens Real Estate Connections
8348 Adbeth Avenue,Woodridge, IL 60517
$499,000
- 3 Beds
- 3 Baths
- 2,028 sq. ft.
- Single family
- Active
Upcoming open houses
- Sun, Aug 0201:30 pm - 03:00 pm
Listed by: jennifer oukrust
Office: compass
MLS#:12708366
Source:MLSNI
Price summary
- Price:$499,000
- Price per sq. ft.:$246.06
About this home
Welcome to this traditional 2 story 3 bedroom, 2.5 bath home on a beautiful corner lot in one of Woodridge most desirable neighborhoods. The moment you walk in, you will feel at home. Hardwood floors throughout, natural sunlight beaming in and upgrades throughout. The family room has a fireplace perfect for cozy nights, the kitchen is large with a pantry. There is granite countertops and stainless steel appliances and room to add a beautiful island. Next to the kitchen is an office or a bedroom. Both bathrooms have been updated in July 2026. There is a half bathroom that can be turned to a full bathroom. Main floor laundry, 2 car garage, 3 generous size bedrooms, a Master bedroom with a master bathroom. The basement is finished and the yard is fenced. This home has everything. Its steps away from parks, baseball fields and nearby all the sports Woodridge has to offer. Nearby is Cypress Cove waterpark, the Arc and not far from the Bolingbrook Promenade and interstate. Enjoy shopping and dining. Located close to Downers grove and Lisle Farmers Market....
Contact an agent
Home facts
- Year built:1988
- Subdivision & Development:Mending Wall
- Listing ID #:12708366
- Updated:August 01, 2026 at 11:58 AM
Rooms and interior
- Bedrooms:3
- Total bathrooms:3
- Full bathrooms:2
- Half bathrooms:1
- Rooms Total:7
- Dining Description:Separate Dining Room
- Kitchen Description:Dishwasher, Freezer, Range, Refrigerator
- Basement Description:Finished, Full
- Living area:2,028 sq. ft.
Heating and cooling
- Cooling:Central Air
- Heating:Forced Air, Natural Gas
- Central air:Yes
Structure and exterior
- Year built:1988
- Building area:2,028 sq. ft.
- Lot area:0.23 Acres
- Lot Features:Corner Lot
- Architectural Style:Traditional
- Levels:2 Story
Schools
- High school:Downers Grove South High School
- Middle school:Thomas Jefferson Junior High Sch
- Elementary school:William F Murphy Elementary Scho
Utilities
- Water:Lake Michigan, Public
- Sewer:Public Sewer
Finances and disclosures
- Price:$499,000
- Price per sq. ft.:$246.06
- Tax amount:$10,811 (2024)
Features and amenities
- Laundry features:Dryer, Washer
Parking
- Total parking spaces:2
- Parking description:Attached Garage, Garage
- Garage:Yes
- Garage spaces:2
 Copyright 2026 Midwest Real Estate Data LLC. All rights reserved. The data relating to real estate for sale on this web site comes in part from the Broker Reciprocity Program of the Midwest Real Estate Data LLC. Listing information is deemed reliable but not guaranteed.
New listings near 8348 Adbeth Avenue
- Open Sat, 11am to 1pmNew
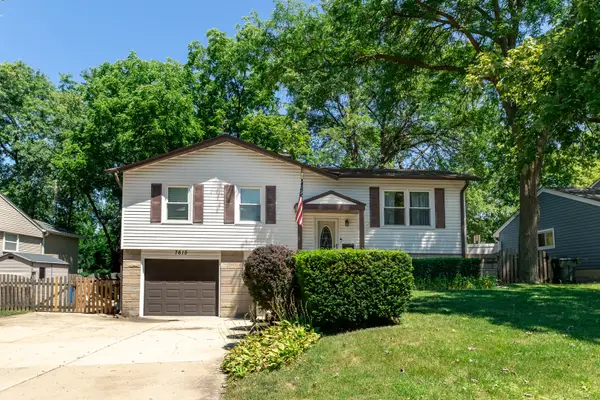 $345,900Active3 beds 3 baths
7615 Walnut Avenue, Woodridge, IL 60517
MLS# 12619058Listed by: COMPASS - Open Sat, 2 to 5pmNew
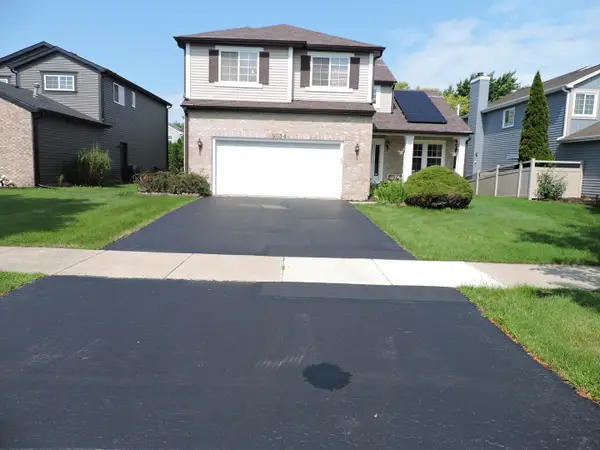 $679,900Active5 beds 4 baths3,467 sq. ft.
9034 Hillcrest Lane, Woodridge, IL 60517
MLS# 12718286Listed by: WELCOME REALTY - New
 $379,900Active2 beds 2 baths1,519 sq. ft.
8515 Woodward Avenue #303, Woodridge, IL 60517
MLS# 12719066Listed by: BAIRD & WARNER - New
 $719,990Active3 beds 3 baths1,992 sq. ft.
2044 Iron Ridge Lane, Naperville, IL 60563
MLS# 12718897Listed by: LITTLE REALTY - New
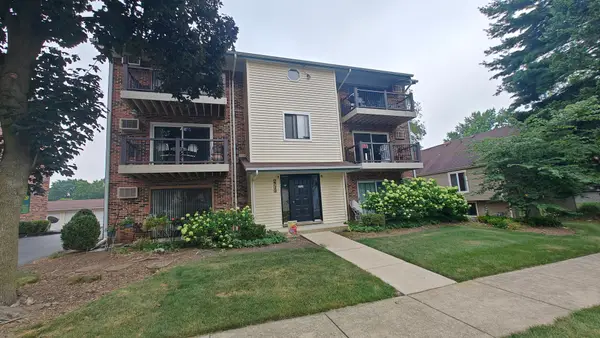 $235,000Active2 beds 2 baths971 sq. ft.
2713 Northcreek Drive #2204, Woodridge, IL 60517
MLS# 12717110Listed by: CHARLES RUTENBERG REALTY OF IL - New
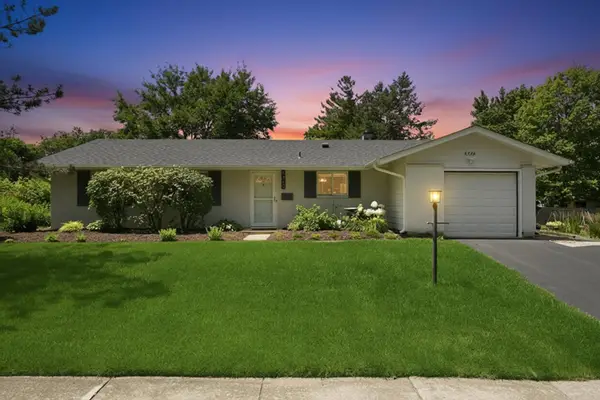 $425,000Active3 beds 2 baths1,343 sq. ft.
6320 Clark Drive, Woodridge, IL 60517
MLS# 12718255Listed by: EXP REALTY - Open Sun, 2 to 4pmNew
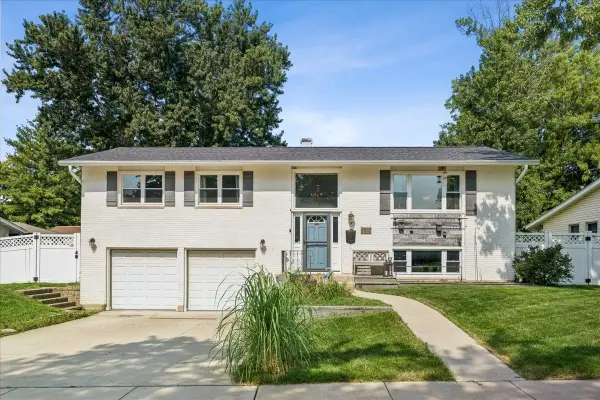 $479,900Active3 beds 2 baths1,872 sq. ft.
6916 Williams Drive, Woodridge, IL 60517
MLS# 12707513Listed by: BAIRD & WARNER - New
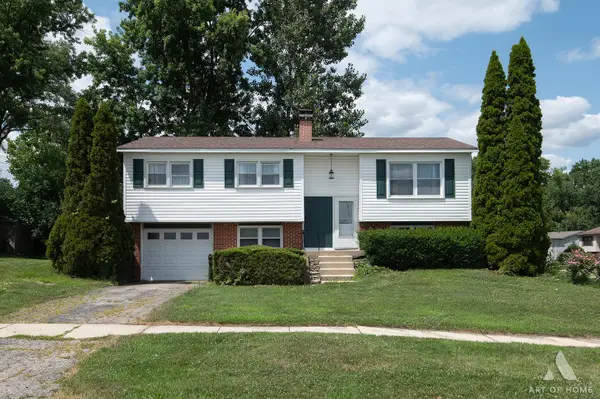 $349,500Active4 beds 2 baths1,705 sq. ft.
7756 Chestnut Avenue, Woodridge, IL 60517
MLS# 12712001Listed by: KELLER WILLIAMS EXPERIENCE 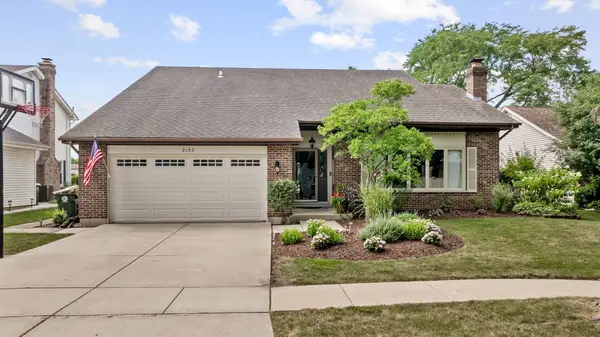 $609,950Pending4 beds 3 baths2,260 sq. ft.
2107 Wheeler Street, Woodridge, IL 60517
MLS# 12715124Listed by: KRANZ REAL ESTATE,INC.


Protect your home and budget from life's surprises with an Assurant Home Warranty, backed by a partner that supports you through every step of homeownership. Explore Plans.
© 2026 Better Homes and Gardens Real Estate LLC. An Anywhere Real Estate company. All rights reserved. Better Homes and Gardens® Real Estate is a registered trademark owned by Meredith Operations Corporation, licensed to Better Homes and Gardens Real Estate LLC and used with permission. Better Homes and Gardens Real Estate LLC fully supports the principles of the Fair Housing Act and the Equal Opportunity Act. Listing information is deemed reliable but is not guaranteed accurate.
Each office is independently owned and operated.
Any services or products provided by third parties are not provided by, affiliated with or related to Better Homes and Gardens Real Estate LLC, or its affiliated companies.