
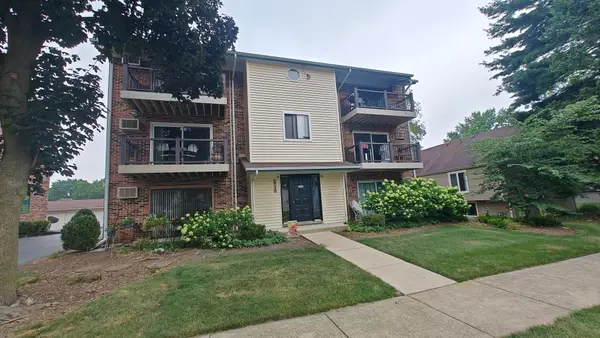
8525 Woodward Avenue #401, Woodridge, IL 60517
Local realty services provided by:Better Homes and Gardens Real Estate Connections
8525 Woodward Avenue #401,Woodridge, IL 60517
$419,000
- 2 Beds
- 2 Baths
- 1,856 sq. ft.
- Condominium
- Active
Listed by: james stover
Office: weichert, realtors - homes by presto
MLS#:12768134
Source:MLSNI
Price summary
- Price:$419,000
- Price per sq. ft.:$225.75
- Monthly HOA dues:$600
About this home
RARELY AVAILABLE TOP-FLOOR CONDO in sought-after Farmingdale Village! Freshly painted throughout, including ALL walls and ceilings, with ALL NEW carpeting, this spacious 2-bedroom, 2-bath home is move-in ready! Enjoy the privacy of top-floor living, soaring vaulted ceilings, and an open layout filled with natural light. A standout feature is the 337 SQ. FT. LOFT, available only in top-floor units! This versatile space is ideal for a family room, home office, TV lounge, or guest retreat. The spacious living room features a tiled GAS FIREPLACE and double sliding doors leading to a private penthouse balcony with beautiful neighborhood views. The adjoining dining area features an elegant tray ceiling, creating a welcoming space for entertaining. The spacious kitchen features FRESHLY PAINTED CABINETRY WITH ALL NEW HARDWARE, quartz countertops, stainless steel appliances, a pantry closet, and a separate breakfast area. The primary suite offers a large walk-in closet and private bath with dual sinks, a separate soaking tub, and tiled shower. A generously sized second bedroom features a double closet and convenient access to the second full bath. Additional conveniences include in-unit laundry with extra storage cabinetry, ELEVATOR ACCESS, one HEATED INDOOR GARAGE PARKING SPACE, and private secured garage storage. Ideally located near I-355 and I-55, with easy access to shopping, dining, golf, and everyday conveniences. Served by Prairieview Elementary, Lakeview Junior High, and Downers Grove South High School. TOP FLOOR. 1856 SQ. FT. FRESHLY UPDATED. HEATED GARAGE. ELEVATOR BUILDING. A rare opportunity in Farmingdale Village!...
Contact an agent
Home facts
- Year built:2006
- Subdivision & Development:Farmingdale Village
- Listing ID #:12768134
- Updated:November 22, 2026 at 02:10 PM
Rooms and interior
- Bedrooms:2
- Total bathrooms:2
- Full bathrooms:2
- Rooms Total:6
- Dining Description:Combined With Living Room
- Bathrooms Description:Double Sinks, Separate Shower, Whirlpool
- Kitchen Description:Dishwasher, Disposal, Gas Cooktop, Gas Oven, Microwave, Range, Refrigerator, Stainless Steel Appliance(s)
- Living area:1,856 sq. ft.
Heating and cooling
- Cooling:Central Air
- Heating:Forced Air, Gas
- Central air:Yes
Structure and exterior
- Year built:2006
- Building area:1,856 sq. ft.
- Lot Features:Landscaped
- Exterior Features:Balcony
Schools
- High school:Downers Grove South High School
- Middle school:Lakeview Junior High School
- Elementary school:Prairieview Elementary
Utilities
- Water:Public
- Sewer:Public Sewer
Finances and disclosures
- Price:$419,000
- Price per sq. ft.:$225.75
- Tax amount:$7,231 (2025)
Features and amenities
- Laundry features:Dryer, Washer
- Amenities:Air Purifier, CO Detectors, Ceiling Fan(s), Fan-Attic Exhaust, Fire Sprinklers, Intercom
Parking
- Total parking spaces:1
- Parking description:Attached Garage, Garage, Shared Driveway
- Garage:Yes
- Garage spaces:1
 Copyright 2026 Midwest Real Estate Data LLC. All rights reserved. The data relating to real estate for sale on this web site comes in part from the Broker Reciprocity Program of the Midwest Real Estate Data LLC. Listing information is deemed reliable but not guaranteed.
New listings near 8525 Woodward Avenue #401
- New
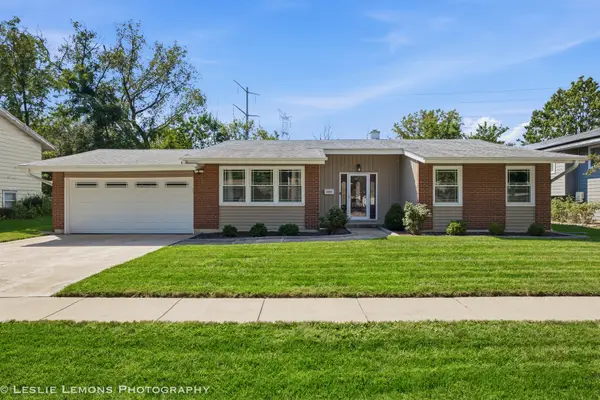 $494,900Active3 beds 2 baths1,656 sq. ft.
6020 Tyler Drive, Woodridge, IL 60517
MLS# 12812693Listed by: PEACOCK REALTY, INC - Open Sun, 10am to 12pm
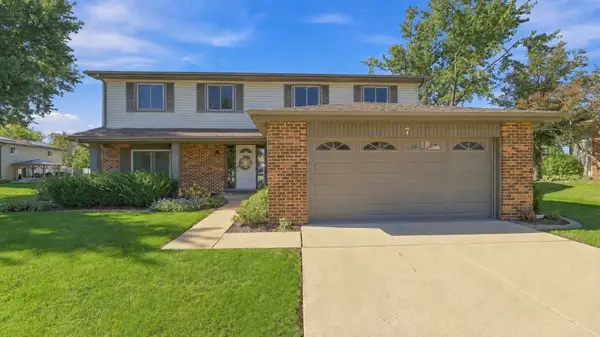 $450,000Pending4 beds 3 baths2,200 sq. ft.
7 Pheasant Court, Woodridge, IL 60517
MLS# 12812006Listed by: COLDWELL BANKER REALTY - New
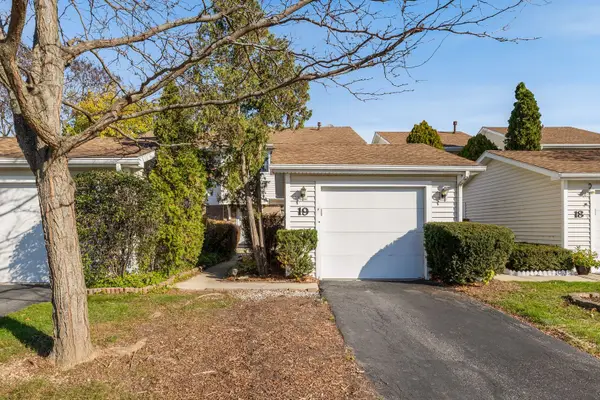 $330,000Active4 beds 3 baths1,440 sq. ft.
19 Wake Robin Court, Woodridge, IL 60517
MLS# 12810165Listed by: REAL BROKER LLC - New
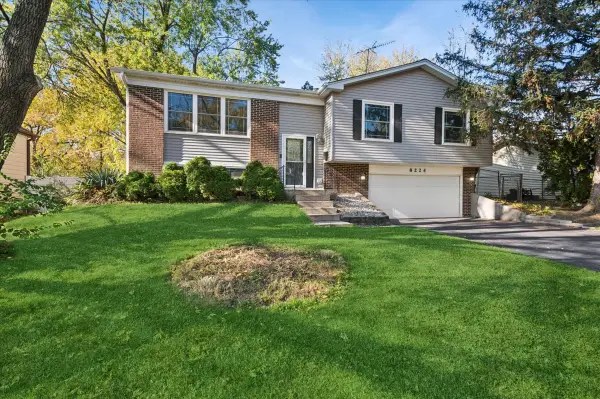 $439,000Active4 beds 3 baths1,350 sq. ft.
8224 Deerwood Court, Woodridge, IL 60517
MLS# 12807242Listed by: BAIRD & WARNER - New
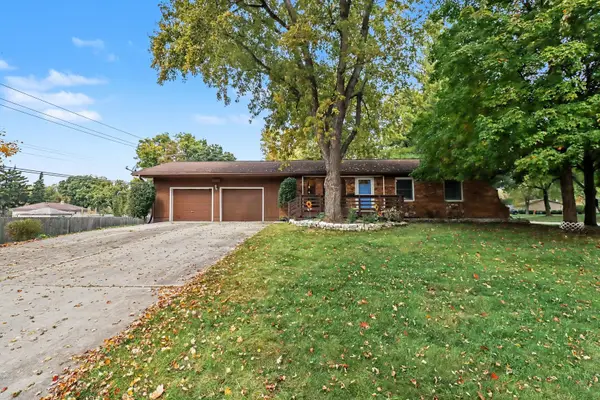 $319,900Active3 beds 1 baths1,073 sq. ft.
3050 76th Street, Woodridge, IL 60517
MLS# 12811000Listed by: BERKSHIRE HATHAWAY HOMESERVICES CHICAGO - New
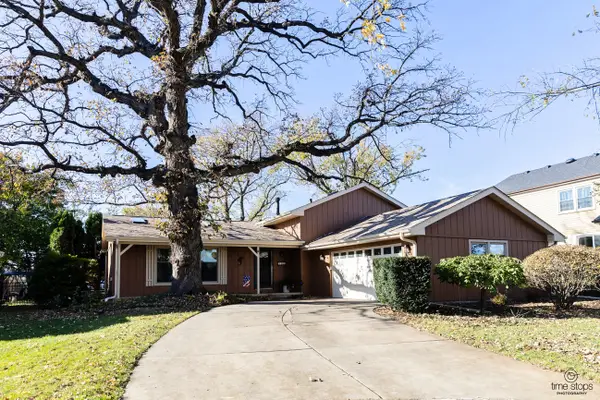 $512,900Active3 beds 3 baths2,142 sq. ft.
8306 Old Fence Court, Woodridge, IL 60517
MLS# 12810392Listed by: RIDGE REALTY AND ASSOCS INC. - New
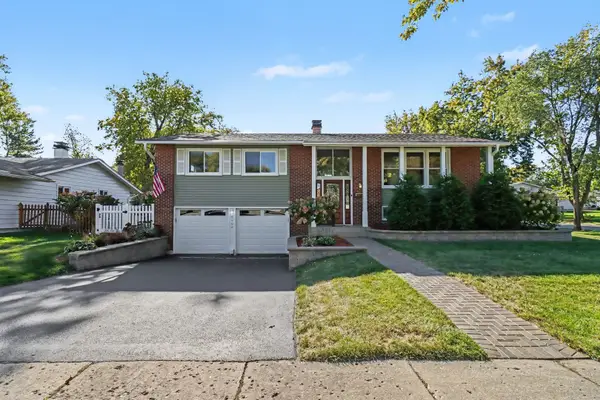 $449,900Active4 beds 2 baths
6808 Woodridge Drive, Woodridge, IL 60517
MLS# 12810358Listed by: O'NEIL PROPERTY GROUP, LLC 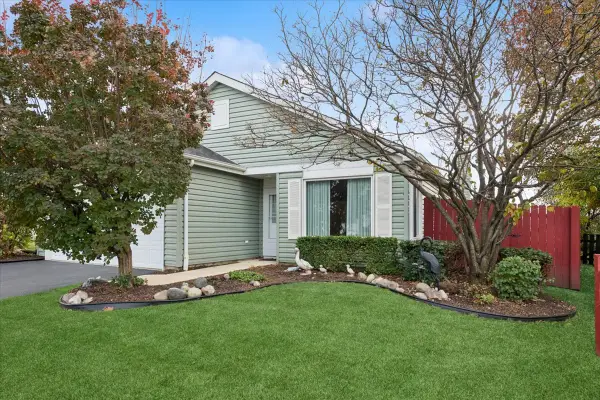 $365,000Pending2 beds 2 baths1,369 sq. ft.
2329 Buckingham Circle, Woodridge, IL 60517
MLS# 12806925Listed by: BAIRD & WARNER- New
 $195,000Active2 beds 2 baths971 sq. ft.
2713 Northcreek Drive #2204, Woodridge, IL 60517
MLS# 12808721Listed by: CHARLES RUTENBERG REALTY OF IL


Protect your home and budget from life's surprises with an Assurant Home Warranty, backed by a partner that supports you through every step of homeownership. Explore Plans.
© 2026 Better Homes and Gardens Real Estate LLC. An Anywhere Real Estate company. All rights reserved. Better Homes and Gardens® Real Estate is a registered trademark owned by Meredith Operations Corporation, licensed to Better Homes and Gardens Real Estate LLC and used with permission. Better Homes and Gardens Real Estate LLC fully supports the principles of the Fair Housing Act and the Equal Opportunity Act. Listing information is deemed reliable but is not guaranteed accurate.
Each office is independently owned and operated.
Any services or products provided by third parties are not provided by, affiliated with or related to Better Homes and Gardens Real Estate LLC, or its affiliated companies.