
1141 Greenwood Circle #7F, Woodstock, IL 60098
Local realty services provided by:Better Homes and Gardens Real Estate Star Homes
1141 Greenwood Circle #7F,Woodstock, IL 60098
$165,999
- 2 Beds
- 1 Baths
- 1,091 sq. ft.
- Condominium
- Pending
Listed by: rajendra shah
Office: century 21 integra
MLS#:12729629
Source:MLSNI
Price summary
- Price:$165,999
- Price per sq. ft.:$152.15
- Monthly HOA dues:$175
About this home
Beautiful 2-bedroom condo located on the second floor in the desirable Greenwood Place subdivision. This move-in-ready unit has been freshly painted and features new wood laminate flooring throughout. Enjoy the convenience of an in-unit washer and dryer. The sliding glass door opens to a private balcony overlooking a peaceful natural green space-perfect for relaxing and enjoying the view. Additional features include a 1-car attached garage. Ideally located near parks, the Metra station, shopping, and other amenities, this condo offers both comfort and convenience. Don't miss this wonderful opportunity!
Contact an agent
Home facts
- Year built:1995
- Subdivision & Development:Greenwood Place
- Listing ID #:12729629
- Updated:September 16, 2026 at 10:28 AM
Rooms and interior
- Bedrooms:2
- Total bathrooms:1
- Full bathrooms:1
- Rooms Total:5
- Dining Description:Eating Area
- Living area:1,091 sq. ft.
Heating and cooling
- Cooling:Central Air
- Heating:Natural Gas
- Central air:Yes
Structure and exterior
- Roof:Asphalt
- Year built:1995
- Building area:1,091 sq. ft.
- Foundation Description:Concrete Perimeter
Schools
- High school:Woodstock High School
- Middle school:Northwood Middle School
- Elementary school:Olson Elementary School
Utilities
- Water:Public
- Sewer:Public Sewer
Finances and disclosures
- Price:$165,999
- Price per sq. ft.:$152.15
- Tax amount:$3,871 (2025)
Features and amenities
- Amenities:Ceiling Fan(s)
Parking
- Total parking spaces:1
- Parking description:Asphalt, Attached Garage, Garage
- Garage:Yes
- Garage spaces:1
 Copyright 2026 Midwest Real Estate Data LLC. All rights reserved. The data relating to real estate for sale on this web site comes in part from the Broker Reciprocity Program of the Midwest Real Estate Data LLC. Listing information is deemed reliable but not guaranteed.
New listings near 1141 Greenwood Circle #7F
- New
 $245,900Active3 beds 1 baths884 sq. ft.
816 Mitchell Street, Woodstock, IL 60098
MLS# 12760705Listed by: BERKSHIRE HATHAWAY HOMESERVICES STARCK REAL ESTATE - New
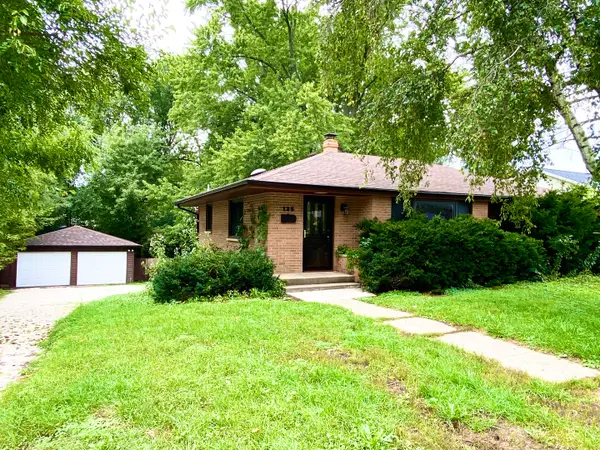 $369,900Active3 beds 2 baths2,400 sq. ft.
125 E Kimball Avenue, Woodstock, IL 60098
MLS# 12760597Listed by: ALL TIME REALTY, INC. - New
 $250,000Active3 beds 3 baths1,409 sq. ft.
1429 Rhett Place, Woodstock, IL 60098
MLS# 12760265Listed by: COMPASS - New
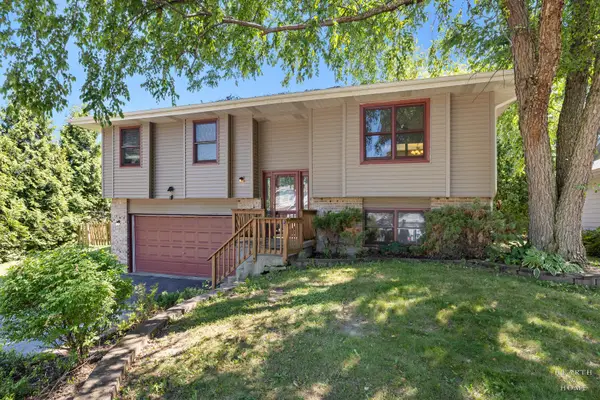 $359,900Active3 beds 3 baths2,000 sq. ft.
558 Barbary Lane, Woodstock, IL 60098
MLS# 12759527Listed by: KELLER WILLIAMS SUCCESS REALTY - New
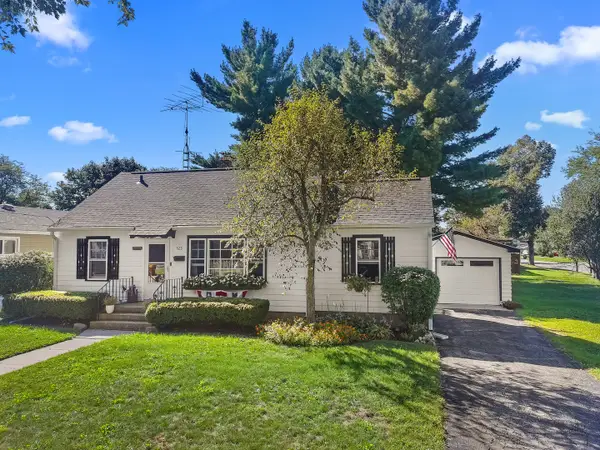 $250,000Active3 beds 2 baths912 sq. ft.
523 Highland Avenue, Woodstock, IL 60098
MLS# 12737474Listed by: BERKSHIRE HATHAWAY HOMESERVICES STARCK REAL ESTATE - New
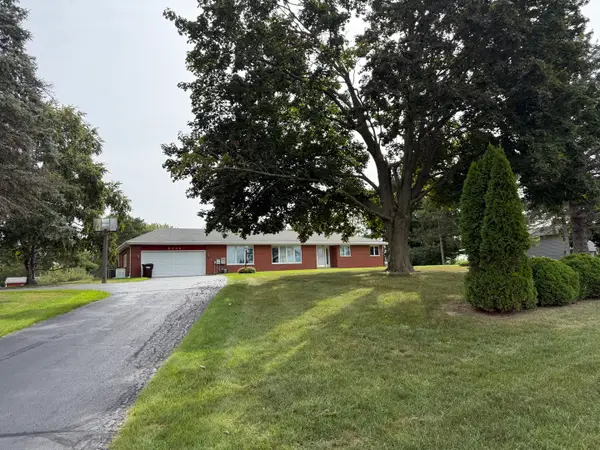 $475,000Active3 beds 3 baths2,022 sq. ft.
6206 Haligus Road, Woodstock, IL 60098
MLS# 12755787Listed by: BERKSHIRE HATHAWAY HOMESERVICES STARCK REAL ESTATE - New
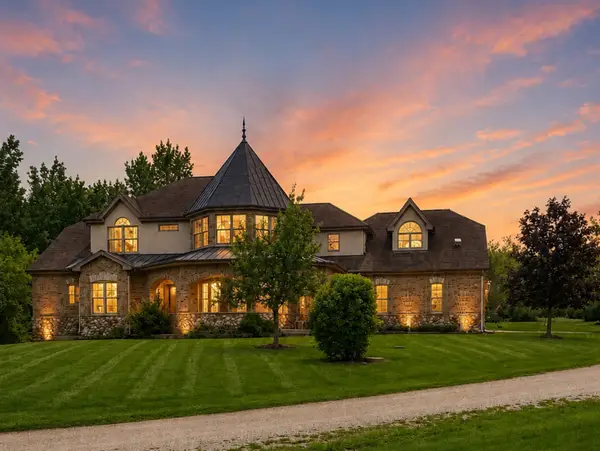 $1,249,000Active5 beds 5 baths7,279 sq. ft.
15309 Kishwaukee Valley Road, Woodstock, IL 60098
MLS# 12757344Listed by: BERKSHIRE HATHAWAY HOMESERVICES CHICAGO 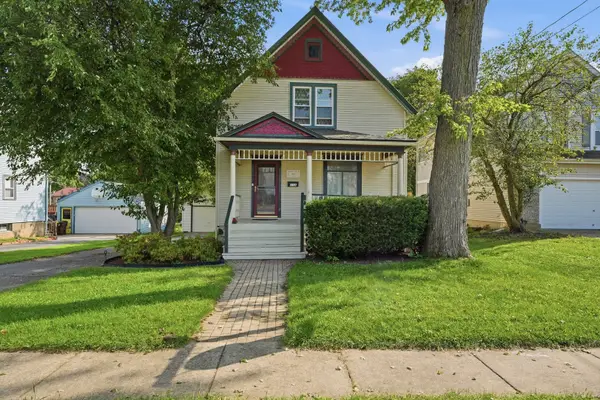 $300,000Pending3 beds 2 baths1,254 sq. ft.
315 Forest Avenue, Woodstock, IL 60098
MLS# 12729078Listed by: BERKSHIRE HATHAWAY HOMESERVICES STARCK REAL ESTATE- New
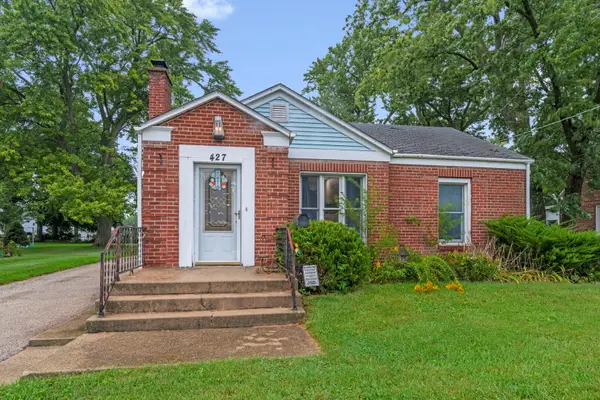 $260,000Active3 beds 1 baths1,302 sq. ft.
Address Withheld By Seller, Woodstock, IL 60098
MLS# 12747874Listed by: BERKSHIRE HATHAWAY HOMESERVICES STARCK REAL ESTATE - New
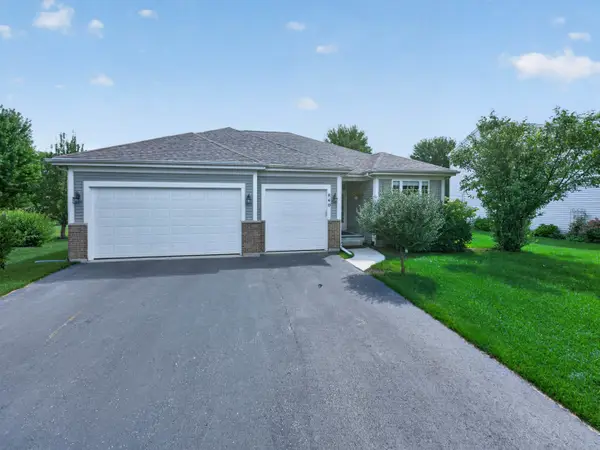 $460,000Active4 beds 3 baths2,195 sq. ft.
840 Verdi Court, Woodstock, IL 60098
MLS# 12754311Listed by: HOMESMART CONNECT LLC


Protect your home and budget from life's surprises with an Assurant Home Warranty, backed by a partner that supports you through every step of homeownership. Explore Plans.
© 2026 Better Homes and Gardens Real Estate LLC. An Anywhere Real Estate company. All rights reserved. Better Homes and Gardens® Real Estate is a registered trademark owned by Meredith Operations Corporation, licensed to Better Homes and Gardens Real Estate LLC and used with permission. Better Homes and Gardens Real Estate LLC fully supports the principles of the Fair Housing Act and the Equal Opportunity Act. Listing information is deemed reliable but is not guaranteed accurate.
Each office is independently owned and operated.
Any services or products provided by third parties are not provided by, affiliated with or related to Better Homes and Gardens Real Estate LLC, or its affiliated companies.