
1266 Amber Court, Woodstock, IL 60098
Local realty services provided by:Better Homes and Gardens Real Estate Connections
1266 Amber Court,Woodstock, IL 60098
$389,900
- 3 Beds
- 2 Baths
- 2,236 sq. ft.
- Single family
- Active
Listed by: arturo flores
Office: exp realty
MLS#:12763929
Source:MLSNI
Price summary
- Price:$389,900
- Price per sq. ft.:$174.37
About this home
Welcome home to this spacious split-level featuring 3 bedrooms and 2 full bathrooms! Step into the inviting foyer with a convenient coat closet and enjoy the bright, open floor plan with vaulted ceilings. The living room offers a large front window that fills the space with natural light and flows into the formal dining room. The nicely sized kitchen features stainless steel appliances and is ready for its new owner. The primary bedroom includes crown molding, a walk-in closet, and a beautifully updated private bathroom with a tiled shower and tile flooring. 2 other bedrooms and another bathroom in the 2nd level. The walk-out lower level offers a spacious family room, providing plenty of additional living and entertaining space. Outside, enjoy the huge backyard complete with a paver patio and concrete patio too, as well as a large storage shed. You'll appreciate the cul de sac location! Plenty of space inside and out-come make this home yours!
Contact an agent
Home facts
- Year built:1997
- Subdivision & Development:Autumn Ridge
- Listing ID #:12763929
- Updated:September 28, 2026 at 08:19 PM
Rooms and interior
- Bedrooms:3
- Total bathrooms:2
- Full bathrooms:2
- Rooms Total:7
- Dining Description:Separate Dining Room
- Kitchen Description:Dishwasher, Disposal, Microwave, Range, Refrigerator
- Basement Description:Partial, Partially Finished
- Living area:2,236 sq. ft.
Heating and cooling
- Cooling:Central Air
- Heating:Forced Air, Natural Gas
- Central air:Yes
Structure and exterior
- Roof:Asphalt
- Year built:1997
- Building area:2,236 sq. ft.
- Lot area:0.3 Acres
- Lot Features:Cul-De-Sac
- Foundation Description:Concrete Perimeter
- Levels:Split Level
Schools
- High school:Woodstock High School
- Middle school:Creekside Middle School
Utilities
- Water:Public
- Sewer:Public Sewer
Finances and disclosures
- Price:$389,900
- Price per sq. ft.:$174.37
- Tax amount:$8,612 (2025)
Parking
- Total parking spaces:2
- Parking description:Asphalt, Attached Garage, Garage
- Garage:Yes
- Garage spaces:2
 Copyright 2026 Midwest Real Estate Data LLC. All rights reserved. The data relating to real estate for sale on this web site comes in part from the Broker Reciprocity Program of the Midwest Real Estate Data LLC. Listing information is deemed reliable but not guaranteed.
New listings near 1266 Amber Court
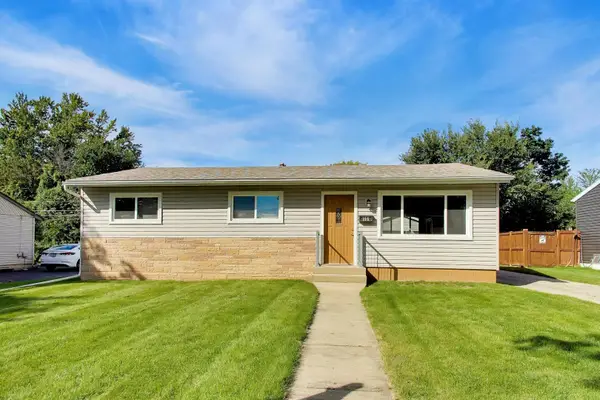 $265,000Pending3 beds 1 baths979 sq. ft.
156 Terry Court, Woodstock, IL 60098
MLS# 12758057Listed by: BERKSHIRE HATHAWAY HOMESERVICES STARCK REAL ESTATE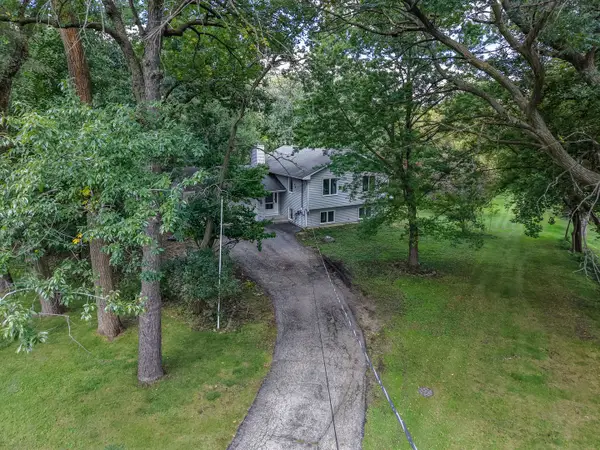 $330,000Pending3 beds 3 baths1,800 sq. ft.
951 Irving Avenue, Woodstock, IL 60098
MLS# 12769600Listed by: COMPASS- New
 $399,900Active3 beds 3 baths2,285 sq. ft.
193 Bloomfield Drive, Woodstock, IL 60098
MLS# 12768954Listed by: REALTY OF AMERICA, LLC - New
 $950,000Active4 beds 5 baths3,794 sq. ft.
688 W South Street, Woodstock, IL 60098
MLS# 12714786Listed by: BERKSHIRE HATHAWAY HOMESERVICES STARCK REAL ESTATE - New
 $74,900Active3.29 Acres
1408 Savannah Lane, Woodstock, IL 60098
MLS# 12768393Listed by: HOMESMART CONNECT LLC - New
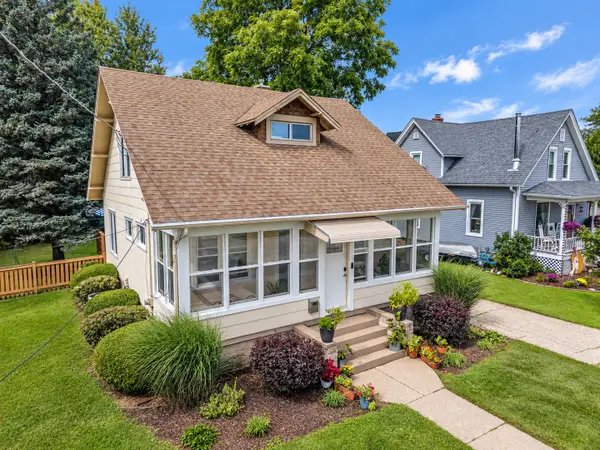 $279,900Active3 beds 2 baths1,292 sq. ft.
445 Pleasant Street, Woodstock, IL 60098
MLS# 12766595Listed by: COMPASS - New
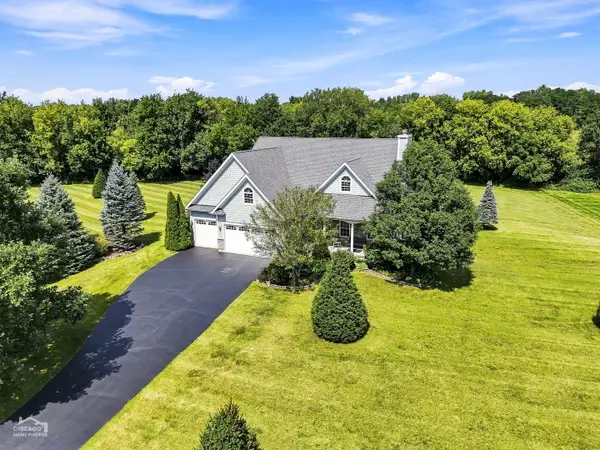 $599,900Active4 beds 4 baths3,140 sq. ft.
10918 Williams Court, Woodstock, IL 60098
MLS# 12767325Listed by: GLACIER REALTY, INC. - New
 $140,000Active2 beds 1 baths801 sq. ft.
511 Leah Lane #2C, Woodstock, IL 60098
MLS# 12767694Listed by: BAIRD & WARNER - New
 $1,299,900Active6 beds 8 baths11,332 sq. ft.
11022 Ayrshire Court, Woodstock, IL 60098
MLS# 12762055Listed by: FIVE STAR REALTY, INC


Protect your home and budget from life's surprises with an Assurant Home Warranty, backed by a partner that supports you through every step of homeownership. Explore Plans.
© 2026 Better Homes and Gardens Real Estate LLC. An Anywhere Real Estate company. All rights reserved. Better Homes and Gardens® Real Estate is a registered trademark owned by Meredith Operations Corporation, licensed to Better Homes and Gardens Real Estate LLC and used with permission. Better Homes and Gardens Real Estate LLC fully supports the principles of the Fair Housing Act and the Equal Opportunity Act. Listing information is deemed reliable but is not guaranteed accurate.
Each office is independently owned and operated.
Any services or products provided by third parties are not provided by, affiliated with or related to Better Homes and Gardens Real Estate LLC, or its affiliated companies.