
13118 Il Route 176 Highway, Woodstock, IL 60098
Local realty services provided by:Better Homes and Gardens Real Estate Connections
13118 Il Route 176 Highway,Woodstock, IL 60098
$949,000
- 4 Beds
- 3 Baths
- 5,171 sq. ft.
- Single family
- Pending
Listed by: clancy green, julie behler
Office: berkshire hathaway homeservices starck real estate
MLS#:12711788
Source:MLSNI
Price summary
- Price:$949,000
- Price per sq. ft.:$183.52
About this home
MOTIVATED SELLER!! Nature lover's paradise with the possibility of multi-generational living! This impeccably maintained 4-bedroom, 3-bath Tudor-style home is privately nestled on 35 scenic acres featuring 5 fenced cattle pastures, 2 ponds, mature woods, meadows, and established walking trails. Enjoy peaceful country living between Woodstock, Crystal Lake, and Marengo with convenient access to I-90. Inside, expansive windows showcase stunning views in every direction. The spectacular 20' x 27' four-season sunroom with vaulted ceilings and floor-to-ceiling windows overlooks the serene backyard and woods. Upstairs offers 3 comfortable bedrooms plus a spacious primary suite with attached office/sitting room and access to a screened porch for morning coffee. Additional highlights include first-floor laundry, a 2-car garage with workshop/storage space, and a large barn with updated chicken coop and room for livestock, equipment, or gardens. A rare opportunity to own a private countryside retreat. Sold as-is....
Contact an agent
Home facts
- Year built:1972
- Listing ID #:12711788
- Updated:September 08, 2026 at 10:28 AM
Rooms and interior
- Bedrooms:4
- Total bathrooms:3
- Full bathrooms:3
- Rooms Total:13
- Dining Description:Combined With Living Room
- Kitchen Description:Dishwasher, Disposal, Microwave, Range, Refrigerator
- Basement Description:Finished, Full
- Living area:5,171 sq. ft.
Heating and cooling
- Cooling:Central Air
- Heating:Natural Gas
- Central air:Yes
Structure and exterior
- Roof:Asphalt
- Year built:1972
- Building area:5,171 sq. ft.
- Lot area:35 Acres
- Lot Features:Irregular Lot, Landscaped, Mature Trees, Wooded
- Architectural Style:Tudor
- Exterior Features:Balcony
- Foundation Description:Concrete Perimeter
- Levels:2 Story
Finances and disclosures
- Price:$949,000
- Price per sq. ft.:$183.52
- Tax amount:$13,438 (2025)
Features and amenities
- Laundry features:Dryer, Washer
Parking
- Total parking spaces:2
- Parking description:Asphalt, Attached Garage, Garage, Gravel
- Garage:Yes
- Garage spaces:2
 Copyright 2026 Midwest Real Estate Data LLC. All rights reserved. The data relating to real estate for sale on this web site comes in part from the Broker Reciprocity Program of the Midwest Real Estate Data LLC. Listing information is deemed reliable but not guaranteed.
New listings near 13118 Il Route 176 Highway
- New
 $525,000Active3 beds 3 baths1,800 sq. ft.
2211 Lamb Road, Woodstock, IL 60098
MLS# 12736796Listed by: NEW MILLENNIUM VENTURES INC - New
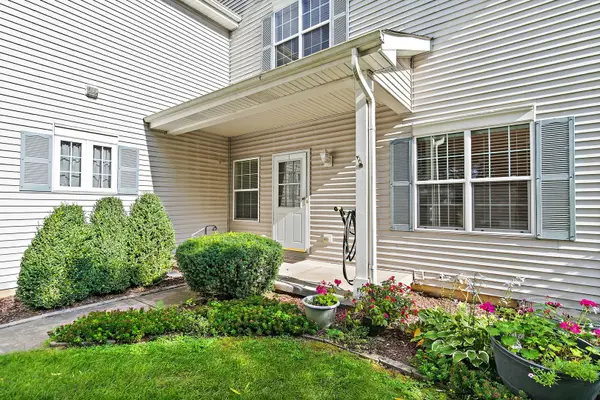 $245,000Active2 beds 2 baths1,188 sq. ft.
1075 Castleshire Drive #1075, Woodstock, IL 60098
MLS# 12752161Listed by: REAL BROKER, LLC - Open Fri, 4 to 6pmNew
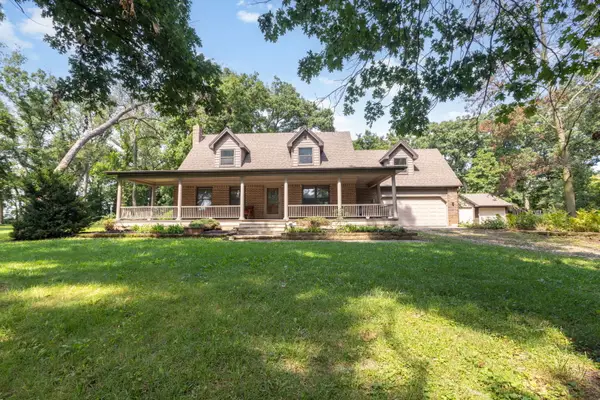 $575,000Active2 beds 2 baths2,455 sq. ft.
9218 W Wonder Lake Road, Woodstock, IL 60098
MLS# 12734616Listed by: BERKSHIRE HATHAWAY HOMESERVICES STARCK REAL ESTATE - New
 $289,000Active3 beds 1 baths1,560 sq. ft.
139 W Melody Lane, Woodstock, IL 60098
MLS# 12750605Listed by: BERKSHIRE HATHAWAY HOMESERVICES STARCK REAL ESTATE - New
 $264,900Active3 beds 3 baths1,692 sq. ft.
241 Wild Meadow Lane, Woodstock, IL 60098
MLS# 12750754Listed by: EXP REALTY  $173,000Pending2 beds 1 baths1,100 sq. ft.
555 Central Parkway Road #F, Woodstock, IL 60098
MLS# 12751524Listed by: 103 REALTY- New
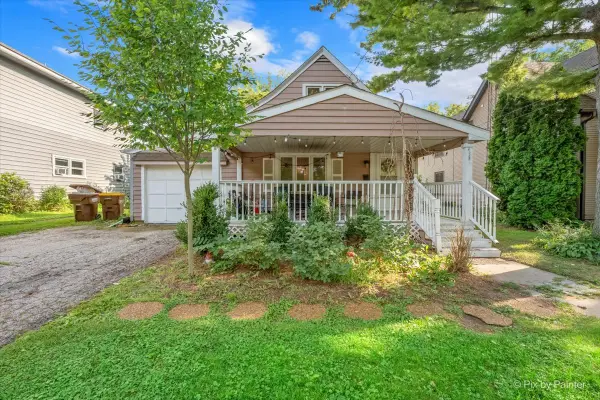 $220,000Active3 beds 2 baths810 sq. ft.
434 E Calhoun Street, Woodstock, IL 60098
MLS# 12744590Listed by: KELLER WILLIAMS SUCCESS REALTY - New
 $839,000Active4 beds 4 baths4,988 sq. ft.
8310 Mason Hill Road, Woodstock, IL 60098
MLS# 12749926Listed by: COLDWELL BANKER REALTY - New
 $347,990Active3 beds 3 baths1,780 sq. ft.
2338 Heartwood Lane, Woodstock, IL 60098
MLS# 12749851Listed by: HOMESMART CONNECT LLC - New
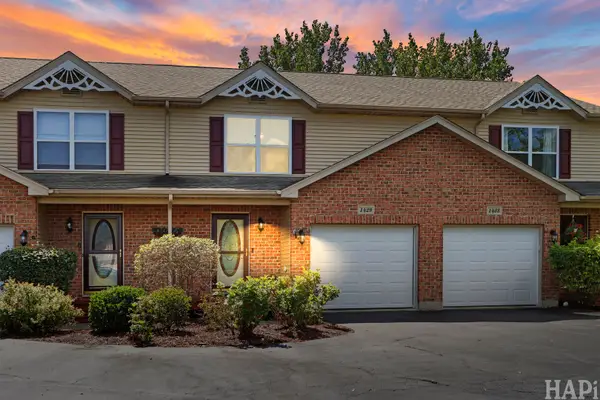 $270,000Active3 beds 3 baths1,409 sq. ft.
1429 Rhett Place, Woodstock, IL 60098
MLS# 12749629Listed by: COMPASS


Protect your home and budget from life's surprises with an Assurant Home Warranty, backed by a partner that supports you through every step of homeownership. Explore Plans.
© 2026 Better Homes and Gardens Real Estate LLC. An Anywhere Real Estate company. All rights reserved. Better Homes and Gardens® Real Estate is a registered trademark owned by Meredith Operations Corporation, licensed to Better Homes and Gardens Real Estate LLC and used with permission. Better Homes and Gardens Real Estate LLC fully supports the principles of the Fair Housing Act and the Equal Opportunity Act. Listing information is deemed reliable but is not guaranteed accurate.
Each office is independently owned and operated.
Any services or products provided by third parties are not provided by, affiliated with or related to Better Homes and Gardens Real Estate LLC, or its affiliated companies.