
1488 White Oak Lane, Woodstock, IL 60098
Local realty services provided by:Better Homes and Gardens Real Estate Connections
1488 White Oak Lane,Woodstock, IL 60098
$389,000
- 3 Beds
- 4 Baths
- 2,026 sq. ft.
- Townhouse
- Active
Listed by: sue perdue
Office: baird & warner
MLS#:12678217
Source:MLSNI
Price summary
- Price:$389,000
- Price per sq. ft.:$192
- Monthly HOA dues:$225
About this home
Experience elevated living in this rarely available residence in the Villas of Bull Valley. Bathed in natural light, the home showcases an open floor plan, 9-foot ceilings, and a dramatic vaulted great room. The kitchen is appointed with brand new stainless steel appliances, 42-inch Schrock maple cabinetry, granite countertops, and radiant heated ceramic tile! Upstairs, a refined loft retreat offers overlooks an extraordinary and inspiring oak tree, built-in bookcases, display shelving, a window seat, and an expansive desk. The primary suite features a vaulted ceiling, custom walk-in closet, and spa-inspired bath with dual sinks, a separate shower, and a jetted tub. The deep-pour finished basement provides exceptional versatility with a 3rd bedroom, kitchenette, full bath and additional living, entertaining, or guest space with a wet bar and wine room. Completing the home is an oversized garage with a new 16.5-foot door, built-in storage, epoxy floors, and an extensive rack system. All set in a peaceful, beautifully maintained quiet, elegant setting....
Contact an agent
Home facts
- Year built:2004
- Subdivision & Development:Villas at Bull Valley
- Listing ID #:12678217
- Updated:October 08, 2026 at 11:26 AM
Rooms and interior
- Bedrooms:3
- Total bathrooms:4
- Full bathrooms:3
- Half bathrooms:1
- Rooms Total:9
- Dining Description:Combined With Living Room, Eating Area, Separate Dining Room
- Bathrooms Description:Double Sinks, Separate Shower, Whirlpool
- Kitchen Description:Microwave, Range, Refrigerator
- Basement Description:Full, Partially Finished
- Living area:2,026 sq. ft.
Heating and cooling
- Cooling:Central Air
- Heating:Forced Air, Natural Gas
- Central air:Yes
Structure and exterior
- Roof:Asphalt
- Year built:2004
- Building area:2,026 sq. ft.
- Lot Features:Landscaped, Mature Trees, Wooded
- Exterior Features:Outdoor Grill
- Foundation Description:Concrete Perimeter
Schools
- High school:Woodstock High School
- Middle school:Creekside Middle School
- Elementary school:Olson Elementary School
Utilities
- Water:Public
- Sewer:Public Sewer
Finances and disclosures
- Price:$389,000
- Price per sq. ft.:$192
- Tax amount:$10,227 (2025)
Features and amenities
- Laundry features:Dryer, Washer
- Amenities:CO Detectors, Ceiling Fan(s), Sump Pump, TV-Cable
Parking
- Total parking spaces:2
- Parking description:Asphalt, Attached Garage, Garage
- Garage:Yes
- Garage spaces:2
 Copyright 2026 Midwest Real Estate Data LLC. All rights reserved. The data relating to real estate for sale on this web site comes in part from the Broker Reciprocity Program of the Midwest Real Estate Data LLC. Listing information is deemed reliable but not guaranteed.
New listings near 1488 White Oak Lane
- New
 $239,000Active3 beds 1 baths850 sq. ft.
1417 Walnut Drive, Woodstock, IL 60098
MLS# 12764430Listed by: BERKSHIRE HATHAWAY HOMESERVICES STARCK REAL ESTATE - New
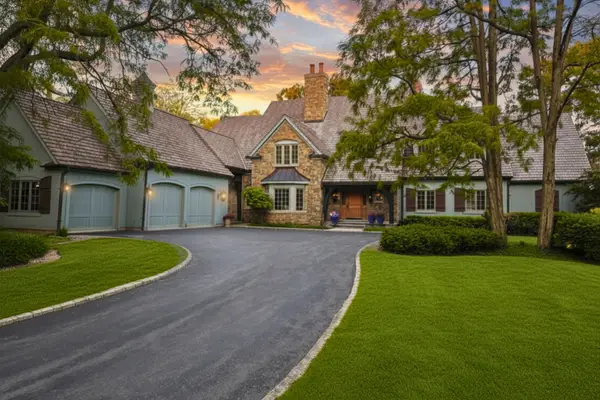 $1,350,000Active4 beds 6 baths8,201 sq. ft.
1425 Galloway Drive, Woodstock, IL 60098
MLS# 12753413Listed by: @PROPERTIES CHRISTIE'S INTERNATIONAL REAL ESTATE - New
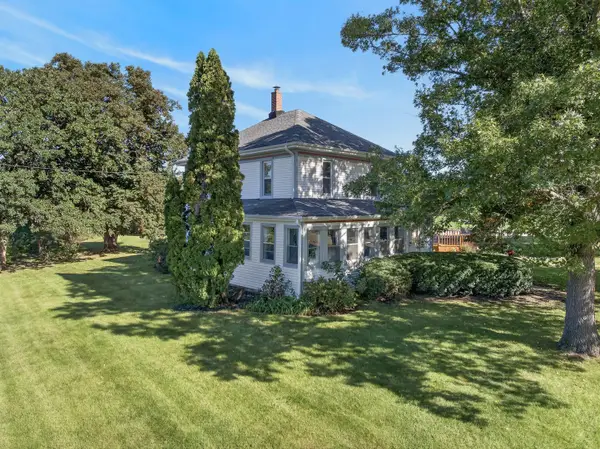 $899,900Active5 beds 2 baths2,066 sq. ft.
3208 S Country Club Road, Woodstock, IL 60098
MLS# 12762513Listed by: REALTY EXECUTIVES CORNERSTONE - New
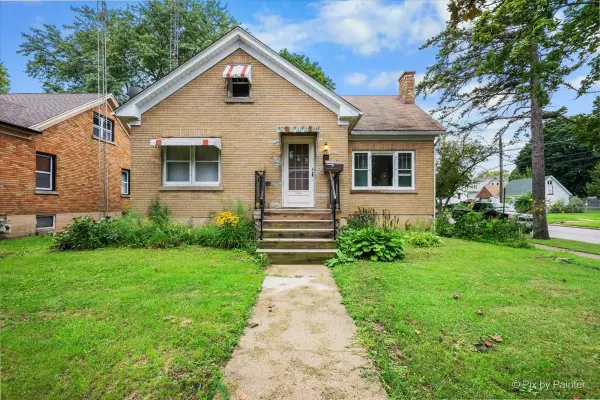 $269,900Active3 beds 2 baths1,776 sq. ft.
867 Clay Street, Woodstock, IL 60098
MLS# 12775928Listed by: NORTHWEST SUBURBAN REAL ESTATE - New
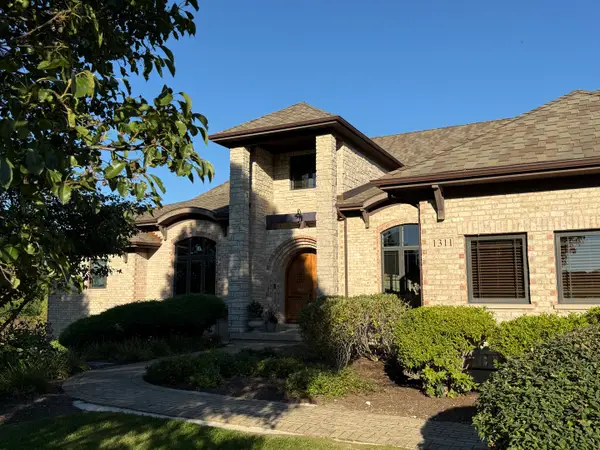 $1,150,000Active4 beds 3 baths4,416 sq. ft.
1311 E Longwood Drive, Woodstock, IL 60098
MLS# 12684960Listed by: BERKSHIRE HATHAWAY HOMESERVICES STARCK REAL ESTATE - New
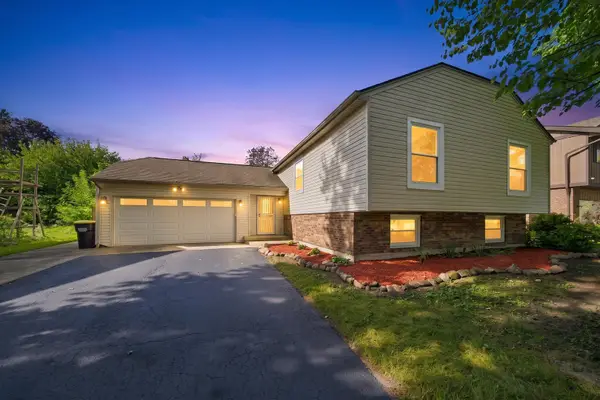 $414,900Active5 beds 3 baths2,356 sq. ft.
863 Pleasant Street, Woodstock, IL 60098
MLS# 12772063Listed by: EXP REALTY - New
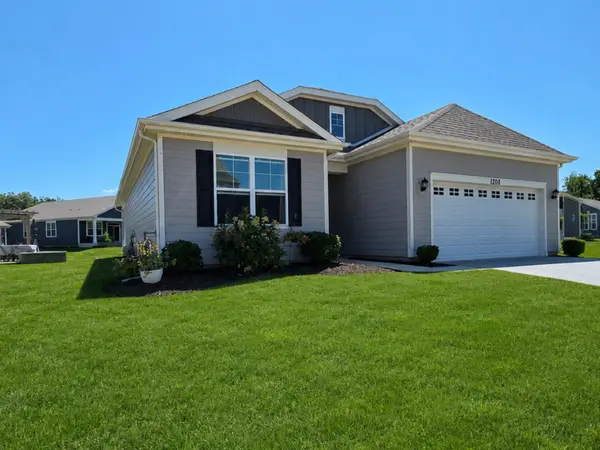 $354,900Active3 beds 2 baths1,646 sq. ft.
1200 Redtail Circle, Woodstock, IL 60098
MLS# 12774180Listed by: REALTY OF AMERICA, LLC - New
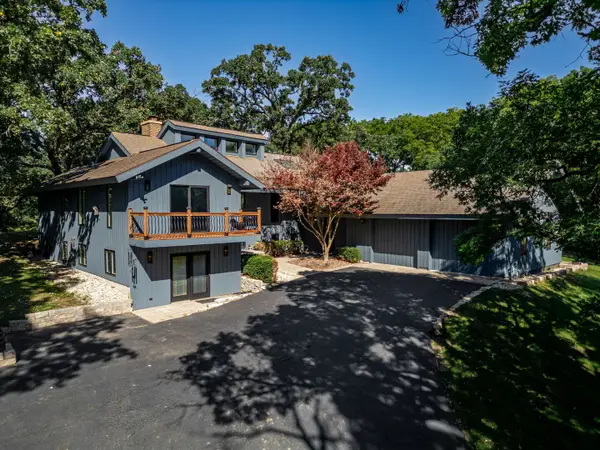 $800,000Active4 beds 4 baths3,463 sq. ft.
7707 N Valley Hill Road, Woodstock, IL 60098
MLS# 12768963Listed by: KELLER WILLIAMS SUCCESS REALTY - New
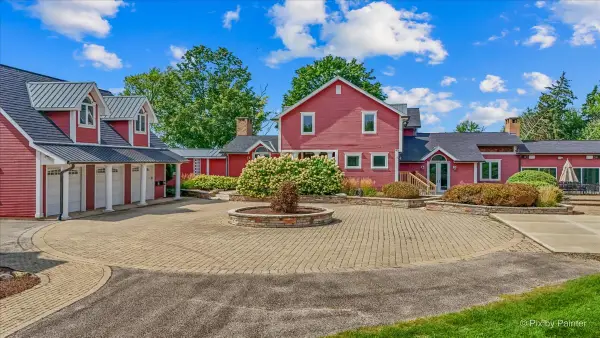 $950,000Active5 beds 5 baths5,064 sq. ft.
202 N Queen Anne Road, Woodstock, IL 60098
MLS# 12771927Listed by: HOMESMART CONNECT LLC 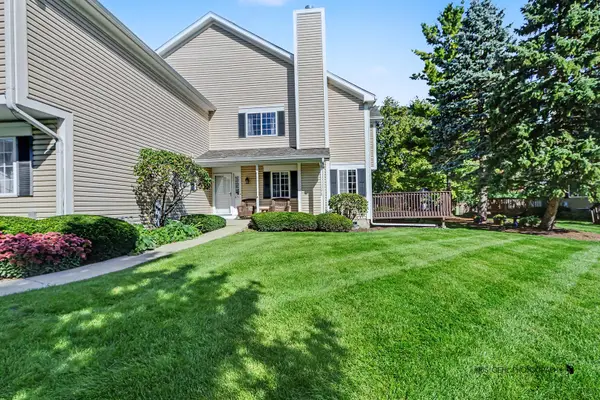 $195,000Pending2 beds 2 baths1,828 sq. ft.
631 Silver Creek Road, Woodstock, IL 60098
MLS# 12772704Listed by: RE/MAX PLAZA


Protect your home and budget from life's surprises with an Assurant Home Warranty, backed by a partner that supports you through every step of homeownership. Explore Plans.
© 2026 Better Homes and Gardens Real Estate LLC. An Anywhere Real Estate company. All rights reserved. Better Homes and Gardens® Real Estate is a registered trademark owned by Meredith Operations Corporation, licensed to Better Homes and Gardens Real Estate LLC and used with permission. Better Homes and Gardens Real Estate LLC fully supports the principles of the Fair Housing Act and the Equal Opportunity Act. Listing information is deemed reliable but is not guaranteed accurate.
Each office is independently owned and operated.
Any services or products provided by third parties are not provided by, affiliated with or related to Better Homes and Gardens Real Estate LLC, or its affiliated companies.